
6431 Sand Dune Way, Princeton, TX 75407
Local realty services provided by:CENTURY 21 Mike Bowman, Inc.
Upcoming open houses
- Sat, Nov 0701:00 pm - 03:00 pm
Listed by: jonna rodriguez
Office: fraser realty
MLS#:21426716
Source:GDAR
Price summary
- Price:$222,000
- Price per sq. ft.:$202
- Monthly HOA dues:$41.67
About this home
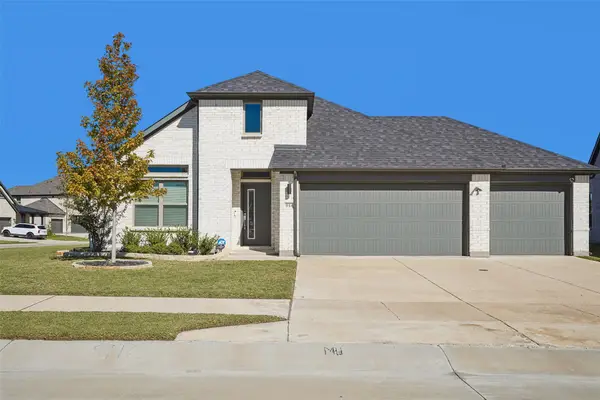
Cottage charm with an outdoor living space that steals the show! Built by D.R. Horton in 2023, this lovingly maintained Princeton home offers two bedrooms, two baths, an attached two car garage and abundant natural light. The standout feature is the custom, fully covered outdoor living area, thoughtfully designed to feel like a true extension of the home. This inviting retreat creates additional space to unwind, gather with friends or enjoy a quiet evening outdoors, all while preserving room to enjoy the backyard. It’s a special addition that makes this home anything but standard! Ceiling fans throughout, garage shelving, an included refrigerator, washer and dryer, and an outdoor storage shed offer even more value beyond the standard new construction package. The primary bath features a walk in shower, and a little over six years remain on the builder’s structural warranty for added peace of mind. Whether you’re downsizing, buying your first home or somewhere in between, enjoy move in ready comfort and low maintenance living. Convenient to local eateries, Walmart and shopping, just minutes from Lake Lavon, with historic downtown McKinney within easy reach. USDA zero down payment financing available for eligible buyers! An additional option through the preferred lender offers a 1% lender credit toward an interest rate buydown, sales price reduction or closing costs. Take advantage of the owners’ thoughtful additions and make this cottage yours!...
Contact an agent
Home facts
- Year built:2023
- Subdivision & Development:Ranger Crossing Ph 1a
- Listing ID #:21426716
- Added:1 day(s) ago
- Updated:November 06, 2026 at 05:46 PM
Rooms and interior
- Bedrooms:2
- Total bathrooms:2
- Full bathrooms:2
- Flooring:Carpet, Luxury Vinyl Plank
- Kitchen Description:Dishwasher, Disposal, Electric Range, Ice Maker, Microwave, Refrigerator, Vented Exhaust Fan
- Living area:1,099 sq. ft.
Heating and cooling
- Cooling:Ceiling Fans, Central Air, Electric, Heat Pump
- Heating:Central, Electric, Heat Pump
- Central air:Yes
Structure and exterior
- Roof:Composition
- Year built:2023
- Building area:1,099 sq. ft.
- Lot area:0.14 Acres
- Lot Features:Interior Lot, Landscaped, Lawn, Sprinkler System, Subdivision
- Architectural Style:Craftsman
- Construction Materials:Fiber Cement
- Foundation Description:Slab
- Levels:1 Story
Schools
- High school:Lovelady,Princeton
- Middle school:Mattei,Huddleston
- Elementary school:James
Finances and disclosures
- Price:$222,000
- Price per sq. ft.:$202
- Tax amount:$5,279
Features and amenities
- Appliances:Dishwasher, Disposal, Dryer, Electric Range, Electric Water Heater, Ice Maker, Microwave, Refrigerator, Vented Exhaust Fan, Washer
- Laundry features:Dryer, Washer
- Amenities:Carbon Monoxide Detectors, Irrigation Equipment, Prewired, Smoke Detectors, Window Coverings
Parking
- Garage:Yes
- Garage spaces:2
 Information provided, in part, by North Texas Real Estate Information Systems, Inc. Last Updated November 6, 2026 Listings with the NTREIS logo are listed by brokerages other than CENTURY 21 Mike Bowman, Inc.. GDAR Member Broker: Dave Bowman
New listings near 6431 Sand Dune Way
- New
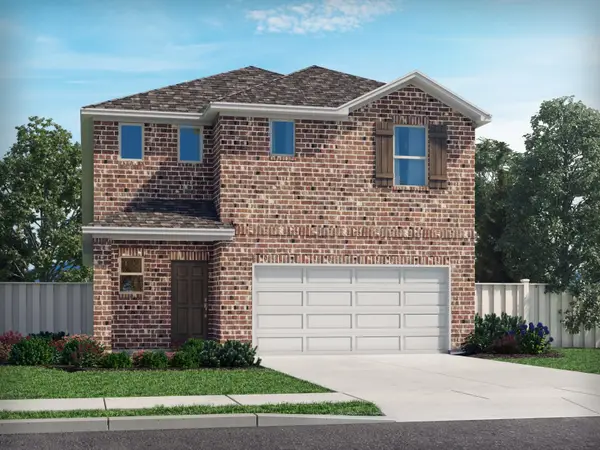 $330,642Active4 beds 3 baths2,337 sq. ft.
204 Decoursey Drive, Princeton, TX 75071
MLS# 21412482Listed by: MERITAGE HOMES REALTY - New
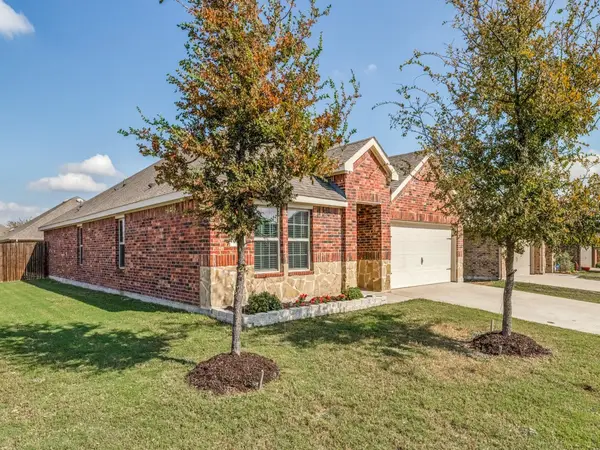 $314,999Active4 beds 2 baths2,014 sq. ft.
604 Range Drive, Princeton, TX 75407
MLS# 21428962Listed by: DHS REALTY - New
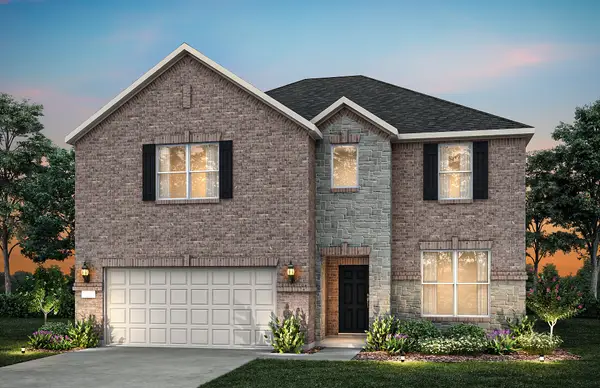 $469,990Active5 beds 4 baths2,793 sq. ft.
2412 Warbler Way, Princeton, TX 75407
MLS# 21429490Listed by: WILLIAM ROBERDS - New
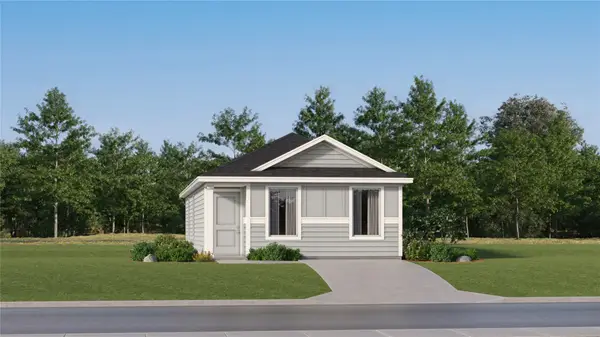 $159,999Active3 beds 2 baths1,033 sq. ft.
314 Acorn Road, Princeton, TX 75407
MLS# 21429799Listed by: KELLER WILLIAMS CITY-VIEW - New
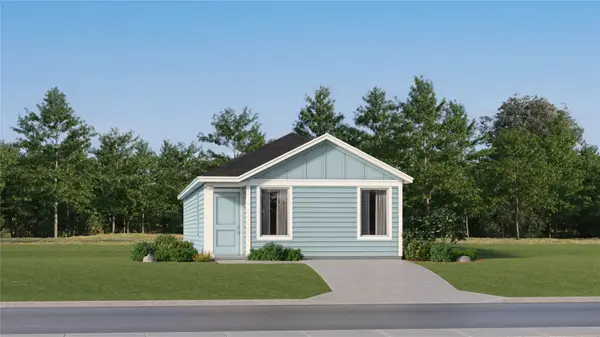 $168,999Active3 beds 2 baths1,192 sq. ft.
331 Kola Road, Princeton, TX 75407
MLS# 21429808Listed by: KELLER WILLIAMS CITY-VIEW - New
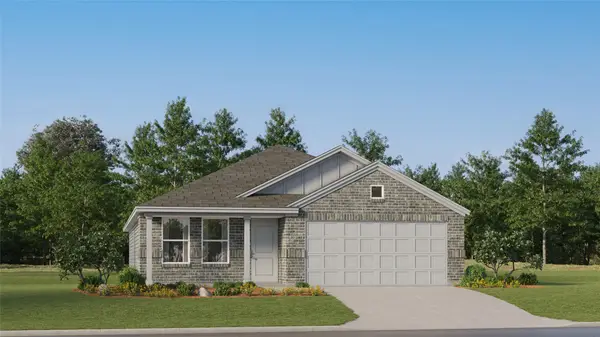 $283,999Active4 beds 2 baths1,908 sq. ft.
933 Flattop Way, Princeton, TX 75407
MLS# 21429817Listed by: KELLER WILLIAMS CITY-VIEW - New
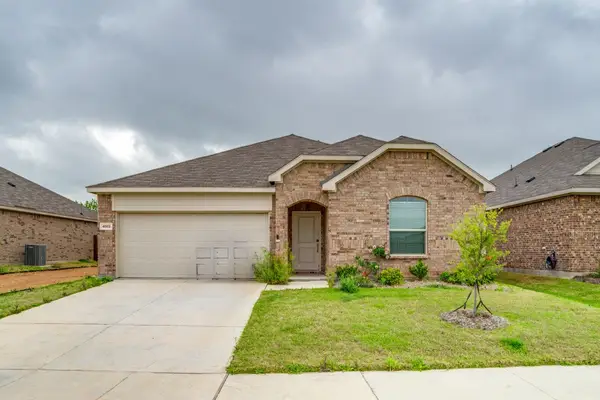 $272,000Active4 beds 2 baths1,994 sq. ft.
4913 Sagerun Drive, Princeton, TX 75407
MLS# 21429829Listed by: XINKANG JESSICA ZHANG, BROKER - New
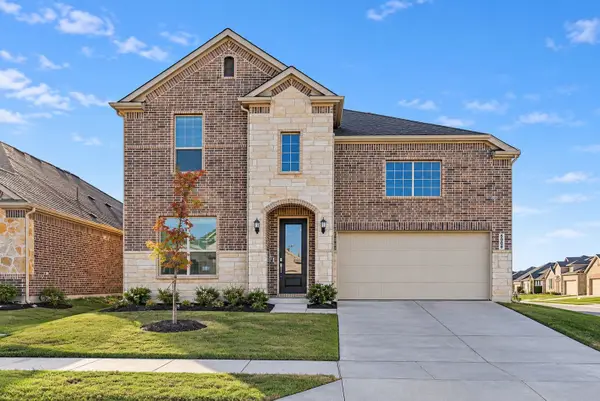 $450,000Active4 beds 4 baths3,176 sq. ft.
5008 High Brush Way, Princeton, TX 75407
MLS# 21421144Listed by: LPT REALTY LLC - New
 $320,000Active4 beds 3 baths2,174 sq. ft.
916 Chinati Street, Princeton, TX 75407
MLS# 21427063Listed by: ORCHARD BROKERAGE


Protect your home and budget from life's surprises with an Assurant Home Warranty, backed by a partner that supports you through every step of homeownership. Explore Plans.
©2026 Century 21 Real Estate LLC. All rights reserved. CENTURY 21®, the CENTURY 21 Logo and C21® are service marks owned by Century 21 Real Estate LLC. Century 21 Real Estate LLC fully supports the principles of the Fair Housing Act and the Equal Opportunity Act. Each office is independently owned and operated. Listing information is deemed reliable but not guaranteed accurate.