
1010 Canterbury Drive, Prosper, TX 75078
Local realty services provided by:CENTURY 21 Harvey Properties
Listed by: evelyn ycaza
Office: dhs realty
MLS#:21375055
Source:GDAR
Price summary
- Price:$385,000
- Price per sq. ft.:$188.26
- Monthly HOA dues:$131.67
About this home
LENDER OFFERING UP TO 2% LENDER CONCESSIONS! Welcome to this beautifully maintained 4-bedroom, 2-bath home in the desirable Glenbrooke community of Prosper, ideally situated on a canal with a huge, fenced backyard. Located next to the community pool, this home offers an exceptional blend of comfort, privacy, and convenience. The thoughtfully designed split-bedroom floor plan provides added privacy for family members, guests, or a home office. The formal living room features an adjoining dining area, while the spacious family room offers a cozy fireplace and additional breakfast or dining space. The kitchen is equipped with stainless steel appliances and opens to the main living areas, creating an inviting setting for everyday living and entertaining. The private primary suite serves as a relaxing retreat with dual sinks, a garden tub, separate shower, and spacious walk-in closet. Recent improvements include a new roof in 2024, new AC coil in 2026, condenser installed in 2019, new bedroom flooring in 2026, and new bathroom fixtures and units in 2026. Enjoy the expansive canal-facing backyard with view of the water fountain, perfect for relaxing, entertaining, or enjoying peaceful outdoor views. A two-car garage adds convenience and storage. Residents enjoy neighborhood amenities including a community pool and scenic walking trails. Conveniently located near PGA Frisco, Highway 380, The Star, and an abundance of shopping, dining, and entertainment, this home offers the ideal Prosper lifestyle in a fantastic location....
Contact an agent
Home facts
- Year built:2010
- Subdivision & Development:Glen Brooke Estates Ph 1
- Listing ID #:21375055
- Added:49 day(s) ago
- Updated:October 23, 2026 at 12:26 PM
Rooms and interior
- Bedrooms:4
- Total bathrooms:2
- Full bathrooms:2
- Flooring:Laminate, Tile
- Kitchen Description:Dishwasher, Disposal, Electric Range, Ice Maker, Microwave, Refrigerator
- Living area:2,045 sq. ft.
Heating and cooling
- Cooling:Central Air
- Heating:Central, Electric
- Central air:Yes
Structure and exterior
- Year built:2010
- Building area:2,045 sq. ft.
- Lot area:0.16 Acres
- Lot Features:Lawn
- Architectural Style:Traditional
- Construction Materials:Brick
- Foundation Description:Slab
- Levels:1 Story
Schools
- High school:Ray Braswell
- Middle school:Navo
- Elementary school:Savannah
Finances and disclosures
- Price:$385,000
- Price per sq. ft.:$188.26
- Tax amount:$6,629
Features and amenities
- Appliances:Dishwasher, Disposal, Electric Range, Electric Water Heater, Ice Maker, Microwave, Refrigerator
- Amenities:Carbon Monoxide Detectors, Security System Owned
Parking
- Garage:Yes
- Garage spaces:2
 Information provided, in part, by North Texas Real Estate Information Systems, Inc. Last Updated October 23, 2026 Listings with the NTREIS logo are listed by brokerages other than CENTURY 21 Harvey Properties. GDAR Member Broker: Renee Harvey
New listings near 1010 Canterbury Drive
- New
 $1,089,000Active4 beds 5 baths4,005 sq. ft.
2111 Longmont Lane, Prosper, TX 75078
MLS# 21419016Listed by: MONUMENT REALTY - Open Sun, 2 to 5pmNew
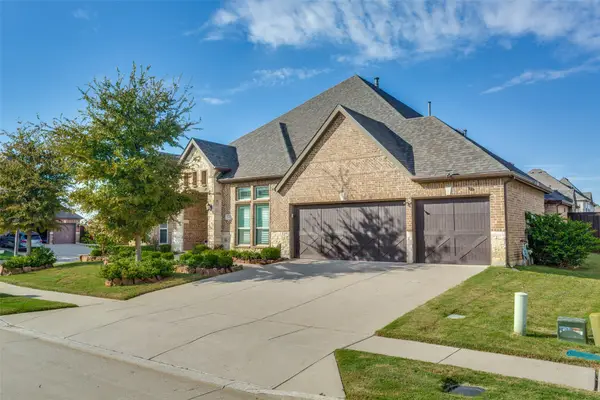 $775,000Active4 beds 4 baths3,493 sq. ft.
141 Kingsbury Lane, Prosper, TX 75078
MLS# 21418527Listed by: EBBY HALLIDAY, REALTORS - New
 $739,000Active5 beds 5 baths3,750 sq. ft.
131 Darian Drive, Prosper, TX 75078
MLS# 21407251Listed by: EBBY HALLIDAY REALTORS - Open Sat, 1 to 3pmNew
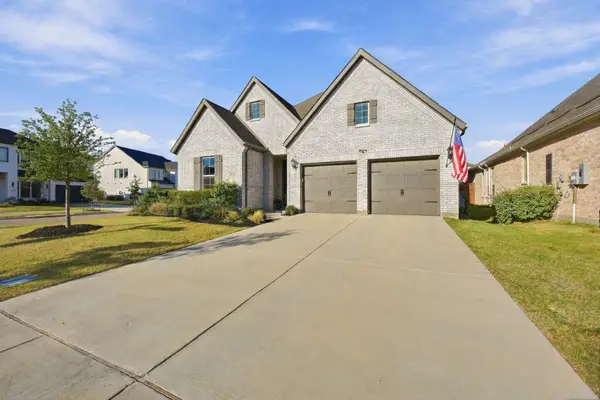 $710,000Active4 beds 4 baths2,872 sq. ft.
1221 Raftel Road, Prosper, TX 75078
MLS# 21417205Listed by: JONES-PAPADOPOULOS & CO - New
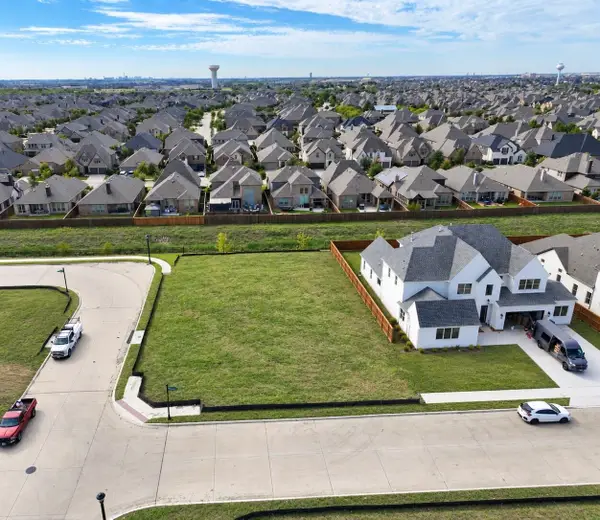 $412,000Active0.31 Acres
3201 Washington Drive, Prosper, TX 75078
MLS# 21417008Listed by: STRIDE REAL ESTATE, LLC - New
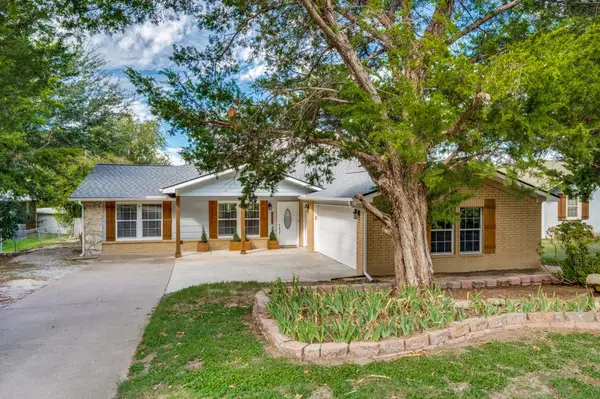 $674,900Active3 beds 3 baths2,880 sq. ft.
105 N Craig Road, Prosper, TX 75078
MLS# 21414679Listed by: LEGACY PREMIER GROUP - New
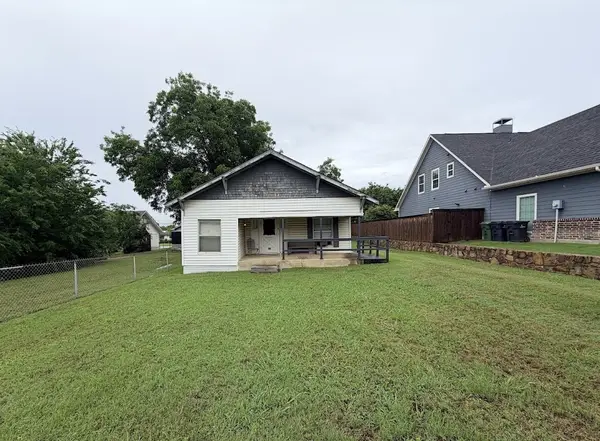 $189,900Active0.16 Acres
105 E 3rd Street, Prosper, TX 75078
MLS# 21417673Listed by: NET WORTH REALTY OF DALLAS/FT. - Open Sat, 1 to 3pmNew
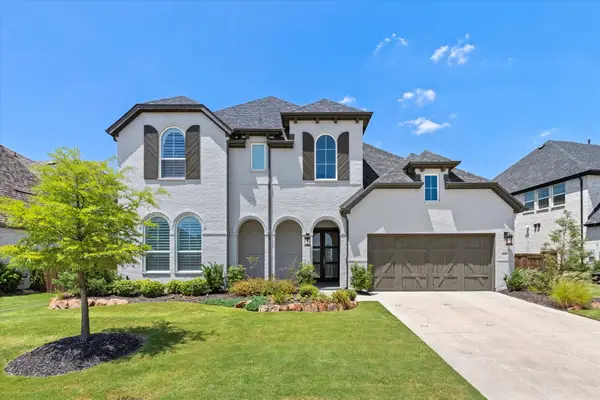 $1,000,000Active5 beds 7 baths4,029 sq. ft.
2260 Rainforest Drive, Prosper, TX 75078
MLS# 21416189Listed by: BALLMARK REALTY LLC - New
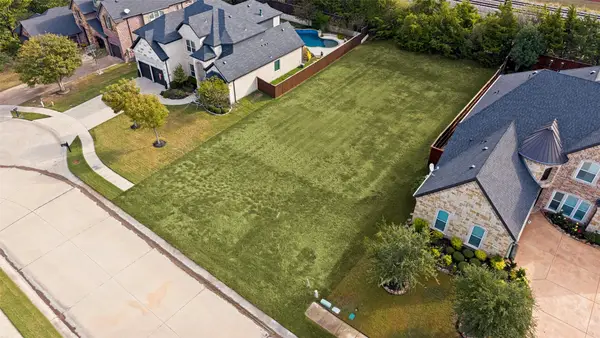 $240,000Active0.24 Acres
1250 Norfolk Drive, Prosper, TX 75078
MLS# 21414031Listed by: ALLIE BETH ALLMAN & ASSOC. - New
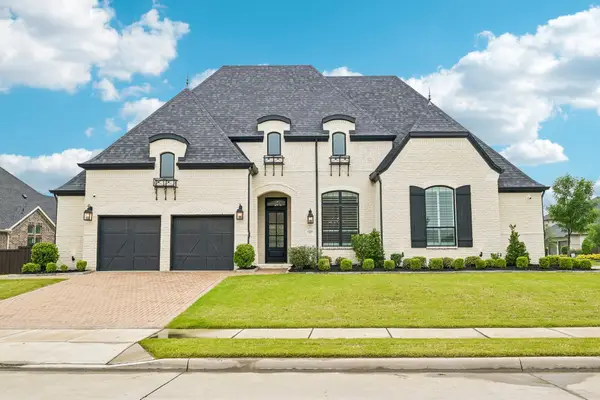 $999,000Active4 beds 4 baths3,598 sq. ft.
441 Centenary Drive, Prosper, TX 75078
MLS# 21416643Listed by: BERKSHIRE HATHAWAYHS PENFED TX


Protect your home and budget from life's surprises with an Assurant Home Warranty, backed by a partner that supports you through every step of homeownership. Explore Plans.
©2026 Century 21 Real Estate LLC. All rights reserved. CENTURY 21®, the CENTURY 21 Logo and C21® are service marks owned by Century 21 Real Estate LLC. Century 21 Real Estate LLC fully supports the principles of the Fair Housing Act and the Equal Opportunity Act. Each office is independently owned and operated. Listing information is deemed reliable but not guaranteed accurate.