
2111 Longmont Lane, Prosper, TX 75078
Local realty services provided by:CENTURY 21 Mike Bowman, Inc.
Listed by: wayne bartley jr, kelsie simpson
Office: monument realty
MLS#:21419016
Source:GDAR
Price summary
- Price:$1,089,000
- Price per sq. ft.:$271.91
- Monthly HOA dues:$166.67
About this home
Welcome home to the gated Parkside community of Prosper, where timeless curb appeal meets sophisticated design. A striking stone and brick exterior, complemented by stone-lined landscape beds, creates an impressive first impression. Inside, extensive hardwood flooring, transitional colors, plantation shutters, and designer finishes set the tone. A private executive office and downstairs media room offer dedicated spaces for work and entertainment. The spacious living room features soaring ceilings and a fireplace, flowing seamlessly into the kitchen and breakfast area with views of the expansive backyard. The chef-inspired kitchen showcases white cabinetry, designer hardware and lighting, beautiful countertops, stainless steel appliances, a butler's pantry, large island and a walk-in pantry. Two dining areas provide flexibility for everyday living and entertaining. The generous primary suite offers a spa-like bath with soaking tub, walk-in shower, dual vanities, separate closets, and convenient laundry room access. A secondary bedroom with ensuite bath and a powder bath complete the first floor. Upstairs, a spacious loft and versatile bonus room provide endless possibilities for a playroom, second office, or gaming space, along with two additional bedrooms featuring walk-in closets and two full baths. Outside, enjoy an oversized, pool-sized backyard and expansive covered patio with retractable screens, perfect for year-round outdoor living. 3 car garage plus extra storage space. Ideally located with convenient access to Preston Road and adjacent to Prosper’s newest recreational destination, Raymond Community Park, featuring trails, pickleball and tennis courts, playgrounds, a pond, and ball fields. Exceptional design, flexible living spaces, and an outstanding Prosper location!...
Contact an agent
Home facts
- Year built:2019
- Subdivision & Development:Parkside
- Listing ID #:21419016
- Added:1 day(s) ago
- Updated:October 23, 2026 at 09:46 PM
Rooms and interior
- Bedrooms:4
- Total bathrooms:5
- Full bathrooms:4
- Half bathrooms:1
- Flooring:Carpet, Ceramic Tile, Wood
- Kitchen Description:Dishwasher, Disposal, Electric Oven, Gas Cooktop, Microwave
- Living area:4,005 sq. ft.
Heating and cooling
- Cooling:Ceiling Fans, Central Air, Electric, Zoned
- Heating:Central, Fireplaces, Zoned
- Central air:Yes
Structure and exterior
- Roof:Composition
- Year built:2019
- Building area:4,005 sq. ft.
- Lot area:0.25 Acres
- Lot Features:Few Trees, Interior Lot, Landscaped, Lawn
- Architectural Style:Traditional
- Construction Materials:Brick, Stone
- Foundation Description:Slab
- Levels:2 Story
Schools
- High school:Walnut Grove
- Middle school:Lorene Rogers
- Elementary school:Judy Rucker
Finances and disclosures
- Price:$1,089,000
- Price per sq. ft.:$271.91
- Tax amount:$24,238
Features and amenities
- Appliances:Dishwasher, Disposal, Electric Oven, Gas Cooktop, Microwave, Plumbed For Gas, Some Gas Appliances
- Amenities:Smoke Detectors, Window Coverings
Parking
- Garage:Yes
- Garage spaces:3
 Information provided, in part, by North Texas Real Estate Information Systems, Inc. Last Updated October 23, 2026 Listings with the NTREIS logo are listed by brokerages other than CENTURY 21 Mike Bowman, Inc.. GDAR Member Broker: Dave Bowman
New listings near 2111 Longmont Lane
- New
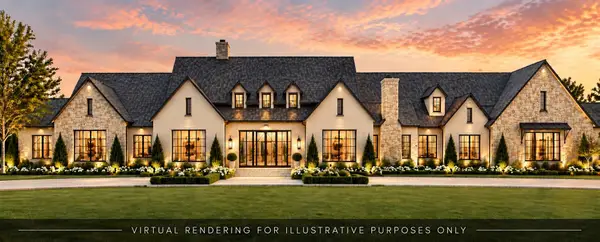 $5,750,000Active5 beds 7 baths7,890 sq. ft.
1201 Harvest Ridge Lane, Prosper, TX 75078
MLS# 21417784Listed by: SEVENHAUS REALTY - Open Sun, 2 to 5pmNew
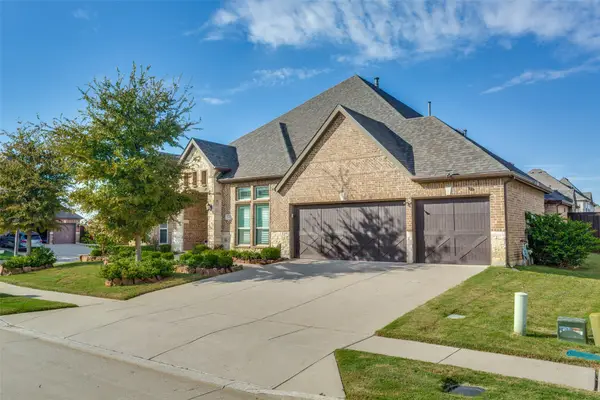 $775,000Active4 beds 4 baths3,493 sq. ft.
141 Kingsbury Lane, Prosper, TX 75078
MLS# 21418527Listed by: EBBY HALLIDAY, REALTORS - New
 $739,000Active5 beds 5 baths3,750 sq. ft.
131 Darian Drive, Prosper, TX 75078
MLS# 21407251Listed by: EBBY HALLIDAY REALTORS - Open Sat, 1 to 3pmNew
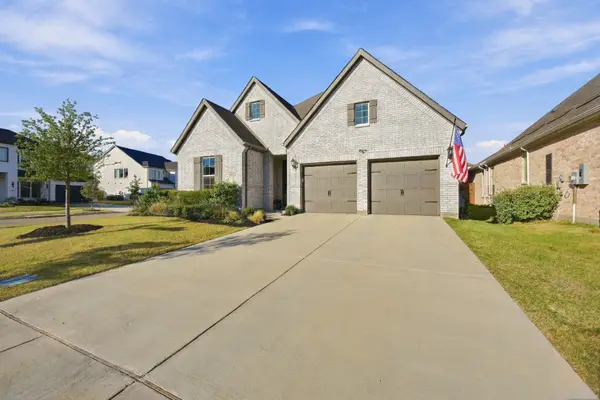 $710,000Active4 beds 4 baths2,872 sq. ft.
1221 Raftel Road, Prosper, TX 75078
MLS# 21417205Listed by: JONES-PAPADOPOULOS & CO - New
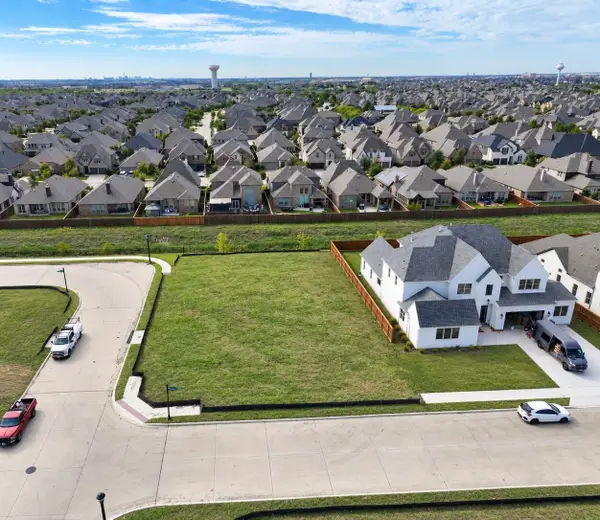 $412,000Active0.31 Acres
3201 Washington Drive, Prosper, TX 75078
MLS# 21417008Listed by: STRIDE REAL ESTATE, LLC - New
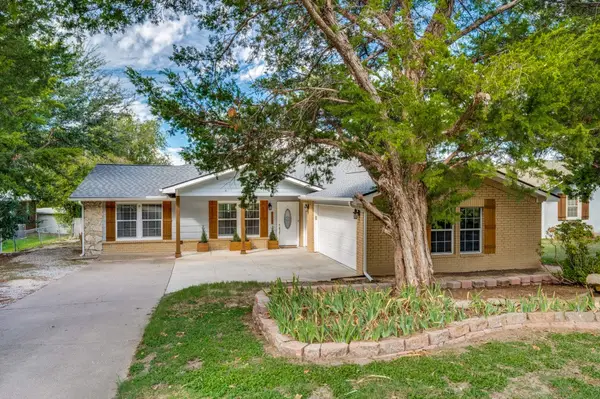 $674,900Active3 beds 3 baths2,880 sq. ft.
105 N Craig Road, Prosper, TX 75078
MLS# 21414679Listed by: LEGACY PREMIER GROUP - New
 $1,275,000Active5 beds 5 baths3,658 sq. ft.
1720 Highland Meadows Drive, Prosper, TX 75078
MLS# 21417543Listed by: MONUMENT REALTY - New
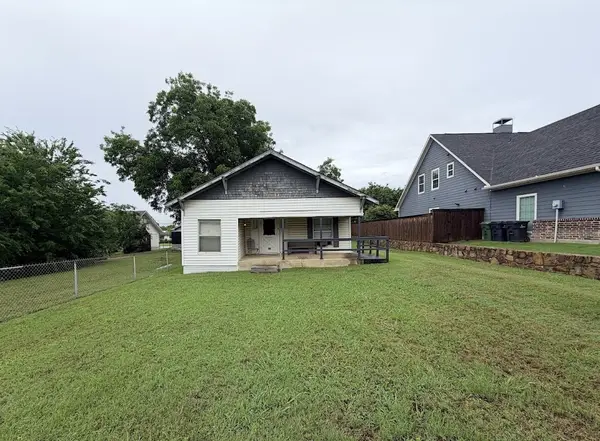 $189,900Active0.16 Acres
105 E 3rd Street, Prosper, TX 75078
MLS# 21417673Listed by: NET WORTH REALTY OF DALLAS/FT. - Open Sat, 1 to 3pmNew
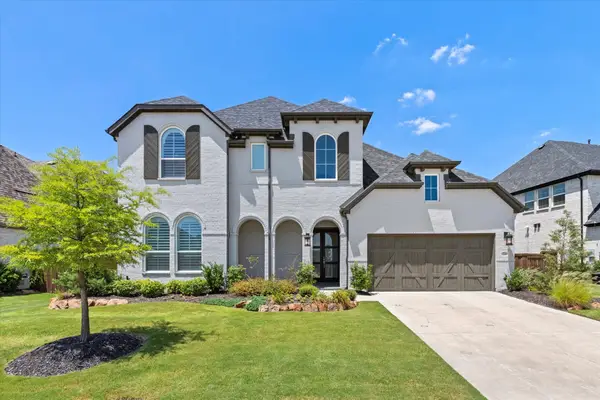 $1,000,000Active5 beds 7 baths4,029 sq. ft.
2260 Rainforest Drive, Prosper, TX 75078
MLS# 21416189Listed by: BALLMARK REALTY LLC


Protect your home and budget from life's surprises with an Assurant Home Warranty, backed by a partner that supports you through every step of homeownership. Explore Plans.
©2026 Century 21 Real Estate LLC. All rights reserved. CENTURY 21®, the CENTURY 21 Logo and C21® are service marks owned by Century 21 Real Estate LLC. Century 21 Real Estate LLC fully supports the principles of the Fair Housing Act and the Equal Opportunity Act. Each office is independently owned and operated. Listing information is deemed reliable but not guaranteed accurate.