
1110 Columbus Lane, Prosper, TX 75078
Local realty services provided by:CENTURY 21 Harvey Properties
Listed by: brittany lowe
Office: re/max dfw associates
MLS#:21359777
Source:GDAR
Price summary
- Price:$955,000
- Price per sq. ft.:$205.46
- Monthly HOA dues:$75
About this home
Stunning two-story Cambridge Estates home with 2 PRIMARY BEDROOMS, custom finishes and plenty of upgrades. Features a dramatic turret accent, arched windows, and elevated curb appeal, complete with a cozy, covered front porch. North facing! Walking through the front door, you're greeted by soaring two-story ceilings, a curved staircase, and an open-concept layout. 2nd living space opens to a 2nd dining room for flexible luxury entertaining - a must see in person. The gourmet kitchen is a showstopper, with an extended, oversized quartz island, crisp white cabinetry accented by gold hardware, double wall ovens, a gas cooktop, and a timeless tile backsplash. Island is upgraded with a full side of extra storage cabinets. Kitchen flows seamlessly into the sunlit dining nook and dramatic two-story family room, anchored by a striking floor-to-ceiling tiled fireplace with a designer accent wall.
An elegant formal dining room features a curved wall of arched windows and tray ceiling.
Enjoy a spacious primary bedroom with a cozy sitting area and oversized windows overlooking the backyard. Office can also be a bedroom with a closet and attached bath.
Upstairs offers flexible living space, including a dedicated media or theater room and a large game room or flex space with plenty of room for a pool table, arcade, or lounge setup. In addition to the downstairs dedicated office, a quiet home office nook off one of the bedrooms completes the upper level, ideal for remote work.
The HUGE backyard is private with a stacked stone retaining wall and a covered patio — offering plenty of room for a pool, garden, or outdoor entertaining area.
An exclusive community nestled in the heart of Prosper, just minutes from premier shopping and dining at The Gates of Prosper. Enjoy spacious, oversized home perfect for outdoor living. The community features scenic walking trails, a peaceful pavilion, expansive green spaces, and 3 picturesque water features for a serene, resort-style feel....
Contact an agent
Home facts
- Year built:2022
- Subdivision & Development:Cambridge Park Estates
- Listing ID #:21359777
- Added:52 day(s) ago
- Updated:October 23, 2026 at 12:26 PM
Rooms and interior
- Bedrooms:6
- Total bathrooms:4
- Full bathrooms:4
- Kitchen Description:Dishwasher, Disposal, Double Oven, Gas Cooktop, Gas Oven, Microwave, Vented Exhaust Fan
- Living area:4,648 sq. ft.
Heating and cooling
- Cooling:Ceiling Fans, Electric
- Heating:Central, Fireplaces, Natural Gas
Structure and exterior
- Roof:Composition
- Year built:2022
- Building area:4,648 sq. ft.
- Lot area:0.29 Acres
- Foundation Description:Slab
- Levels:2 Story
Schools
- High school:Prosper
- Middle school:Reynolds
- Elementary school:Ralph and Mary Lynn Boyer
Finances and disclosures
- Price:$955,000
- Price per sq. ft.:$205.46
Features and amenities
- Appliances:Dishwasher, Disposal, Double Oven, Gas Cooktop, Gas Oven, Gas Water Heater, Microwave, Plumbed For Gas, Some Gas Appliances, Vented Exhaust Fan
Parking
- Garage:Yes
- Garage spaces:2
- Carport spaces:2
 Information provided, in part, by North Texas Real Estate Information Systems, Inc. Last Updated October 23, 2026 Listings with the NTREIS logo are listed by brokerages other than CENTURY 21 Harvey Properties. GDAR Member Broker: Renee Harvey
New listings near 1110 Columbus Lane
- New
 $1,089,000Active4 beds 5 baths4,005 sq. ft.
2111 Longmont Lane, Prosper, TX 75078
MLS# 21419016Listed by: MONUMENT REALTY - Open Sun, 2 to 5pmNew
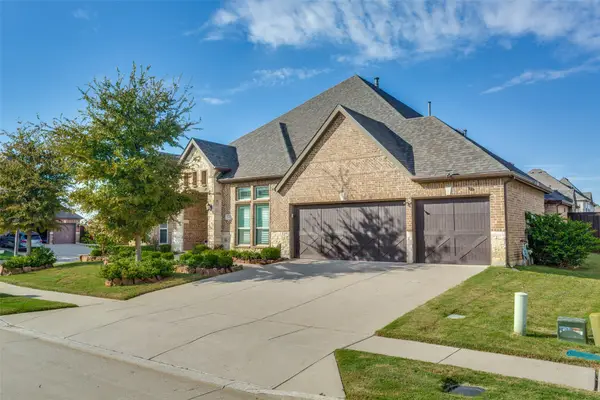 $775,000Active4 beds 4 baths3,493 sq. ft.
141 Kingsbury Lane, Prosper, TX 75078
MLS# 21418527Listed by: EBBY HALLIDAY, REALTORS - New
 $739,000Active5 beds 5 baths3,750 sq. ft.
131 Darian Drive, Prosper, TX 75078
MLS# 21407251Listed by: EBBY HALLIDAY REALTORS - Open Sat, 1 to 3pmNew
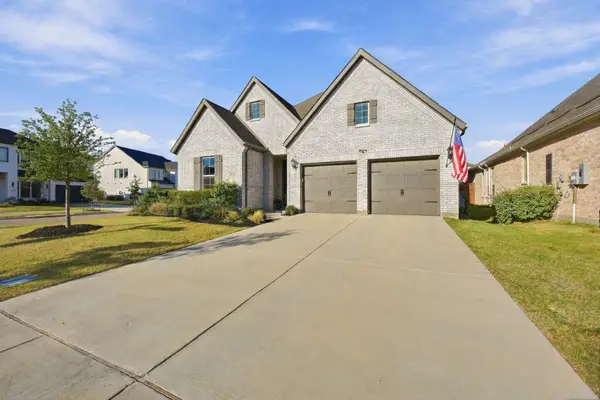 $710,000Active4 beds 4 baths2,872 sq. ft.
1221 Raftel Road, Prosper, TX 75078
MLS# 21417205Listed by: JONES-PAPADOPOULOS & CO - New
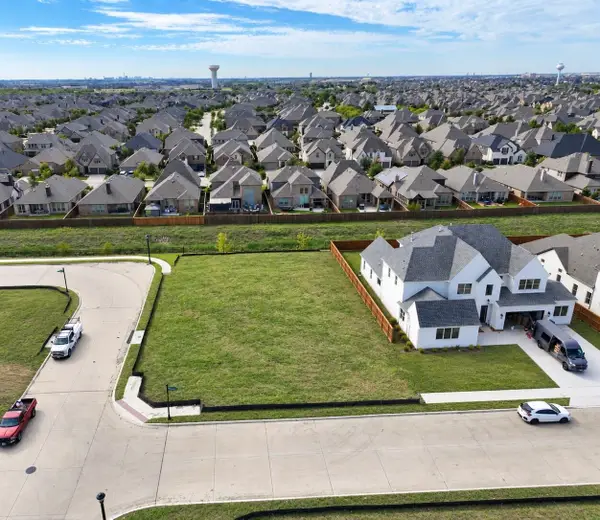 $412,000Active0.31 Acres
3201 Washington Drive, Prosper, TX 75078
MLS# 21417008Listed by: STRIDE REAL ESTATE, LLC - New
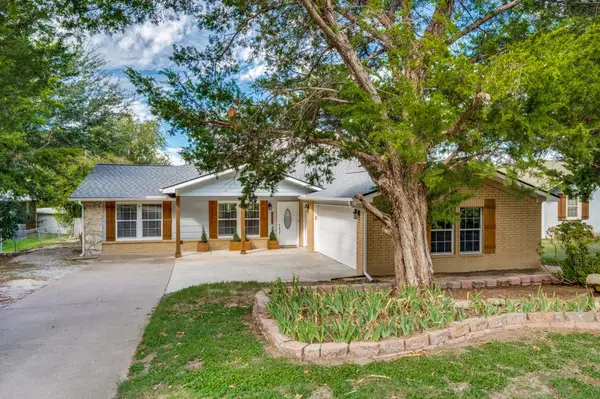 $674,900Active3 beds 3 baths2,880 sq. ft.
105 N Craig Road, Prosper, TX 75078
MLS# 21414679Listed by: LEGACY PREMIER GROUP - New
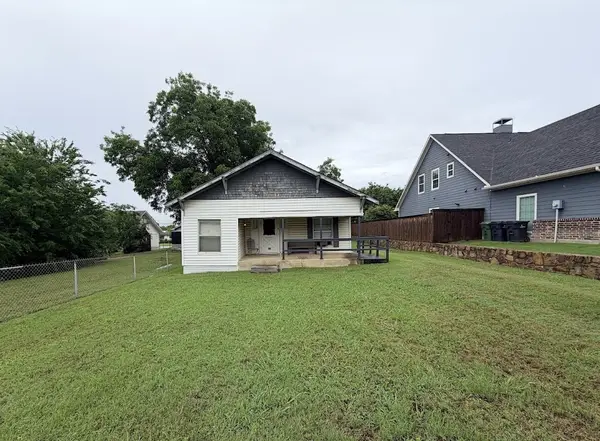 $189,900Active0.16 Acres
105 E 3rd Street, Prosper, TX 75078
MLS# 21417673Listed by: NET WORTH REALTY OF DALLAS/FT. - Open Sat, 1 to 3pmNew
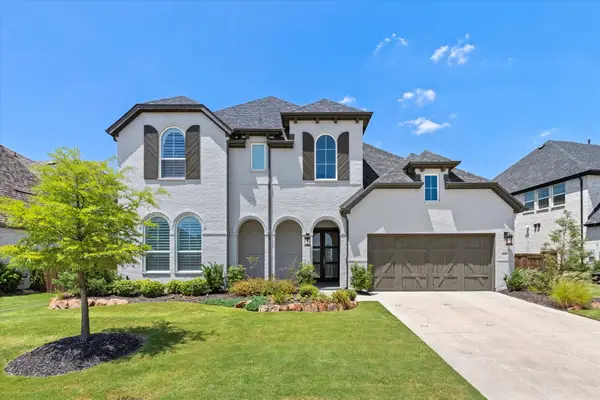 $1,000,000Active5 beds 7 baths4,029 sq. ft.
2260 Rainforest Drive, Prosper, TX 75078
MLS# 21416189Listed by: BALLMARK REALTY LLC - New
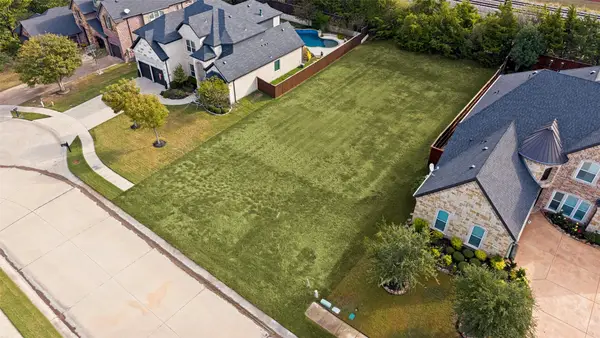 $240,000Active0.24 Acres
1250 Norfolk Drive, Prosper, TX 75078
MLS# 21414031Listed by: ALLIE BETH ALLMAN & ASSOC. - New
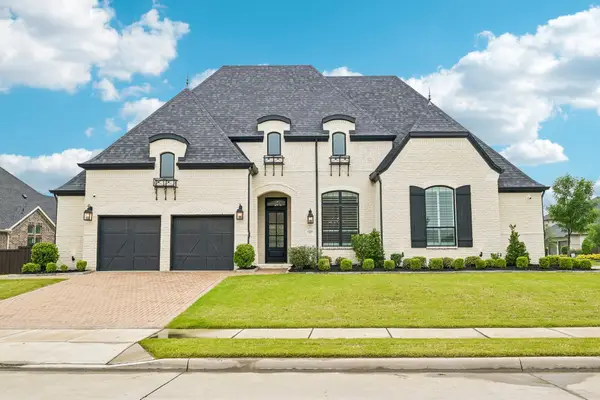 $999,000Active4 beds 4 baths3,598 sq. ft.
441 Centenary Drive, Prosper, TX 75078
MLS# 21416643Listed by: BERKSHIRE HATHAWAYHS PENFED TX


Protect your home and budget from life's surprises with an Assurant Home Warranty, backed by a partner that supports you through every step of homeownership. Explore Plans.
©2026 Century 21 Real Estate LLC. All rights reserved. CENTURY 21®, the CENTURY 21 Logo and C21® are service marks owned by Century 21 Real Estate LLC. Century 21 Real Estate LLC fully supports the principles of the Fair Housing Act and the Equal Opportunity Act. Each office is independently owned and operated. Listing information is deemed reliable but not guaranteed accurate.