
1201 Harvest Ridge Lane, Prosper, TX 75078
Local realty services provided by:CENTURY 21 Crew
Listed by: danielle durbin, daniel durbin
Office: sevenhaus realty
MLS#:21417784
Source:GDAR
Price summary
- Price:$5,750,000
- Price per sq. ft.:$728.77
- Monthly HOA dues:$144.17
About this home
An Extraordinary Estate. An Exceptional Address. A Lifestyle Beyond Compare! There are luxury homes & then there are properties that redefine luxury living! Introducing a new construction estate by SevenHaus Custom Homes situated on over four acres within Amberwood Farms an exclusive gated enclave in the heart of Prosper, Texas. A rare offering where architectural distinction, sophistication & the beauty of the countryside converge in a setting unlike any other! Designed for those who appreciate the extraordinary this remarkable single-story home is an expression of timeless architecture, elevated design, & understated elegance. An impressive architectural presence gives way to curated interiors, expansive entertaining spaces & an effortless connection between indoor refinement & the natural beauty beyond. Every element is envisioned to deliver a home as breathtaking as it is livable, where grand-scale entertaining & intimate moments exist in perfect harmony. Yet perhaps the greatest luxury lies in the possibilities of the land! Imagine a private estate where horses graze in the pasture miniature cattle, donkeys become part of the landscape & everyday life feels beautifully removed from the ordinary. A personal sanctuary offering the freedom of open land & a lifestyle seldom found within North Texas's most desirable communities. Country living without compromise! Behind the gates, discover the tranquility, privacy & beauty of a rural retreat while remaining moments from Prosper's premier conveniences. The rare privilege of enjoying an exceptional address alongside the simplicity & freedom of life on the land! This is not simply another luxury home its a legacy property. An opportunity to cultivate a life of beauty & distinction with room to gather, grow, & breathe. An exclusive gated address. An exceptional custom estate. All in the heart of Prosper. Some homes are admired. Others are experienced, a lifestyle to be treasured! Zoned for Walnut Grove High School!...
Contact an agent
Home facts
- Year built:2027
- Subdivision & Development:Amberwood Farms Ph Two
- Listing ID #:21417784
- Added:1 day(s) ago
- Updated:October 24, 2026 at 03:47 AM
Rooms and interior
- Bedrooms:5
- Total bathrooms:7
- Full bathrooms:5
- Half bathrooms:2
- Flooring:Tile, Wood
- Kitchen Description:Built In Refrigerator, Dishwasher, Disposal, Double Oven, Electric Oven, Electric Range, Gas Cooktop, Ice Maker, Microwave
- Living area:7,890 sq. ft.
Heating and cooling
- Cooling:Central Air, Electric, Zoned
- Heating:Central, Propane
- Central air:Yes
Structure and exterior
- Roof:Composition
- Year built:2027
- Building area:7,890 sq. ft.
- Lot area:4.11 Acres
- Lot Features:Acreage, Corner Lot, Few Trees, Interior Lot, Landscaped, Lawn, Sprinkler System, Subdivision
- Architectural Style:Traditional
- Construction Materials:Stone, Stucco
- Foundation Description:Slab
- Levels:1 Story
Schools
- High school:Walnut Grove
- Middle school:Lorene Rogers
- Elementary school:Cynthia A Cockrell
Finances and disclosures
- Price:$5,750,000
- Price per sq. ft.:$728.77
- Tax amount:$26,444
Features and amenities
- Appliances:Built In Refrigerator, Dishwasher, Disposal, Double Oven, Electric Oven, Electric Range, Gas Cooktop, Ice Maker, Microwave
- Amenities:Fire Alarm, Gated Community, Security Gate
Parking
- Garage:Yes
- Garage spaces:5
 Information provided, in part, by North Texas Real Estate Information Systems, Inc. Last Updated October 24, 2026 Listings with the NTREIS logo are listed by brokerages other than CENTURY 21 Crew. GDAR Member Broker: William Medlock
New listings near 1201 Harvest Ridge Lane
- New
 $2,995,000Active5 Acres
5ac Smiley Road, Prosper, TX 75078
MLS# 21400401Listed by: GLOBAL REALTY - Open Sat, 2 to 4pmNew
 $675,000Active4 beds 4 baths2,605 sq. ft.
4505 Fall Meadow Drive, Prosper, TX 75078
MLS# 21419540Listed by: RE/MAX FOUR CORNERS - New
 $1,089,000Active4 beds 5 baths4,005 sq. ft.
2111 Longmont Lane, Prosper, TX 75078
MLS# 21419016Listed by: MONUMENT REALTY - Open Sun, 2 to 5pmNew
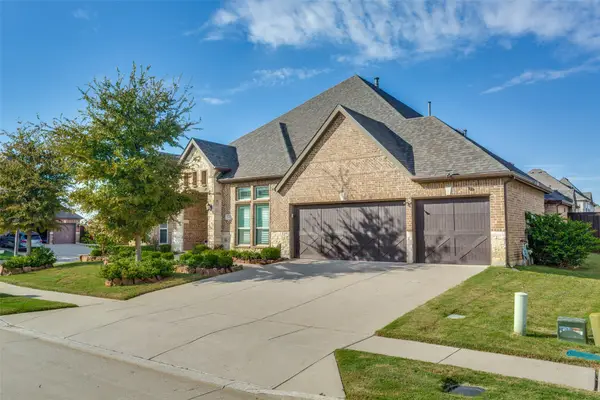 $775,000Active4 beds 4 baths3,493 sq. ft.
141 Kingsbury Lane, Prosper, TX 75078
MLS# 21418527Listed by: EBBY HALLIDAY, REALTORS - New
 $739,000Active5 beds 5 baths3,750 sq. ft.
131 Darian Drive, Prosper, TX 75078
MLS# 21407251Listed by: EBBY HALLIDAY REALTORS - Open Sat, 1 to 3pmNew
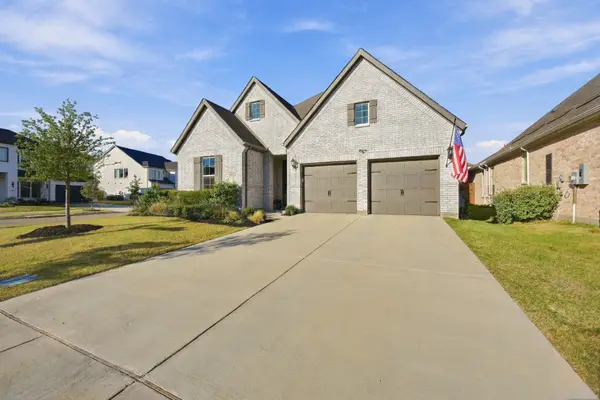 $710,000Active4 beds 4 baths2,872 sq. ft.
1221 Raftel Road, Prosper, TX 75078
MLS# 21417205Listed by: JONES-PAPADOPOULOS & CO - New
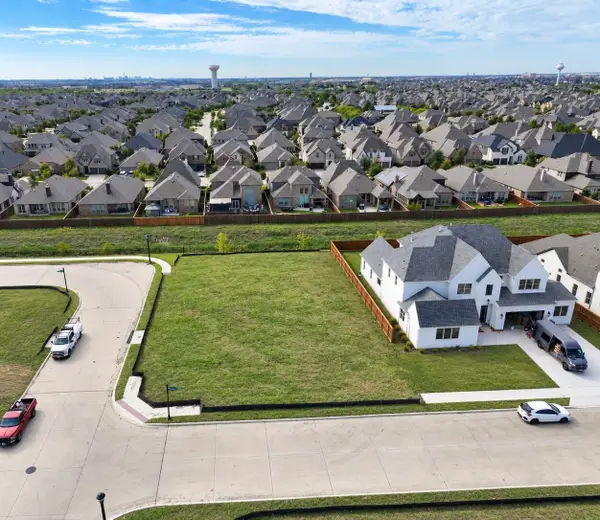 $412,000Active0.31 Acres
3201 Washington Drive, Prosper, TX 75078
MLS# 21417008Listed by: STRIDE REAL ESTATE, LLC - New
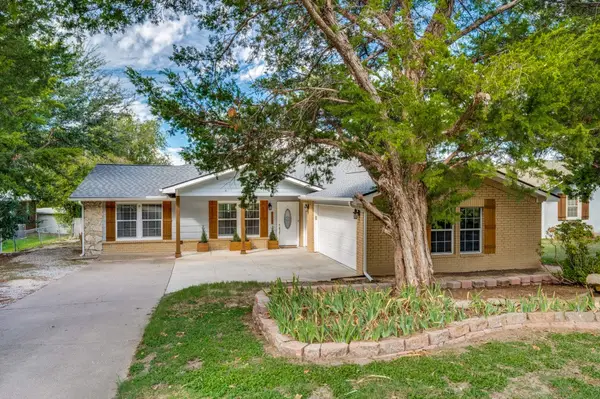 $674,900Active3 beds 3 baths2,880 sq. ft.
105 N Craig Road, Prosper, TX 75078
MLS# 21414679Listed by: LEGACY PREMIER GROUP - New
 $1,275,000Active5 beds 5 baths3,658 sq. ft.
1720 Highland Meadows Drive, Prosper, TX 75078
MLS# 21417543Listed by: MONUMENT REALTY


Protect your home and budget from life's surprises with an Assurant Home Warranty, backed by a partner that supports you through every step of homeownership. Explore Plans.
©2026 Century 21 Real Estate LLC. All rights reserved. CENTURY 21®, the CENTURY 21 Logo and C21® are service marks owned by Century 21 Real Estate LLC. Century 21 Real Estate LLC fully supports the principles of the Fair Housing Act and the Equal Opportunity Act. Each office is independently owned and operated. Listing information is deemed reliable but not guaranteed accurate.