
1220 Cedar Lake Drive, Prosper, TX 75078
Local realty services provided by:CENTURY 21 Harvey Properties
Listed by: lindsey knight
Office: exp realty
MLS#:21371089
Source:GDAR
Price summary
- Price:$575,000
- Price per sq. ft.:$204.05
- Monthly HOA dues:$79.33
About this home
Step inside this beautifully updated single-story pool home in sought-after Prosper ISD, ideally located just minutes from The Gates of Prosper. Spanning over 2,800 square feet, this thoughtfully designed home features a versatile floor plan with comfortable living spaces and inviting indoor-outdoor connections. Sweeping hardwood floors welcome you into the formal living and dining areas before leading into the open-concept main living space, where the family room, kitchen, and breakfast area come together with easy sight-lines and a natural flow for everyday living and entertaining. Filled with natural light, the spacious family room features a cozy gas fireplace and a picturesque view of the sparkling pool. The well-appointed kitchen offers abundant cabinetry and prep space with granite counter-tops, stainless steel appliances, a 5-burner gas cook-top, under-cabinet lighting, and island. The primary suite overlooks the pool and backyard and features an ensuite bath with dual sinks, a relaxing jetted tub, separate shower, and generous walk-in closet. Three additional bedrooms share a full bath with dual sinks, while the split private home-office with closet provides added flexibility and can easily be used as a 5th bedroom, guest space, or additional flex room. The backyard is designed for both relaxation and entertaining, featuring a sparkling pool with tranquil water feature, pergola, and grassy area. Whether enjoying a quiet afternoon poolside or gathering with friends and family under the pergola, this outdoor space adds another layer of living to the home. Conveniently located near the Dallas North Tollway and the ever-growing Gates of Prosper, this home offers a wonderful combination of thoughtful updates, flexible living, and an inviting outdoor lifestyle....
Contact an agent
Home facts
- Year built:2005
- Subdivision & Development:Lakes Of La Cima Ph One
- Listing ID #:21371089
- Added:50 day(s) ago
- Updated:October 23, 2026 at 12:26 PM
Rooms and interior
- Bedrooms:4
- Total bathrooms:2
- Full bathrooms:2
- Flooring:Carpet, Ceramic Tile, Wood
- Kitchen Description:Dishwasher, Disposal, Electric Oven, Gas Cooktop, Microwave
- Living area:2,818 sq. ft.
Heating and cooling
- Cooling:Ceiling Fans, Central Air, Electric
- Heating:Central, Fireplaces, Natural Gas
- Central air:Yes
Structure and exterior
- Roof:Composition
- Year built:2005
- Building area:2,818 sq. ft.
- Lot area:0.25 Acres
- Lot Features:Few Trees, Interior Lot, Landscaped, Sprinkler System, Subdivision
- Architectural Style:Traditional
- Construction Materials:Brick
- Foundation Description:Slab
- Levels:1 Story
Schools
- High school:Walnut Grove
- Middle school:Lorene Rogers
- Elementary school:R Steve Folsom
Finances and disclosures
- Price:$575,000
- Price per sq. ft.:$204.05
- Tax amount:$10,839
Features and amenities
- Appliances:Dishwasher, Disposal, Electric Oven, Electric Water Heater, Gas Cooktop, Microwave
- Amenities:Carbon Monoxide Detectors, Security System Owned, Smoke Detectors, Window Coverings
Parking
- Garage:Yes
- Garage spaces:3
 Information provided, in part, by North Texas Real Estate Information Systems, Inc. Last Updated October 23, 2026 Listings with the NTREIS logo are listed by brokerages other than CENTURY 21 Harvey Properties. GDAR Member Broker: Renee Harvey
New listings near 1220 Cedar Lake Drive
- New
 $1,089,000Active4 beds 5 baths4,005 sq. ft.
2111 Longmont Lane, Prosper, TX 75078
MLS# 21419016Listed by: MONUMENT REALTY - Open Sun, 2 to 5pmNew
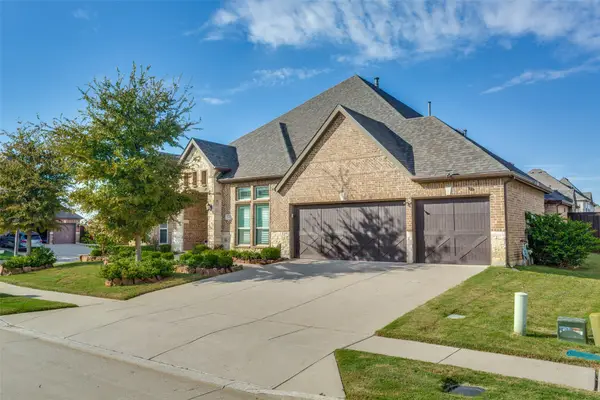 $775,000Active4 beds 4 baths3,493 sq. ft.
141 Kingsbury Lane, Prosper, TX 75078
MLS# 21418527Listed by: EBBY HALLIDAY, REALTORS - New
 $739,000Active5 beds 5 baths3,750 sq. ft.
131 Darian Drive, Prosper, TX 75078
MLS# 21407251Listed by: EBBY HALLIDAY REALTORS - Open Sat, 1 to 3pmNew
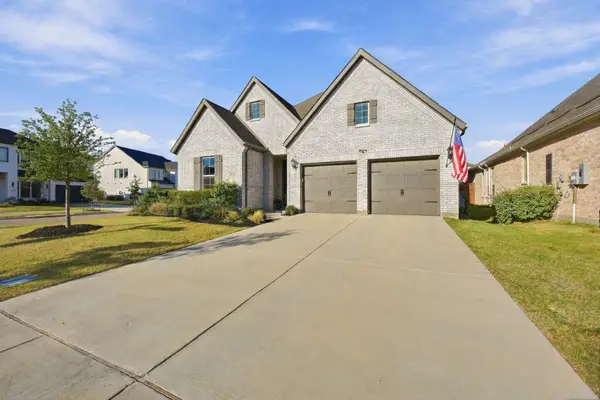 $710,000Active4 beds 4 baths2,872 sq. ft.
1221 Raftel Road, Prosper, TX 75078
MLS# 21417205Listed by: JONES-PAPADOPOULOS & CO - New
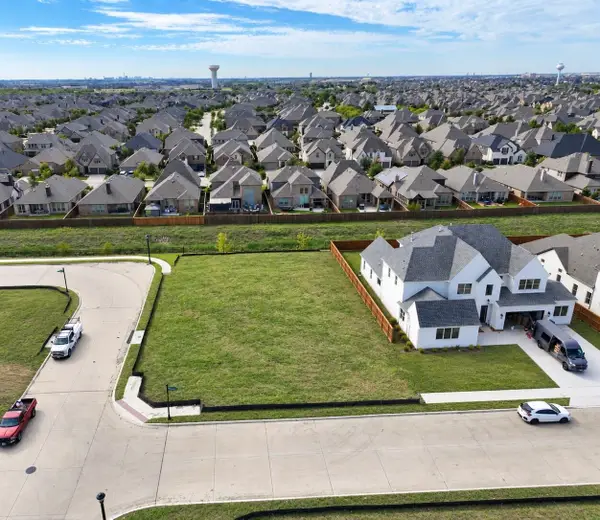 $412,000Active0.31 Acres
3201 Washington Drive, Prosper, TX 75078
MLS# 21417008Listed by: STRIDE REAL ESTATE, LLC - New
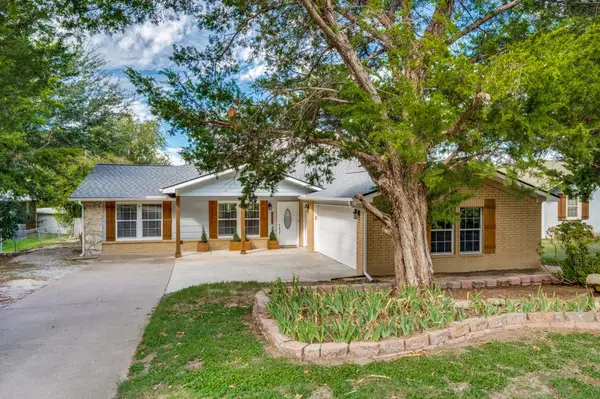 $674,900Active3 beds 3 baths2,880 sq. ft.
105 N Craig Road, Prosper, TX 75078
MLS# 21414679Listed by: LEGACY PREMIER GROUP - New
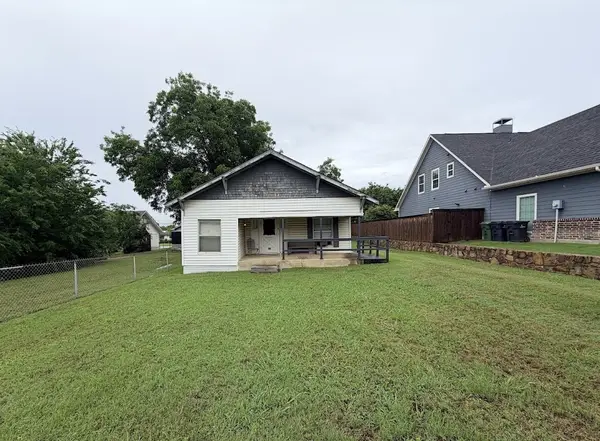 $189,900Active0.16 Acres
105 E 3rd Street, Prosper, TX 75078
MLS# 21417673Listed by: NET WORTH REALTY OF DALLAS/FT. - Open Sat, 1 to 3pmNew
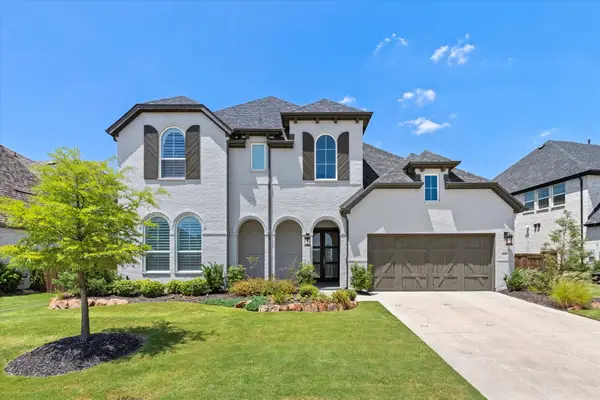 $1,000,000Active5 beds 7 baths4,029 sq. ft.
2260 Rainforest Drive, Prosper, TX 75078
MLS# 21416189Listed by: BALLMARK REALTY LLC - New
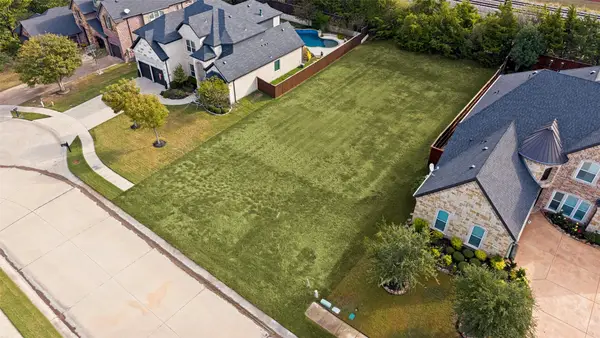 $240,000Active0.24 Acres
1250 Norfolk Drive, Prosper, TX 75078
MLS# 21414031Listed by: ALLIE BETH ALLMAN & ASSOC. - New
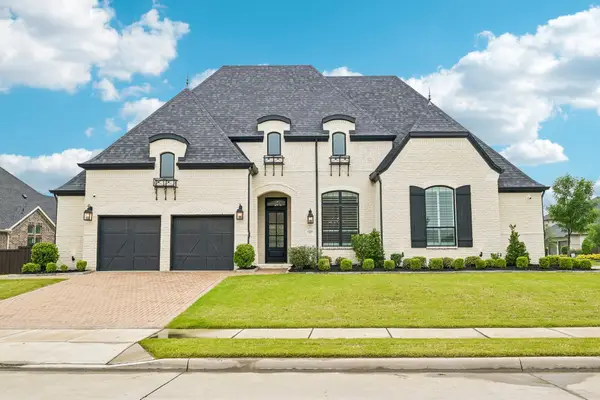 $999,000Active4 beds 4 baths3,598 sq. ft.
441 Centenary Drive, Prosper, TX 75078
MLS# 21416643Listed by: BERKSHIRE HATHAWAYHS PENFED TX


Protect your home and budget from life's surprises with an Assurant Home Warranty, backed by a partner that supports you through every step of homeownership. Explore Plans.
©2026 Century 21 Real Estate LLC. All rights reserved. CENTURY 21®, the CENTURY 21 Logo and C21® are service marks owned by Century 21 Real Estate LLC. Century 21 Real Estate LLC fully supports the principles of the Fair Housing Act and the Equal Opportunity Act. Each office is independently owned and operated. Listing information is deemed reliable but not guaranteed accurate.