
1510 Binkley Avenue, Prosper, TX 75078
Local realty services provided by:CENTURY 21 Gold Coat Realtors
Listed by: carole campbell
Office: colleen frost real estate serv
MLS#:21363997
Source:GDAR
Price summary
- Price:$1,237,900
- Price per sq. ft.:$277.25
- Monthly HOA dues:$138
About this home
RISLAND HOMES CATHY floor plan. READY NOW. Popular Model design and elevation with oversized front porch on an oversized perimeter lot – no homes behind you! Grand entry foyer and staircase greet your guests. Hardwood floors are throughout the common first floor areas. Work from home in style in your new office with full glass wall with French doors and wood beams. Entertaining is an event in your stunning Gourmet Kitchen with Stainless KitchenAid appliances, offering endless inspiration and making everyday meals easy and cleanup a breeze. Includes Morning Kitchen with second sink adjacent to the main kitchen for a hidden prep area, drink station, or coffee bar? Relax in the Family Room with 5.1 Surround Sound, and get cozy by the fireplace on those chilly evenings. Enjoy the natural light all season from the eight-foot telescoping sliding glass doors at the Family Room with Patio views. Plan your morning coffee and greet the sunrises on the East-facing oversized covered patio, great for lounging, watching the kids play, a game of fetch with the family dog, and backyard BBQ’s. Reenergize mind, body, and soul in the roomy Primary Suite Bath, with freestanding tub and rainfall shower. Dress up or down for your day in the oversized walk-in closet! All 4 secondary bedrooms have ensuite baths for privacy, with a separate half-bath for visitors. Where is the popcorn? Head upstairs to your Game room and oversized Media room outfitted with 7.1 Surround Sound. Enjoy movie night or game night with family and friends or host a Superbowl party in the media room! Enough room for the kids to have sleepovers. The three-car garage includes 220V to keep your EV charged up for when you’re ready to head out exploring! Prosper ISD Elementary school is located with the community! Enjoy amenities with clubhouse, infinity pool, work out room, yoga lawn, playground, pond and walking trails....
Contact an agent
Home facts
- Year built:2026
- Subdivision & Development:Legacy Gardens Ph 2
- Listing ID #:21363997
- Added:64 day(s) ago
- Updated:October 23, 2026 at 12:26 PM
Rooms and interior
- Bedrooms:5
- Total bathrooms:7
- Full bathrooms:5
- Half bathrooms:2
- Flooring:Carpet, Ceramic Tile, Wood
- Kitchen Description:Dishwasher, Disposal, Gas Cooktop, Microwave
- Living area:4,465 sq. ft.
Heating and cooling
- Cooling:Ceiling Fans, Central Air, Electric
- Heating:Electric, Natural Gas
- Central air:Yes
Structure and exterior
- Roof:Composition
- Year built:2026
- Building area:4,465 sq. ft.
- Lot area:0.24 Acres
- Lot Features:Few Trees, Interior Lot, Landscaped, Lawn, Sprinkler System, Subdivision
- Architectural Style:Traditional
- Construction Materials:Brick, Fiber Cement, Wood Siding
- Foundation Description:Slab
- Levels:2 Story
Schools
- High school:Prosper
- Middle school:Moseley
- Elementary school:Jana Thomson
Finances and disclosures
- Price:$1,237,900
- Price per sq. ft.:$277.25
Features and amenities
- Appliances:Dishwasher, Disposal, Gas Cooktop, Microwave, Plumbed For Gas, Some Gas Appliances, Tankless Water Heater
- Amenities:Fire Alarm, Security System
Parking
- Garage:Yes
- Garage spaces:3
 Information provided, in part, by North Texas Real Estate Information Systems, Inc. Last Updated October 23, 2026 Listings with the NTREIS logo are listed by brokerages other than CENTURY 21 Gold Coat Realtors. GDAR Member Broker: Katherine Hein
New listings near 1510 Binkley Avenue
- New
 $1,089,000Active4 beds 5 baths4,005 sq. ft.
2111 Longmont Lane, Prosper, TX 75078
MLS# 21419016Listed by: MONUMENT REALTY - Open Sun, 2 to 5pmNew
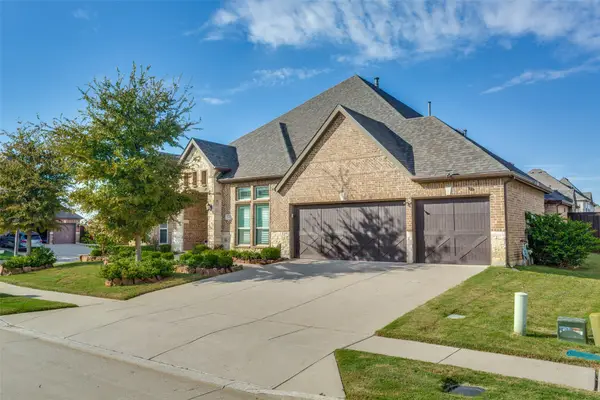 $775,000Active4 beds 4 baths3,493 sq. ft.
141 Kingsbury Lane, Prosper, TX 75078
MLS# 21418527Listed by: EBBY HALLIDAY, REALTORS - New
 $739,000Active5 beds 5 baths3,750 sq. ft.
131 Darian Drive, Prosper, TX 75078
MLS# 21407251Listed by: EBBY HALLIDAY REALTORS - Open Sat, 1 to 3pmNew
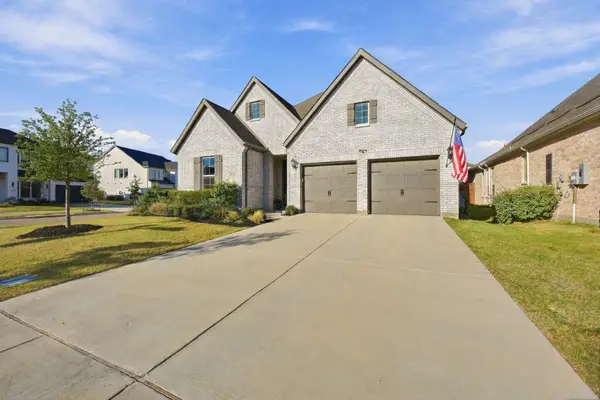 $710,000Active4 beds 4 baths2,872 sq. ft.
1221 Raftel Road, Prosper, TX 75078
MLS# 21417205Listed by: JONES-PAPADOPOULOS & CO - New
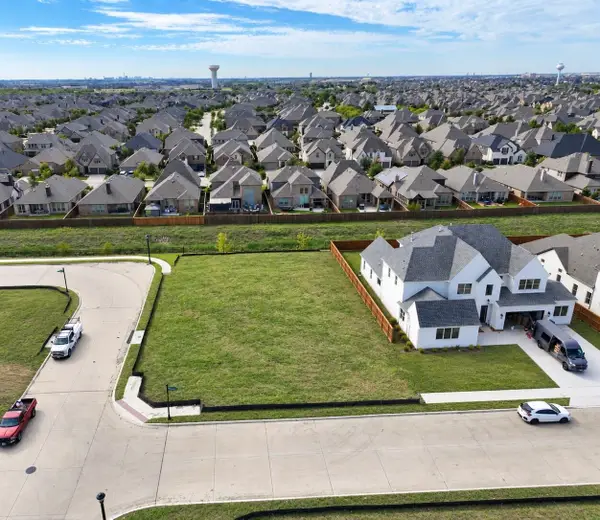 $412,000Active0.31 Acres
3201 Washington Drive, Prosper, TX 75078
MLS# 21417008Listed by: STRIDE REAL ESTATE, LLC - New
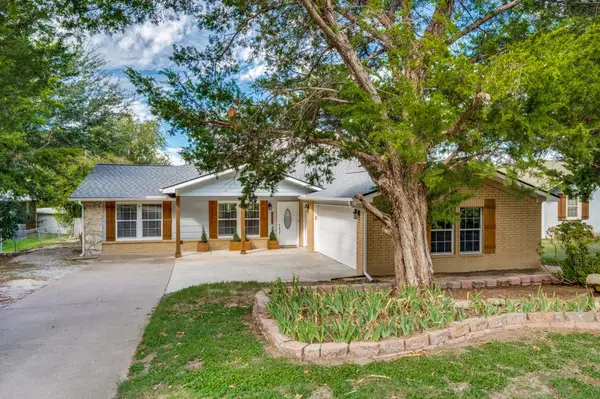 $674,900Active3 beds 3 baths2,880 sq. ft.
105 N Craig Road, Prosper, TX 75078
MLS# 21414679Listed by: LEGACY PREMIER GROUP - New
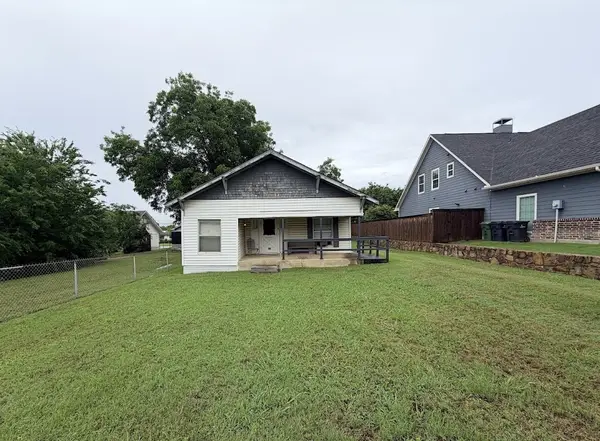 $189,900Active0.16 Acres
105 E 3rd Street, Prosper, TX 75078
MLS# 21417673Listed by: NET WORTH REALTY OF DALLAS/FT. - Open Sat, 1 to 3pmNew
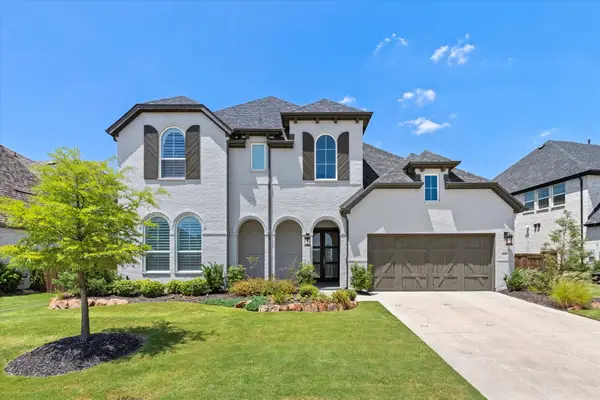 $1,000,000Active5 beds 7 baths4,029 sq. ft.
2260 Rainforest Drive, Prosper, TX 75078
MLS# 21416189Listed by: BALLMARK REALTY LLC - New
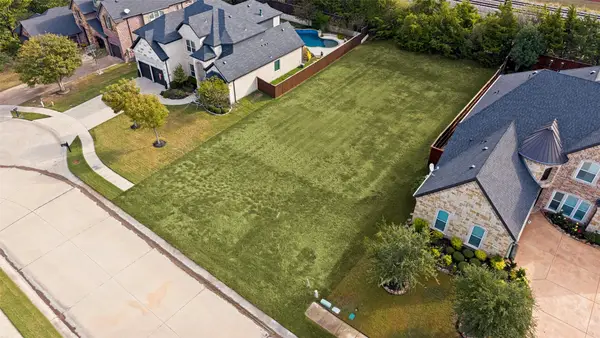 $240,000Active0.24 Acres
1250 Norfolk Drive, Prosper, TX 75078
MLS# 21414031Listed by: ALLIE BETH ALLMAN & ASSOC. - New
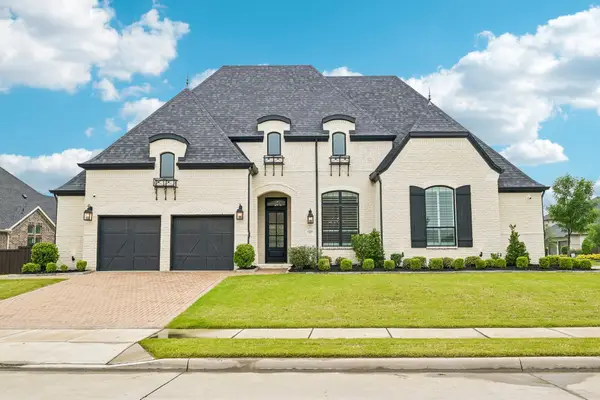 $999,000Active4 beds 4 baths3,598 sq. ft.
441 Centenary Drive, Prosper, TX 75078
MLS# 21416643Listed by: BERKSHIRE HATHAWAYHS PENFED TX


Protect your home and budget from life's surprises with an Assurant Home Warranty, backed by a partner that supports you through every step of homeownership. Explore Plans.
©2026 Century 21 Real Estate LLC. All rights reserved. CENTURY 21®, the CENTURY 21 Logo and C21® are service marks owned by Century 21 Real Estate LLC. Century 21 Real Estate LLC fully supports the principles of the Fair Housing Act and the Equal Opportunity Act. Each office is independently owned and operated. Listing information is deemed reliable but not guaranteed accurate.