
1709 Tahoe Trail, Prosper, TX 75078
Local realty services provided by:CENTURY 21 Gold Coat Realtors
Upcoming open houses
- Sat, Sep 1911:00 am - 01:00 pm
Listed by: christie thornton
Office: re/max four corners
MLS#:21387278
Source:GDAR
Price summary
- Price:$580,000
- Price per sq. ft.:$200.76
- Monthly HOA dues:$66.67
About this home
Welcome home to this fabulous 4-bedroom, 3.5-bath home in the highly desirable Artesia community, ideally located in the heart of Prosper with NO MUD and NO PID! This move-in-ready home offers a spacious, open floor plan filled with natural light and designer colors throughout. The impressive living room is the heart of the home, featuring soaring two-story ceilings, dramatic two-story windows, a beautiful stone fireplace, and dual built-ins. The oversized kitchen offers plenty of room to gather and entertain, complete with a large island, planning desk, abundant cabinetry, and new appliances. The spacious primary suite provides a relaxing retreat, while upstairs you’ll find generously sized secondary bedrooms and a unique balcony overlooking the backyard. Outside, enjoy a great-sized lot with plenty of room to relax, play, or entertain. Major updates add even more value, including a NEW ROOF, NEW GUTTERS, and NEW GARAGE DOORS in 2025! A two-car garage completes this fantastic home. Artesia offers wonderful community amenities in a prime Prosper location convenient to shopping, dining, entertainment, and highly regarded schools. Turnkey, move-in ready, and motivated sellers — bring us an offer and make this Prosper home yours!...
Contact an agent
Home facts
- Year built:2007
- Subdivision & Development:Artesia Ph 1c
- Listing ID #:21387278
- Added:1 day(s) ago
- Updated:September 16, 2026 at 12:55 PM
Rooms and interior
- Bedrooms:4
- Total bathrooms:3
- Full bathrooms:2
- Half bathrooms:1
- Flooring:Carpet, Ceramic Tile, Wood
- Kitchen Description:Dishwasher, Disposal, Electric Range, Microwave, Refrigerator
- Living area:2,889 sq. ft.
Structure and exterior
- Roof:Composition
- Year built:2007
- Building area:2,889 sq. ft.
- Lot area:0.16 Acres
- Architectural Style:Traditional
- Foundation Description:Slab
- Levels:2 Story
Schools
- High school:Richland
- Middle school:William Rushing
- Elementary school:Charles and Cindy Stuber
Finances and disclosures
- Price:$580,000
- Price per sq. ft.:$200.76
- Tax amount:$11,947
Features and amenities
- Appliances:Dishwasher, Disposal, Electric Range, Microwave, Refrigerator
- Amenities:Window Coverings
Parking
- Garage:Yes
- Garage spaces:2
 Information provided, in part, by North Texas Real Estate Information Systems, Inc. Last Updated September 16, 2026 Listings with the NTREIS logo are listed by brokerages other than CENTURY 21 Gold Coat Realtors. GDAR Member Broker: Katherine Hein
New listings near 1709 Tahoe Trail
- New
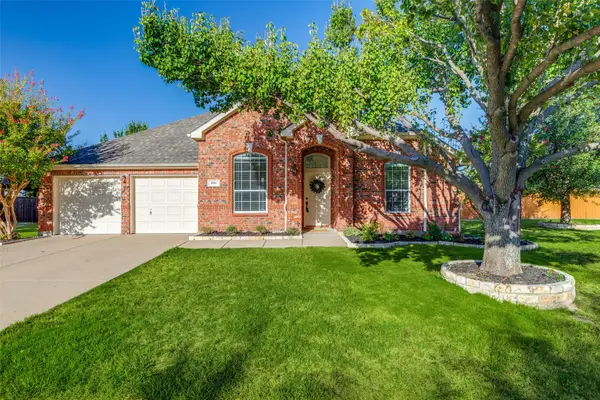 $499,000Active4 beds 2 baths2,356 sq. ft.
881 Sibyl Lane, Prosper, TX 75078
MLS# 21385447Listed by: EBBY HALLIDAY REALTORS - Open Sat, 12 to 6pmNew
 $380,990Active3 beds 3 baths2,074 sq. ft.
3841 Lamplights Drive, Prosper, TX 75078
MLS# 21386839Listed by: HOMESUSA.COM - New
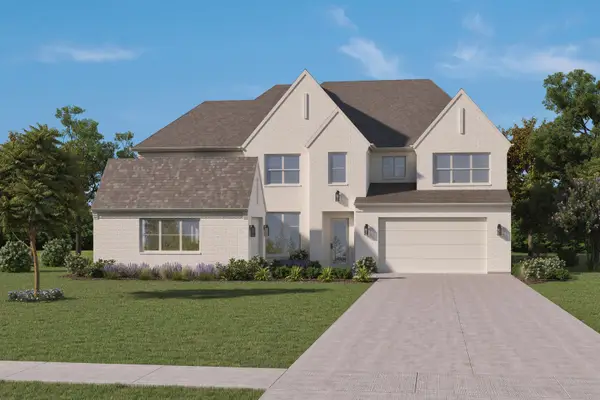 $1,331,000Active5 beds 7 baths5,079 sq. ft.
3211 Washington Drive, Prosper, TX 75058
MLS# 21385695Listed by: HOMESUSA.COM - New
 $1,215,000Active4 beds 5 baths4,290 sq. ft.
911 Notre Dame Drive, Prosper, TX 75078
MLS# 21385701Listed by: HOMESUSA.COM - New
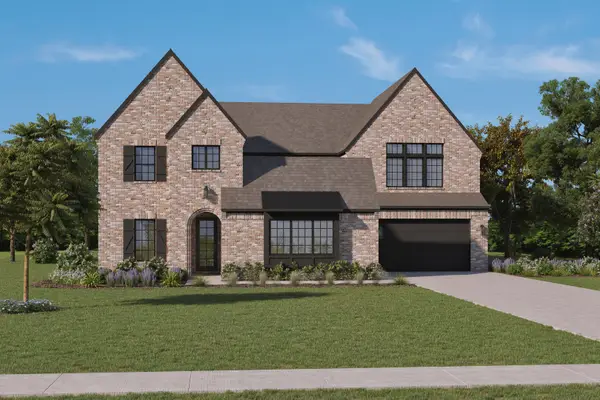 $1,214,000Active4 beds 6 baths4,468 sq. ft.
811 Cambridge, Prosper, TX 75078
MLS# 21385726Listed by: HOMESUSA.COM - New
 $780,000Active4 beds 4 baths2,808 sq. ft.
751 Dover Drive, Prosper, TX 75078
MLS# 21382639Listed by: MONUMENT REALTY - New
 $600,000Active3 beds 3 baths2,305 sq. ft.
950 Gentle Knoll Lane, Prosper, TX 75078
MLS# 21384099Listed by: DOUGLAS ELLIMAN REAL ESTATE - New
 $829,900Active5 beds 4 baths3,131 sq. ft.
3870 Porter Lane, Prosper, TX 75078
MLS# 21384693Listed by: MONUMENT REALTY - New
 $1,650,000Active5 beds 4 baths5,065 sq. ft.
1400 Buckskin Trail, Prosper, TX 75078
MLS# 21381234Listed by: COLDWELL BANKER REALTY FRISCO


Protect your home and budget from life's surprises with an Assurant Home Warranty, backed by a partner that supports you through every step of homeownership. Explore Plans.
©2026 Century 21 Real Estate LLC. All rights reserved. CENTURY 21®, the CENTURY 21 Logo and C21® are service marks owned by Century 21 Real Estate LLC. Century 21 Real Estate LLC fully supports the principles of the Fair Housing Act and the Equal Opportunity Act. Each office is independently owned and operated. Listing information is deemed reliable but not guaranteed accurate.