
1891 Fostermill Drive, Prosper, TX 75078
Local realty services provided by:CENTURY 21 Alliance Properties
Listed by: nicholas nordman, natalie nordman
Office: ebby halliday, realtors
MLS#:21425553
Source:GDAR
Price summary
- Price:$1,050,000
- Price per sq. ft.:$271.32
- Monthly HOA dues:$234.83
About this home
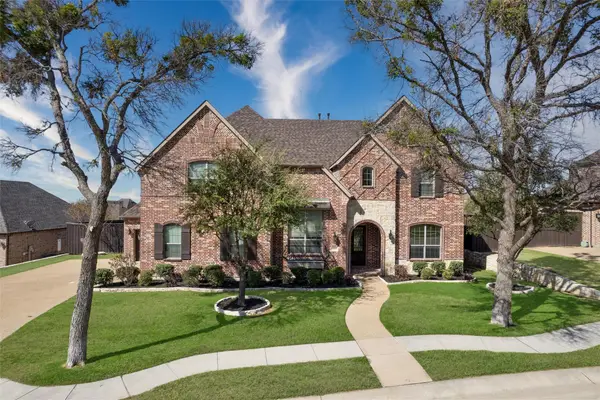
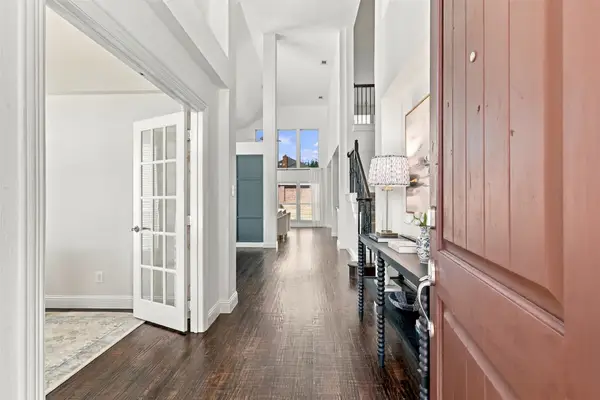
Experience luxury single story living at 1891 Fostermill Drive in Prosper, located in the prestigious gated community of Gentle Creek! Situated on a premium oversized corner lot, this beautifully maintained custom home offers four bedrooms, each with a private en-suite bath, a powder bath, media room and an oversized three car garage. Soaring ceilings, expansive windows, abundant natural light, and rich hand scraped hardwood floors create an inviting atmosphere for everyday living and elegant entertaining. The open concept floor plan centers around a spacious gourmet kitchen featuring updated countertops and flooring, premium appliances, an oversized island, generous cabinetry and a convenient dry bar. The kitchen flows seamlessly into the main living area, making gatherings effortless. The private primary suite offers a peaceful retreat, while three generously sized secondary bedrooms with individual en-suite baths provide exceptional comfort and privacy for guests. Recent improvements include fresh interior paint, new carpet, updated hardware, new ceiling fans and a remodeled powder bath, offering a fresh, move-in-ready feel. Step outside to a spacious covered patio with a cozy fireplace, built-in sink and privacy wall, ideal for relaxing evenings or entertaining year-round. The expansive backyard provides room to envision a custom pool, spa and outdoor living retreat while preserving generous green space. Additional features include spray foam insulation, dedicated outdoor storage and an oversized garage. Enjoy the privacy of gated Gentle Creek living with convenient access to Prosper shopping, dining, recreation and major thoroughfares. Located in sought-after Prosper ISD and zoned to Walnut Grove High School, this exceptional Prosper luxury home combines custom craftsmanship, a rare single-story layout, and outstanding outdoor potential. Discover an exceptional opportunity to own an elegant updated custom home in one of Prosper's most desirable neighborhoods....
Contact an agent
Home facts
- Year built:2013
- Subdivision & Development:Gentle Creek Estates
- Listing ID #:21425553
- Added:1 day(s) ago
- Updated:November 01, 2026 at 05:47 PM
Rooms and interior
- Bedrooms:4
- Total bathrooms:5
- Full bathrooms:4
- Half bathrooms:1
- Flooring:Carpet, Ceramic Tile, Wood
- Kitchen Description:Built In Refrigerator, Dishwasher, Disposal, Double Oven, Gas Cooktop, Microwave
- Living area:3,870 sq. ft.
Heating and cooling
- Cooling:Ceiling Fans, Central Air, Electric
- Heating:Central
- Central air:Yes
Structure and exterior
- Roof:Composition
- Year built:2013
- Building area:3,870 sq. ft.
- Lot area:0.43 Acres
- Lot Features:Corner Lot, Landscaped, Lawn, Level, Sprinkler System, Subdivision
- Architectural Style:Traditional
- Construction Materials:Brick, Stone
- Foundation Description:Slab
- Levels:1 Story
Schools
- High school:Walnut Grove
- Middle school:Lorene Rogers
- Elementary school:Cynthia A Cockrell
Finances and disclosures
- Price:$1,050,000
- Price per sq. ft.:$271.32
Features and amenities
- Appliances:Built In Refrigerator, Dishwasher, Disposal, Double Oven, Gas Cooktop, Gas Water Heater, Microwave
- Amenities:Smoke Detectors
Parking
- Garage:Yes
- Garage spaces:3
 Information provided, in part, by North Texas Real Estate Information Systems, Inc. Last Updated November 1, 2026 Listings with the NTREIS logo are listed by brokerages other than CENTURY 21 Alliance Properties. GDAR Member Broker: Roger Del Brandt II
New listings near 1891 Fostermill Drive
- New
 $975,000Active5 beds 5 baths4,668 sq. ft.
1001 Jessica Lane, Prosper, TX 75078
MLS# 21425616Listed by: EBBY HALLIDAY REALTORS - New
 $1,224,994Active5 beds 6 baths4,499 sq. ft.
4081 Gambel Road, Prosper, TX 75078
MLS# 21424713Listed by: COLLEEN FROST REAL ESTATE SERV - New
 $720,000Active4 beds 2 baths2,699 sq. ft.
2201 Bradford Drive, Prosper, TX 75078
MLS# 21425111Listed by: JEFF SCOTT REALTY - New
 $739,000Active6 beds 4 baths4,065 sq. ft.
871 Wind Brook Lane, Prosper, TX 75078
MLS# 21423108Listed by: COLDWELL BANKER APEX, REALTORS - New
 $1,089,800Active5 beds 5 baths4,212 sq. ft.
660 Neale Street, Prosper, TX 75078
MLS# 21423406Listed by: COMPASS RE TEXAS, LLC - New
 $1,149,900Active4 beds 5 baths4,216 sq. ft.
4820 Choirs Drive, Celina, TX 75078
MLS# 21424711Listed by: HOMESUSA.COM - New
 $994,900Active4 beds 4 baths2,983 sq. ft.
281 Twilight Drive, Prosper, TX 75078
MLS# 21424719Listed by: HOMESUSA.COM - New
 $899,000Active4 beds 3 baths3,255 sq. ft.
1161 Wake Forest Court, Prosper, TX 75078
MLS# 21423693Listed by: COOPER LAND COMPANY - New
 $1,240,000Active5 beds 6 baths4,540 sq. ft.
1730 Cottonwood Trail, Prosper, TX 75078
MLS# 21424226Listed by: MARR TEAM REALTY ASSOCIATES


Protect your home and budget from life's surprises with an Assurant Home Warranty, backed by a partner that supports you through every step of homeownership. Explore Plans.
©2026 Century 21 Real Estate LLC. All rights reserved. CENTURY 21®, the CENTURY 21 Logo and C21® are service marks owned by Century 21 Real Estate LLC. Century 21 Real Estate LLC fully supports the principles of the Fair Housing Act and the Equal Opportunity Act. Each office is independently owned and operated. Listing information is deemed reliable but not guaranteed accurate.