
2490 Stonybrook Drive, Prosper, TX 75078
Local realty services provided by:CENTURY 21 Elite
Upcoming open houses
- Sat, Oct 2401:00 pm - 03:00 pm
Listed by: niyanta marfatia
Office: monument realty
MLS#:21412922
Source:GDAR
Price summary
- Price:$835,000
- Price per sq. ft.:$175.2
- Monthly HOA dues:$70.83
About this home
Owner financing available. New price. Oversized corner lot in Prosper!!!
Located one block from Town Lake Park, this north-facing home sits on an approximately 0.35-acre corner lot in Prosper and is zoned to Prosper ISD. The two-story floor plan offers 5 bedrooms, 4 full bathrooms, formal living and dining areas, and a private study. The primary suite and a secondary guest suite are located on the first floor.
The interior features soaring ceilings, abundant natural light, and a cast-stone fireplace. The kitchen includes Alder wood cabinetry, granite countertops, stainless steel appliances, a gas cooktop, and a breakfast nook.
Upstairs, a spacious game room and media room with snack bar provide additional living and entertainment space. Oversized secondary bedrooms and two full bathrooms complete the second floor. The primary suite includes a bathroom with spa-inspired features and an additional flexible-use room suitable for a home office, nursery, fitness room, or sitting area.
The expansive backyard offers space for a variety of outdoor improvements, including a potential pool, outdoor kitchen, garden, or play area. Additional features include Energy Star certification, a tankless water heater, radiant barrier roof, R-38 insulation, a 16-SEER HVAC system, and an extended garage with additional storage capacity.
Conveniently located near parks, trails, shopping, dining, and Prosper ISD schools. Owner financing is available; contact the listing agent for terms. Seller will consider ALL offers....
Contact an agent
Home facts
- Year built:2015
- Subdivision & Development:Greenspoint-Phase 1
- Listing ID #:21412922
- Added:7 day(s) ago
- Updated:October 23, 2026 at 12:26 PM
Rooms and interior
- Bedrooms:5
- Total bathrooms:4
- Full bathrooms:4
- Flooring:Carpet, Wood
- Kitchen Description:Dishwasher, Electric Oven, Gas Cooktop, Microwave, Refrigerator, Vented Exhaust Fan
- Living area:4,766 sq. ft.
Structure and exterior
- Roof:Composition
- Year built:2015
- Building area:4,766 sq. ft.
- Lot area:0.35 Acres
- Lot Features:Corner Lot
- Construction Materials:Block
- Foundation Description:Block
- Levels:2 Story
Schools
- High school:Walnut Grove
- Middle school:Lorene Rogers
- Elementary school:Cynthia A Cockrell
Finances and disclosures
- Price:$835,000
- Price per sq. ft.:$175.2
- Tax amount:$17,747
Features and amenities
- Appliances:Dishwasher, Electric Oven, Gas Cooktop, Microwave, Refrigerator, Vented Exhaust Fan
Parking
- Garage:Yes
- Garage spaces:2
 Information provided, in part, by North Texas Real Estate Information Systems, Inc. Last Updated October 23, 2026 Listings with the NTREIS logo are listed by brokerages other than CENTURY 21 Elite. GDAR Member Broker: Mike Salter
New listings near 2490 Stonybrook Drive
- New
 $1,089,000Active4 beds 5 baths4,005 sq. ft.
2111 Longmont Lane, Prosper, TX 75078
MLS# 21419016Listed by: MONUMENT REALTY - Open Sun, 2 to 5pmNew
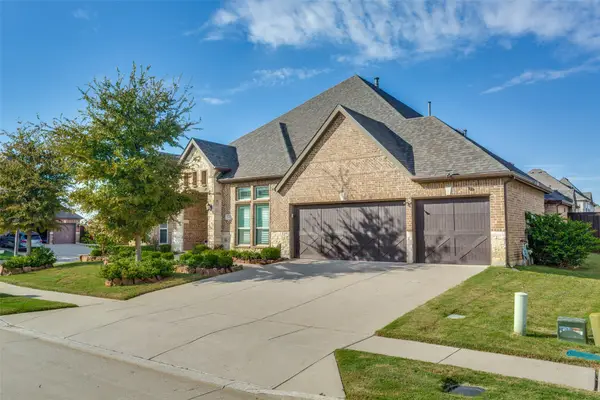 $775,000Active4 beds 4 baths3,493 sq. ft.
141 Kingsbury Lane, Prosper, TX 75078
MLS# 21418527Listed by: EBBY HALLIDAY, REALTORS - New
 $739,000Active5 beds 5 baths3,750 sq. ft.
131 Darian Drive, Prosper, TX 75078
MLS# 21407251Listed by: EBBY HALLIDAY REALTORS - Open Sat, 1 to 3pmNew
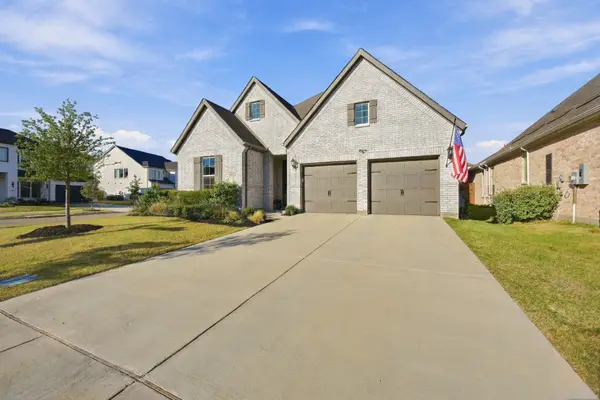 $710,000Active4 beds 4 baths2,872 sq. ft.
1221 Raftel Road, Prosper, TX 75078
MLS# 21417205Listed by: JONES-PAPADOPOULOS & CO - New
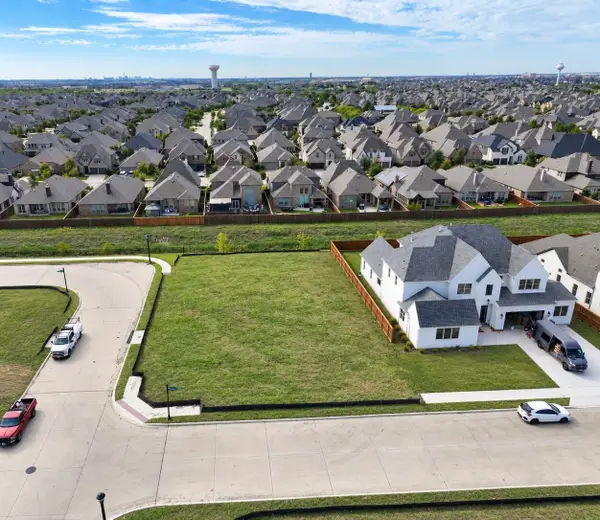 $412,000Active0.31 Acres
3201 Washington Drive, Prosper, TX 75078
MLS# 21417008Listed by: STRIDE REAL ESTATE, LLC - New
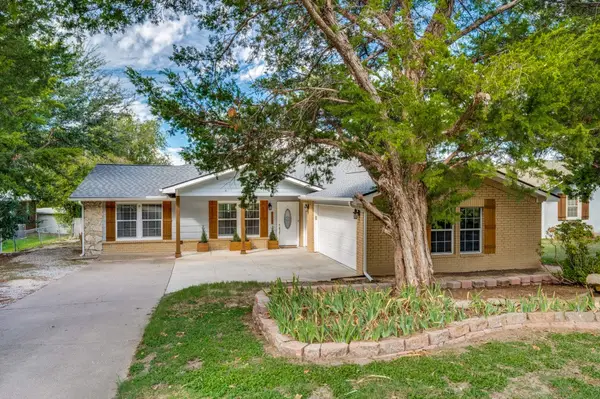 $674,900Active3 beds 3 baths2,880 sq. ft.
105 N Craig Road, Prosper, TX 75078
MLS# 21414679Listed by: LEGACY PREMIER GROUP - New
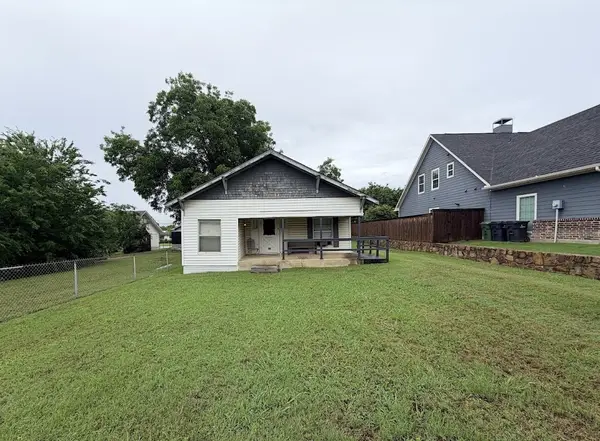 $189,900Active0.16 Acres
105 E 3rd Street, Prosper, TX 75078
MLS# 21417673Listed by: NET WORTH REALTY OF DALLAS/FT. - Open Sat, 1 to 3pmNew
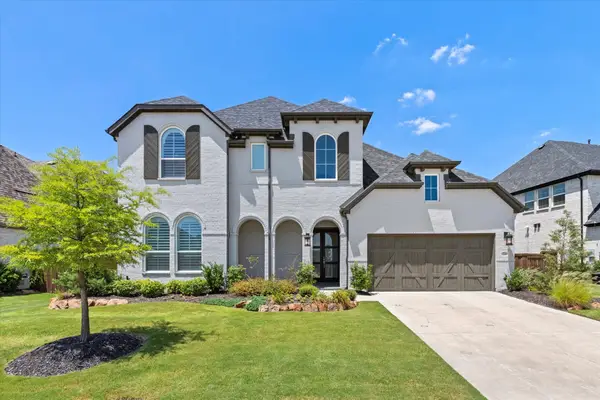 $1,000,000Active5 beds 7 baths4,029 sq. ft.
2260 Rainforest Drive, Prosper, TX 75078
MLS# 21416189Listed by: BALLMARK REALTY LLC - New
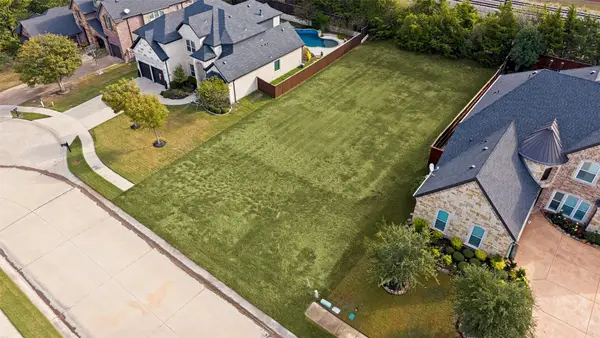 $240,000Active0.24 Acres
1250 Norfolk Drive, Prosper, TX 75078
MLS# 21414031Listed by: ALLIE BETH ALLMAN & ASSOC. - New
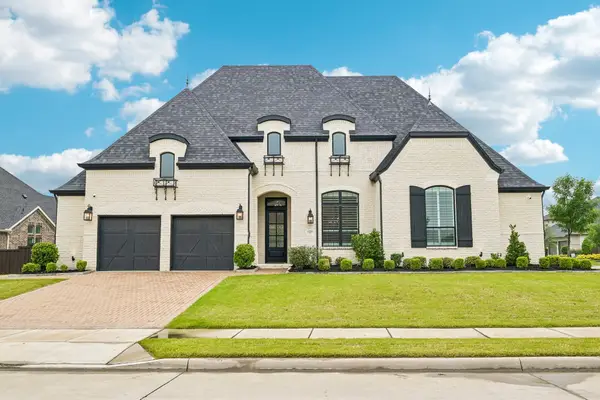 $999,000Active4 beds 4 baths3,598 sq. ft.
441 Centenary Drive, Prosper, TX 75078
MLS# 21416643Listed by: BERKSHIRE HATHAWAYHS PENFED TX


Protect your home and budget from life's surprises with an Assurant Home Warranty, backed by a partner that supports you through every step of homeownership. Explore Plans.
©2026 Century 21 Real Estate LLC. All rights reserved. CENTURY 21®, the CENTURY 21 Logo and C21® are service marks owned by Century 21 Real Estate LLC. Century 21 Real Estate LLC fully supports the principles of the Fair Housing Act and the Equal Opportunity Act. Each office is independently owned and operated. Listing information is deemed reliable but not guaranteed accurate.