
4101 Kestrel Street, Prosper, TX 75078
Local realty services provided by:CENTURY 21 Middleton
Listed by: sandi tijerina
Office: coldwell banker realty frisco
MLS#:21344261
Source:GDAR
Price summary
- Price:$700,000
- Price per sq. ft.:$202.9
- Monthly HOA dues:$210
About this home
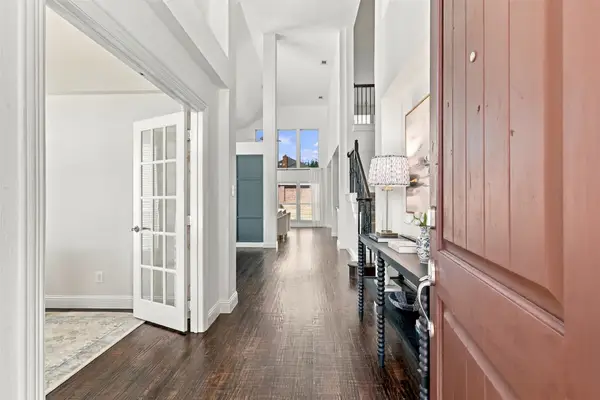
JUST REDUCED! INCREDIBLE BUYER OPPORTUNITY! SELLER OFFERING $15,000 TOWARD CLOSING COSTS OR RATE BUYDOWN! Prosper ISD - Richland High School & walking distance to Mosley Middle School. This NORTH-facing, 2024-built Normandy Homes Orleans floor plan offers an inviting, open-concept design with 5 bedrooms, 4 baths, TWO BEDROOMS DOWN, a dedicated study, spacious game room and separate MEDIA ROOM—all in sought-after Windsong Ranch. The chef’s kitchen features a gas cooktop, double ovens, oversized island, walk-in pantry and abundant cabinetry with a seamless flow into the dining and living areas. With over $60,000 in upgrades, designer lighting and abundant natural light, this home blends style with everyday comfort. The private primary retreat, tucked away at the back of the home, features a large walk-in shower, separate vanities, soaking tub and TWO WALK-IN CLOSETS. A second downstairs bedroom with full bath is ideal for guests, a nursery or multigenerational living. Upstairs, enjoy a spacious game room and BONUS MEDIA ROOM WITH EQUIPMENT INCLUDED! The projector, screen and premium surround sound system represent an estimated $18,000–$20,000 in value, creating a ready-to-enjoy theater experience! Step outside to a generous backyard on a 50 ft lot with room for a future pool, outdoor kitchen or play area. Enjoy Windsong Ranch’s 5-acre crystal lagoon, resort-style pools, fitness center, pickleball courts and miles of trails. NO MUD OR PID! Refrigerator, washer and dryer can convey with an acceptable offer. NEW PRICE, $15,000 BUYER INCENTIVE AND EXCEPTIONAL UPGRADES—SCHEDULE YOUR PRIVATE SHOWING TODAY!...
Contact an agent
Home facts
- Year built:2024
- Subdivision & Development:Windsong Ranch
- Listing ID #:21344261
- Added:93 day(s) ago
- Updated:October 31, 2026 at 04:46 PM
Rooms and interior
- Bedrooms:5
- Total bathrooms:4
- Full bathrooms:4
- Flooring:Carpet, Combination, Luxury Vinyl Plank
- Kitchen Description:Dishwasher, Disposal, Double Oven, Electric Oven, Gas Cooktop, Microwave, Refrigerator
- Living area:3,450 sq. ft.
Heating and cooling
- Cooling:Central Air, Electric, Zoned
- Heating:Central, Natural Gas, Zoned
- Central air:Yes
Structure and exterior
- Roof:Composition
- Year built:2024
- Building area:3,450 sq. ft.
- Lot area:0.16 Acres
- Lot Features:Cleared, Few Trees, Interior Lot, Landscaped, Lawn, Level, Sprinkler System, Subdivision
- Architectural Style:Traditional
- Construction Materials:Brick
- Foundation Description:Slab
- Levels:2 Story
Schools
- High school:Richland
- Middle school:Moseley
- Elementary school:Mrs. Jerry Bryant
Finances and disclosures
- Price:$700,000
- Price per sq. ft.:$202.9
- Tax amount:$14,707
Features and amenities
- Appliances:Dishwasher, Disposal, Double Oven, Electric Oven, Gas Cooktop, Gas Water Heater, Microwave, Refrigerator, Tankless Water Heater
- Amenities:Carbon Monoxide Detectors, Home Theater, Prewired, Security System, Smoke Detectors, Window Coverings
Parking
- Garage:Yes
- Garage spaces:2
 Information provided, in part, by North Texas Real Estate Information Systems, Inc. Last Updated October 31, 2026 Listings with the NTREIS logo are listed by brokerages other than CENTURY 21 Middleton.
New listings near 4101 Kestrel Street
- New
 $1,353,974Active5 beds 6 baths4,499 sq. ft.
4081 Gambel Road, Prosper, TX 75078
MLS# 21424713Listed by: COLLEEN FROST REAL ESTATE SERV - New
 $720,000Active4 beds 2 baths2,699 sq. ft.
2201 Bradford Drive, Prosper, TX 75078
MLS# 21425111Listed by: JEFF SCOTT REALTY - New
 $739,000Active6 beds 4 baths4,065 sq. ft.
871 Wind Brook Lane, Prosper, TX 75078
MLS# 21423108Listed by: COLDWELL BANKER APEX, REALTORS - New
 $1,089,800Active5 beds 5 baths4,212 sq. ft.
660 Neale Street, Prosper, TX 75078
MLS# 21423406Listed by: COMPASS RE TEXAS, LLC - New
 $1,149,900Active4 beds 5 baths4,216 sq. ft.
4820 Choirs Drive, Celina, TX 75078
MLS# 21424711Listed by: HOMESUSA.COM - New
 $994,900Active4 beds 4 baths2,983 sq. ft.
281 Twilight Drive, Prosper, TX 75078
MLS# 21424719Listed by: HOMESUSA.COM - New
 $899,000Active4 beds 3 baths3,255 sq. ft.
1161 Wake Forest Court, Prosper, TX 75078
MLS# 21423693Listed by: COOPER LAND COMPANY - New
 $1,240,000Active5 beds 6 baths4,540 sq. ft.
1730 Cottonwood Trail, Prosper, TX 75078
MLS# 21424226Listed by: MARR TEAM REALTY ASSOCIATES - New
 $850,000Active4 beds 4 baths4,424 sq. ft.
771 Salada Drive, Prosper, TX 75078
MLS# 21422125Listed by: EBBY HALLIDAY REALTORS - New
 $1,049,900Active5 beds 6 baths4,499 sq. ft.
3661 Whimbrel Court, Prosper, TX 75078
MLS# 21423775Listed by: COLLEEN FROST REAL ESTATE SERV


Protect your home and budget from life's surprises with an Assurant Home Warranty, backed by a partner that supports you through every step of homeownership. Explore Plans.
©2026 Century 21 Real Estate LLC. All rights reserved. CENTURY 21®, the CENTURY 21 Logo and C21® are service marks owned by Century 21 Real Estate LLC. Century 21 Real Estate LLC fully supports the principles of the Fair Housing Act and the Equal Opportunity Act. Each office is independently owned and operated. Listing information is deemed reliable but not guaranteed accurate.