
4211 Rocky Ford Drive, Prosper, TX 75078
Local realty services provided by:CENTURY 21 Judge Fite Company
Upcoming open houses
- Sat, Oct 2401:00 pm - 04:00 pm
- Sun, Oct 2501:00 pm - 04:00 pm
Listed by: misha fung
Office: keller williams prosper celina
MLS#:21322764
Source:GDAR
Price summary
- Price:$945,000
- Price per sq. ft.:$245.39
- Monthly HOA dues:$121.67
About this home
Welcome to this stunning 5-bedroom home in the prestigious Whitley Place community, located within award-winning Prosper ISD. Thoughtfully designed for luxury living and entertaining, this exceptional home features a resort-style backyard with a sparkling pool, spa, gazebo with a wood-burning fireplace, artificial turf on both side yards, and new sod installed in 2026. Inside, you'll find hand-scraped hardwood floors, plantation shutters, a gourmet kitchen with stainless steel appliances, a formal dinning room, private study with custom built-ins, and an inviting family room anchored by a dramatic floor to ceiling stone wood-burning fireplace. The serene primary suite overlooks the backyard oasis and features a spa-inspired bath with an oversized walk-in shower. A private first-floor guest suite with a full bath offers flexibility for guests or multigenerational living. Upstairs includes a spacious game room, dedicated media room with projector and theater seating that convey, plus three additional bedrooms. Combining timeless elegance, exceptional amenities, and an unbeatable location, this home is a rare opportunity in one of Prosper's most sought-after neighborhoods....
Contact an agent
Home facts
- Year built:2010
- Subdivision & Development:Whitley Place Ph 1
- Listing ID #:21322764
- Added:78 day(s) ago
- Updated:October 23, 2026 at 12:26 PM
Rooms and interior
- Bedrooms:5
- Total bathrooms:4
- Full bathrooms:4
- Flooring:Carpet, Ceramic Tile, Wood
- Kitchen Description:Dishwasher, Disposal, Double Oven, Electric Oven, Gas Cooktop
- Living area:3,851 sq. ft.
Heating and cooling
- Cooling:Ceiling Fans, Central Air
- Heating:Central
- Central air:Yes
Structure and exterior
- Year built:2010
- Building area:3,851 sq. ft.
- Lot area:0.24 Acres
- Architectural Style:Traditional
- Construction Materials:Brick, Stone
- Foundation Description:Slab
- Levels:2 Story
Schools
- High school:Walnut Grove
- Middle school:Lorene Rogers
- Elementary school:Cynthia A Cockrell
Finances and disclosures
- Price:$945,000
- Price per sq. ft.:$245.39
- Tax amount:$15,899
Features and amenities
- Appliances:Dishwasher, Disposal, Double Oven, Electric Oven, Gas Cooktop
- Amenities:Home Theater
- Pool features:Fenced, Sport
Parking
- Garage:Yes
- Garage spaces:3
 Information provided, in part, by North Texas Real Estate Information Systems, Inc. Last Updated October 23, 2026 Listings with the NTREIS logo are listed by brokerages other than CENTURY 21 Judge Fite Company. GDAR Member Broker: Ashley Conlon
New listings near 4211 Rocky Ford Drive
- New
 $1,089,000Active4 beds 5 baths4,005 sq. ft.
2111 Longmont Lane, Prosper, TX 75078
MLS# 21419016Listed by: MONUMENT REALTY - Open Sun, 2 to 5pmNew
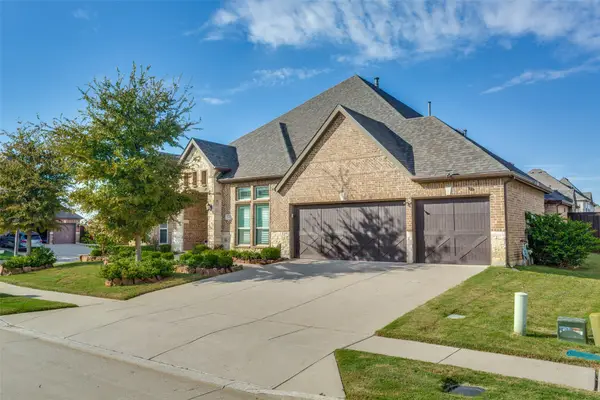 $775,000Active4 beds 4 baths3,493 sq. ft.
141 Kingsbury Lane, Prosper, TX 75078
MLS# 21418527Listed by: EBBY HALLIDAY, REALTORS - New
 $739,000Active5 beds 5 baths3,750 sq. ft.
131 Darian Drive, Prosper, TX 75078
MLS# 21407251Listed by: EBBY HALLIDAY REALTORS - Open Sat, 1 to 3pmNew
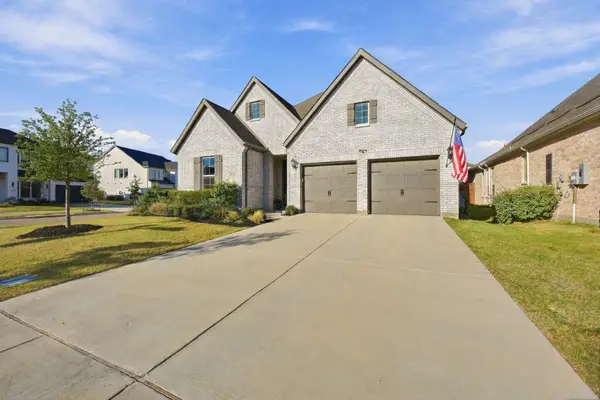 $710,000Active4 beds 4 baths2,872 sq. ft.
1221 Raftel Road, Prosper, TX 75078
MLS# 21417205Listed by: JONES-PAPADOPOULOS & CO - New
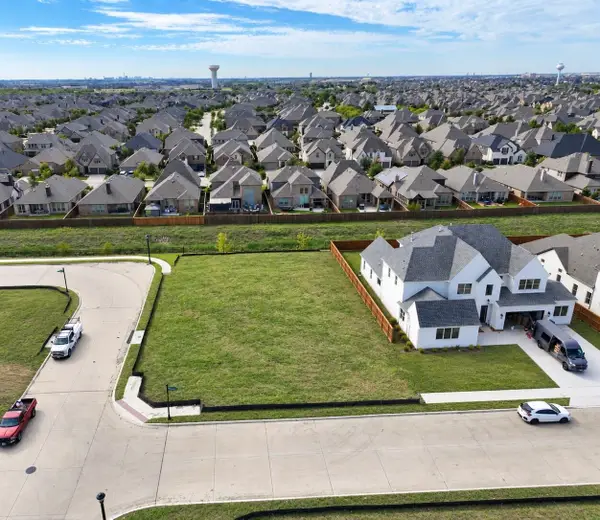 $412,000Active0.31 Acres
3201 Washington Drive, Prosper, TX 75078
MLS# 21417008Listed by: STRIDE REAL ESTATE, LLC - New
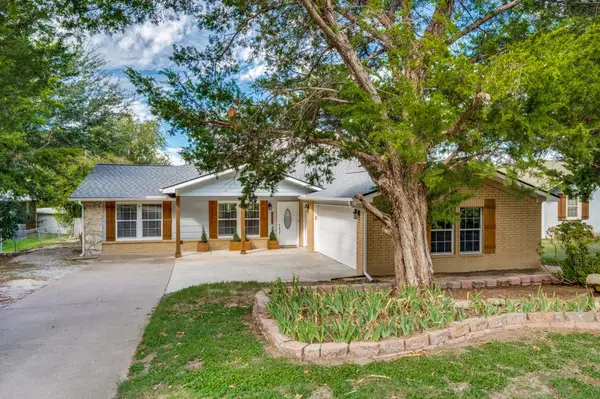 $674,900Active3 beds 3 baths2,880 sq. ft.
105 N Craig Road, Prosper, TX 75078
MLS# 21414679Listed by: LEGACY PREMIER GROUP - New
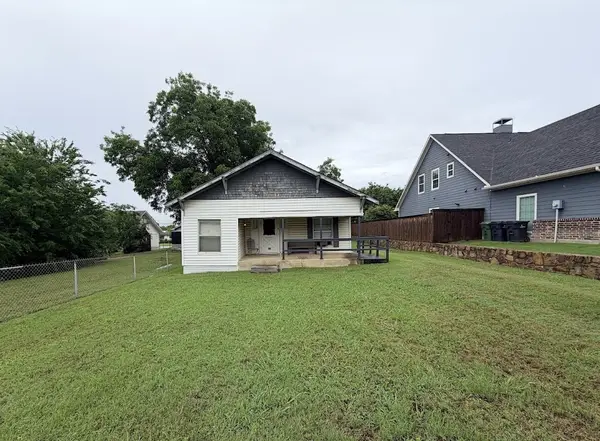 $189,900Active0.16 Acres
105 E 3rd Street, Prosper, TX 75078
MLS# 21417673Listed by: NET WORTH REALTY OF DALLAS/FT. - Open Sat, 1 to 3pmNew
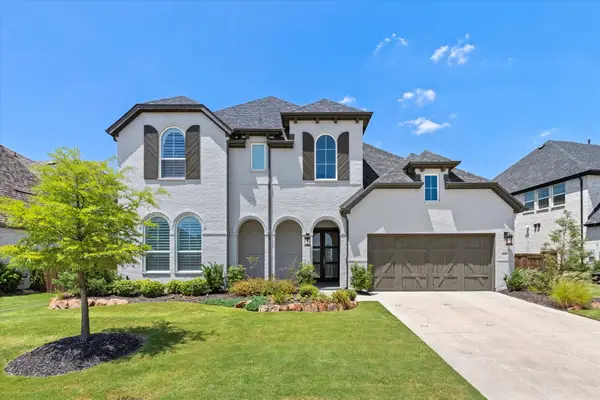 $1,000,000Active5 beds 7 baths4,029 sq. ft.
2260 Rainforest Drive, Prosper, TX 75078
MLS# 21416189Listed by: BALLMARK REALTY LLC - New
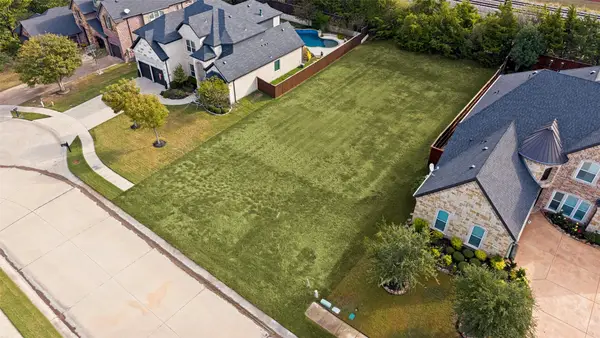 $240,000Active0.24 Acres
1250 Norfolk Drive, Prosper, TX 75078
MLS# 21414031Listed by: ALLIE BETH ALLMAN & ASSOC. - New
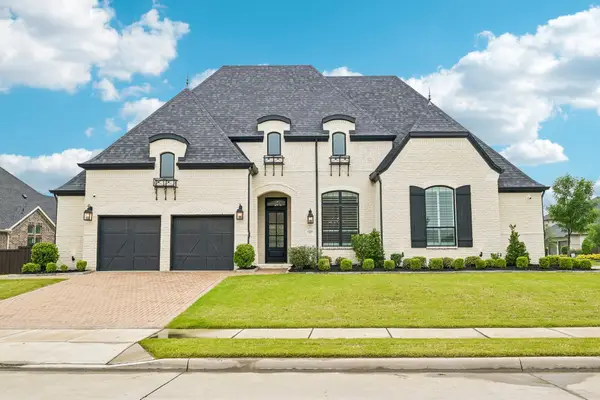 $999,000Active4 beds 4 baths3,598 sq. ft.
441 Centenary Drive, Prosper, TX 75078
MLS# 21416643Listed by: BERKSHIRE HATHAWAYHS PENFED TX


Protect your home and budget from life's surprises with an Assurant Home Warranty, backed by a partner that supports you through every step of homeownership. Explore Plans.
©2026 Century 21 Real Estate LLC. All rights reserved. CENTURY 21®, the CENTURY 21 Logo and C21® are service marks owned by Century 21 Real Estate LLC. Century 21 Real Estate LLC fully supports the principles of the Fair Housing Act and the Equal Opportunity Act. Each office is independently owned and operated. Listing information is deemed reliable but not guaranteed accurate.