
4261 Mesa Drive, Prosper, TX 75078
Local realty services provided by:CENTURY 21 Middleton
Listed by: mark bradford
Office: allie beth allman & assoc.
MLS#:21346136
Source:GDAR
Price summary
- Price:$1,068,000
- Price per sq. ft.:$267.07
- Monthly HOA dues:$77.92
About this home
Welcome to an exceptional home perfectly positioned on a private tree lined lot, where timeless style, thoughtful upgrades, and incredible indoor-outdoor living create a space you'll love coming home to every day. Offering remarkable value for everything it has to offer, this beautifully maintained residence is highlighted by an unforgettable backyard oasis designed for both entertaining and everyday enjoyment. Relax beside the resort-style pool, unwind beneath the stunning covered patio, or enjoy the lush, low-maintenance turfed yard framed by mature trees that provide beauty and privacy year-round. Whether you're hosting lively celebrations or savoring peaceful evenings under the stars, this outdoor retreat is truly the heart of the home. Inside, an inviting open-concept layout is filled with warmth, comfort, and natural light, where rich hardwood floors, soaring ceilings, and quality finishes create an atmosphere that feels both elegant and welcoming. The versatile floor plan offers two bedrooms on the main level, including a spacious primary suite and a dedicated private office ideal for working from home, while upstairs features three additional bedrooms, an expansive game room, and an exceptional media room that make entertaining and everyday living effortless. Meticulous pride of ownership shines throughout with plantation shutters, gorgeous granite countertops, extensive built-ins, generous storage, and countless thoughtful details. An oversized tandem epoxied three-car garage provides ample room for vehicles, hobbies, and organization, while the home's ideal location just steps away from the neighborhood elementary school adds everyday convenience. Combining exceptional craftsmanship, functional design, an incredible backyard retreat, and a welcoming sense of comfort in every room, this is a rare opportunity to enjoy the lifestyle you've been looking for in one of the area's most desirable communities....
Contact an agent
Home facts
- Year built:2014
- Subdivision & Development:Whitley Place Ph 4
- Listing ID #:21346136
- Added:46 day(s) ago
- Updated:September 15, 2026 at 11:58 AM
Rooms and interior
- Bedrooms:5
- Total bathrooms:4
- Full bathrooms:4
- Flooring:Carpet, Ceramic Tile, Wood
- Kitchen Description:Dishwasher, Disposal, Double Oven, Gas Cooktop, Microwave, Vented Exhaust Fan
- Living area:3,999 sq. ft.
Heating and cooling
- Cooling:Ceiling Fans, Central Air, Electric
- Heating:Central, Natural Gas
- Central air:Yes
Structure and exterior
- Roof:Composition
- Year built:2014
- Building area:3,999 sq. ft.
- Lot area:0.23 Acres
- Lot Features:Interior Lot, Sprinkler System, Subdivision
- Architectural Style:Traditional
- Construction Materials:Brick
- Foundation Description:Slab
- Levels:2 Story
Schools
- High school:Walnut Grove
- Middle school:Lorene Rogers
- Elementary school:Cynthia A Cockrell
Finances and disclosures
- Price:$1,068,000
- Price per sq. ft.:$267.07
- Tax amount:$18,828
Features and amenities
- Appliances:Dishwasher, Disposal, Double Oven, Gas Cooktop, Gas Water Heater, Microwave, Plumbed For Gas, Some Gas Appliances, Vented Exhaust Fan
- Amenities:Home Theater, Irrigation Equipment, Prewired, Security System
Parking
- Garage:Yes
- Garage spaces:3
 Information provided, in part, by North Texas Real Estate Information Systems, Inc. Last Updated September 15, 2026 Listings with the NTREIS logo are listed by brokerages other than CENTURY 21 Middleton.
New listings near 4261 Mesa Drive
- New
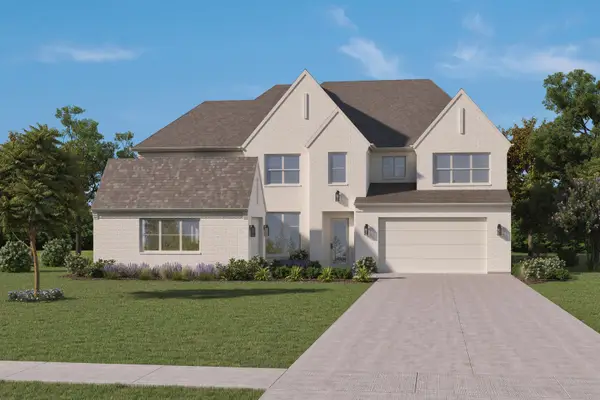 $1,331,000Active5 beds 7 baths5,079 sq. ft.
3211 Washington Drive, Prosper, TX 75058
MLS# 21385695Listed by: HOMESUSA.COM - New
 $1,215,000Active4 beds 5 baths4,290 sq. ft.
911 Notre Dame Drive, Prosper, TX 75078
MLS# 21385701Listed by: HOMESUSA.COM - New
 $780,000Active4 beds 4 baths2,808 sq. ft.
751 Dover Drive, Prosper, TX 75078
MLS# 21382639Listed by: MONUMENT REALTY - New
 $600,000Active3 beds 3 baths2,305 sq. ft.
950 Gentle Knoll Lane, Prosper, TX 75078
MLS# 21384099Listed by: DOUGLAS ELLIMAN REAL ESTATE - New
 $829,900Active5 beds 4 baths3,131 sq. ft.
3870 Porter Lane, Prosper, TX 75078
MLS# 21384693Listed by: MONUMENT REALTY - New
 $1,650,000Active5 beds 4 baths5,065 sq. ft.
1400 Buckskin Trail, Prosper, TX 75078
MLS# 21381234Listed by: COLDWELL BANKER REALTY FRISCO - New
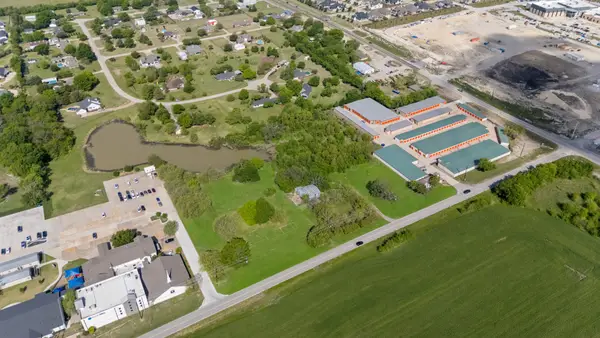 $1,300,000Active2.22 Acres
5799 N Custer Road, Prosper, TX 75071
MLS# 21383882Listed by: COMPASS RE TEXAS, LLC - New
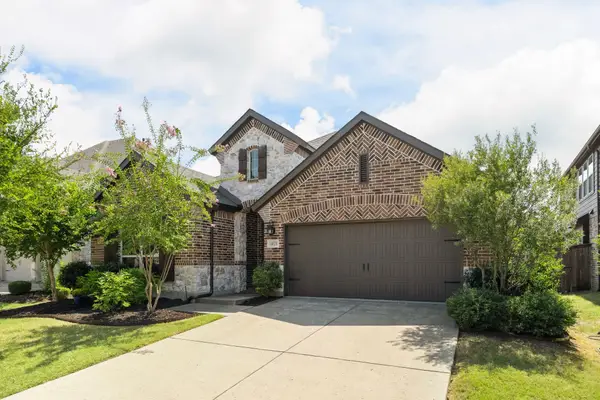 $449,000Active3 beds 2 baths2,095 sq. ft.
16020 Plum Court, Prosper, TX 75078
MLS# 21383062Listed by: MONUMENT REALTY - New
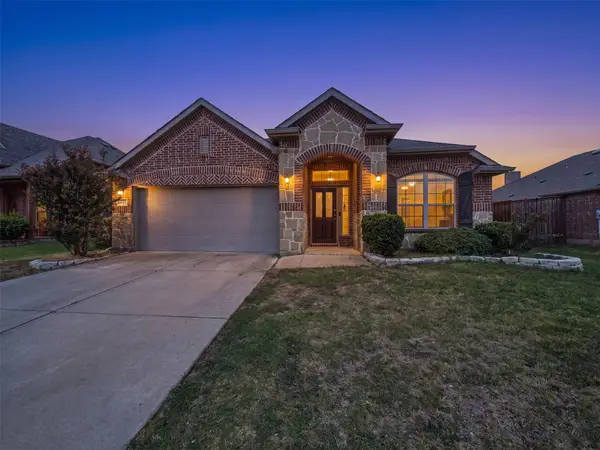 $406,000Active4 beds 2 baths2,063 sq. ft.
1341 Palestine Drive, Prosper, TX 75078
MLS# 21382389Listed by: EXP REALTY LLC - New
 $725,000Active4 beds 4 baths3,679 sq. ft.
320 Dianna Drive, Prosper, TX 75078
MLS# 21349194Listed by: KELLER WILLIAMS NO. COLLIN CTY


Protect your home and budget from life's surprises with an Assurant Home Warranty, backed by a partner that supports you through every step of homeownership. Explore Plans.
©2026 Century 21 Real Estate LLC. All rights reserved. CENTURY 21®, the CENTURY 21 Logo and C21® are service marks owned by Century 21 Real Estate LLC. Century 21 Real Estate LLC fully supports the principles of the Fair Housing Act and the Equal Opportunity Act. Each office is independently owned and operated. Listing information is deemed reliable but not guaranteed accurate.