
320 Dianna Drive, Prosper, TX 75078
Local realty services provided by:CENTURY 21 Harvey Properties
Listed by: jane clark
Office: keller williams no. collin cty
MLS#:21349194
Source:GDAR
Price summary
- Price:$725,000
- Price per sq. ft.:$197.06
- Monthly HOA dues:$116.67
About this home
Welcome to 320 Dianna Dr, a beautifully designed 4-bedroom, 3.5-bath home for sale in Wildwood Estates in Prosper, TX, offering 3,679 sq. ft. of flexible living space, a first-floor primary suite, dedicated home office, game room, media room, 3-car garage, & access to a community pool & highly regarded Prosper ISD schools. Designed for both everyday living & entertaining, this spacious Prosper home features an open-concept floor plan with a formal dining room, private study, bright breakfast area, vaulted ceilings, bay windows, upgraded lighting, & abundant natural light. The family room makes a statement with a dramatic 20-foot floor-to-ceiling stone fireplace & a wall of windows overlooking the backyard. The kitchen is equipped with granite countertops, a large center island, gas cooktop, built-in stainless steel microwave & oven, butler’s pantry, dishwasher, abundant cabinetry, & plenty of prep space. The adjoining breakfast area keeps everyone connected while providing a comfortable space for casual meals. One of the home's most sought-after features is the private primary suite conveniently located on the first floor. The primary bedroom includes a walk-in closet, while every additional bedroom also offers its own walk-in closet, providing excellent storage throughout the home. Upstairs, flexible living spaces include a game room & dedicated media room, creating plenty of room for movie nights, entertaining, play, or relaxing. The upstairs bedrooms share a convenient Jack & Jill bathroom. Outside, the landscaped interior lot offers a large backyard & fire pit. A 3-car garage with additional storage & a large walk-out attic provide even more space for organization. Ideally located in Prosper, TX, near shopping, dining, major highways, & everyday conveniences, this move-in-ready home in Wildwood Estates offers the space, layout, storage, community pool, & location today's buyers are looking for. (2025) Roof...
Contact an agent
Home facts
- Year built:2017
- Subdivision & Development:Wildwood Estates Ph Three-B
- Listing ID #:21349194
- Added:1 day(s) ago
- Updated:September 12, 2026 at 11:59 AM
Rooms and interior
- Bedrooms:4
- Total bathrooms:4
- Full bathrooms:3
- Half bathrooms:1
- Flooring:Carpet, Ceramic Tile, Wood
- Kitchen Description:Dishwasher, Disposal, Gas Cooktop, Gas Oven, Microwave, Vented Exhaust Fan
- Living area:3,679 sq. ft.
Heating and cooling
- Cooling:Ceiling Fans, Central Air, Electric, Zoned
- Heating:Central, Fireplaces, Natural Gas, Zoned
- Central air:Yes
Structure and exterior
- Roof:Composition
- Year built:2017
- Building area:3,679 sq. ft.
- Lot area:0.23 Acres
- Lot Features:Few Trees, Interior Lot, Landscaped, Lawn, Sprinkler System, Subdivision
- Architectural Style:Traditional
- Construction Materials:Brick, Stone Veneer
- Foundation Description:Slab
- Levels:2 Story
Schools
- High school:Prosper
- Middle school:Reynolds
- Elementary school:Ralph and Mary Lynn Boyer
Finances and disclosures
- Price:$725,000
- Price per sq. ft.:$197.06
- Tax amount:$13,955
Features and amenities
- Appliances:Dishwasher, Disposal, Gas Cooktop, Gas Oven, Gas Water Heater, Microwave, Plumbed For Gas, Some Gas Appliances, Vented Exhaust Fan
- Amenities:Bay Windows, Carbon Monoxide Detectors, Security Lights, Smoke Detectors, Window Coverings
Parking
- Garage:Yes
- Garage spaces:3
 Information provided, in part, by North Texas Real Estate Information Systems, Inc. Last Updated September 12, 2026 Listings with the NTREIS logo are listed by brokerages other than CENTURY 21 Harvey Properties. GDAR Member Broker: Renee Harvey
New listings near 320 Dianna Drive
- Open Sun, 2 to 4pmNew
 $600,000Active3 beds 3 baths2,305 sq. ft.
950 Gentle Knoll Lane, Prosper, TX 75078
MLS# 21384099Listed by: DOUGLAS ELLIMAN REAL ESTATE - New
 $829,900Active5 beds 4 baths3,131 sq. ft.
3870 Porter Lane, Prosper, TX 75078
MLS# 21384693Listed by: MONUMENT REALTY - Open Sun, 1 to 3pmNew
 $1,650,000Active5 beds 4 baths5,065 sq. ft.
1400 Buckskin Trail, Prosper, TX 75078
MLS# 21381234Listed by: COLDWELL BANKER REALTY FRISCO - New
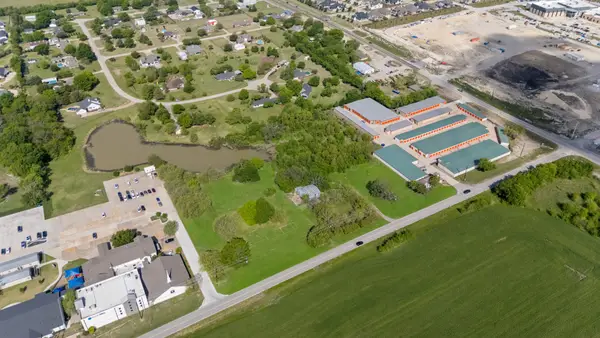 $1,300,000Active2.22 Acres
5799 N Custer Road, Prosper, TX 75071
MLS# 21383882Listed by: COMPASS RE TEXAS, LLC - Open Sun, 2 to 4pmNew
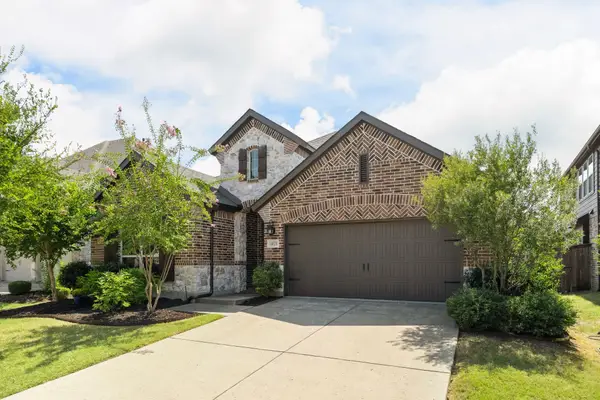 $449,000Active3 beds 2 baths2,095 sq. ft.
16020 Plum Court, Prosper, TX 75078
MLS# 21383062Listed by: MONUMENT REALTY - New
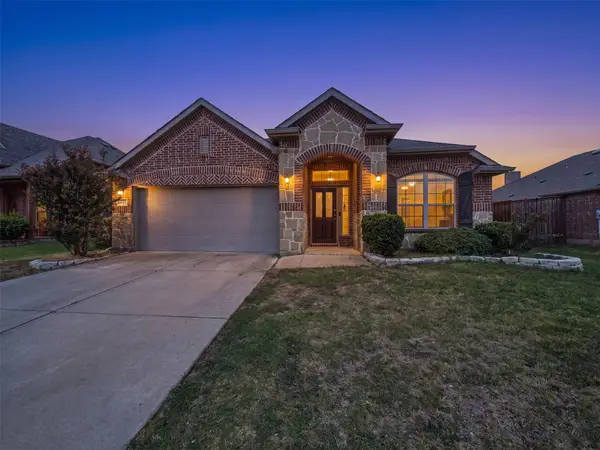 $406,000Active4 beds 2 baths2,063 sq. ft.
1341 Palestine Drive, Prosper, TX 75078
MLS# 21382389Listed by: EXP REALTY LLC - Open Sun, 1 to 4pmNew
 $630,000Active3 beds 3 baths2,831 sq. ft.
840 Agave Drive, Prosper, TX 75078
MLS# 21382424Listed by: KELLER WILLIAMS FRISCO STARS - New
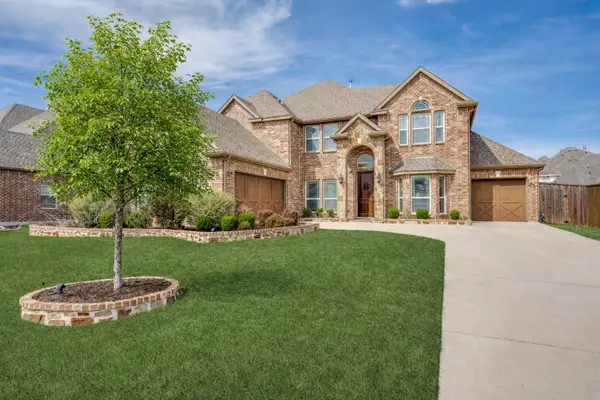 $849,950Active5 beds 4 baths4,083 sq. ft.
201 Kingsbury Lane, Prosper, TX 75078
MLS# 21383217Listed by: COLDWELL BANKER APEX, REALTORS - New
 $1,299,000Active4 beds 6 baths4,341 sq. ft.
1400 Binkley Avenue, Prosper, TX 75078
MLS# 21366776Listed by: LPT REALTY LLC


Protect your home and budget from life's surprises with an Assurant Home Warranty, backed by a partner that supports you through every step of homeownership. Explore Plans.
©2026 Century 21 Real Estate LLC. All rights reserved. CENTURY 21®, the CENTURY 21 Logo and C21® are service marks owned by Century 21 Real Estate LLC. Century 21 Real Estate LLC fully supports the principles of the Fair Housing Act and the Equal Opportunity Act. Each office is independently owned and operated. Listing information is deemed reliable but not guaranteed accurate.