
451 Margot Drive, Prosper, TX 75078
Local realty services provided by:CENTURY 21 Alliance Properties
Listed by: lee jones
Office: perry homes realty llc.
MLS#:21378977
Source:GDAR
Price summary
- Price:$1,249,900
- Price per sq. ft.:$341.13
- Monthly HOA dues:$127
About this home
A home office with French doors is set at the entry, which features hardwood floors that extend into the main living areas and select spaces. A formal dining room is off the extended entry. The family room features a wood mantel fireplace and a wall of windows enhanced by a sliding glass door that leads to the covered backyard patio. The morning area flows between the family room and kitchen with a 6-burner gas range with griddle, a large island with seating space, ample counter space, and an oversized walk-in pantry. The secluded primary bedroom features a wall of windows. Double doors lead to the primary bath with separate vanities, a freestanding tub, a glass-enclosed shower, and two large walk-in closets. A gameroom with a wall of windows, and three guest suites with private full baths complete this generous design. A mud room and powder room are off the three-car garage.
Contact an agent
Home facts
- Year built:2027
- Subdivision & Development:Star Trail
- Listing ID #:21378977
- Added:48 day(s) ago
- Updated:October 23, 2026 at 12:26 PM
Rooms and interior
- Bedrooms:4
- Total bathrooms:5
- Full bathrooms:4
- Half bathrooms:1
- Flooring:Carpet, Tile, Wood
- Kitchen Description:Dishwasher, Disposal, Microwave
- Living area:3,664 sq. ft.
Heating and cooling
- Cooling:Central Air, Electric, Zoned
- Heating:Central, Natural Gas, Zoned
- Central air:Yes
Structure and exterior
- Roof:Composition
- Year built:2027
- Building area:3,664 sq. ft.
- Lot area:0.25 Acres
- Lot Features:Greenbelt, Sprinkler System, Subdivision
- Architectural Style:Traditional
- Construction Materials:Brick, Stone
- Foundation Description:Slab
- Levels:1 Story
Schools
- High school:Prosper
- Middle school:William Rushing
- Elementary school:Joyce Hall
Finances and disclosures
- Price:$1,249,900
- Price per sq. ft.:$341.13
Features and amenities
- Appliances:Dishwasher, Disposal, Microwave
- Amenities:Carbon Monoxide Detectors, Smoke Detectors
Parking
- Garage:Yes
- Garage spaces:3
 Information provided, in part, by North Texas Real Estate Information Systems, Inc. Last Updated October 23, 2026 Listings with the NTREIS logo are listed by brokerages other than CENTURY 21 Alliance Properties. GDAR Member Broker: Roger Del Brandt II
New listings near 451 Margot Drive
- New
 $1,089,000Active4 beds 5 baths4,005 sq. ft.
2111 Longmont Lane, Prosper, TX 75078
MLS# 21419016Listed by: MONUMENT REALTY - Open Sun, 2 to 5pmNew
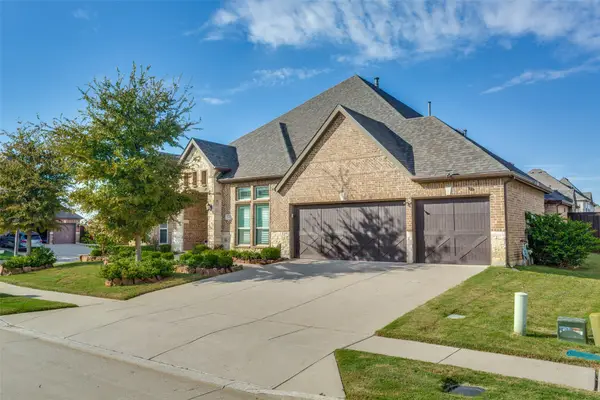 $775,000Active4 beds 4 baths3,493 sq. ft.
141 Kingsbury Lane, Prosper, TX 75078
MLS# 21418527Listed by: EBBY HALLIDAY, REALTORS - New
 $739,000Active5 beds 5 baths3,750 sq. ft.
131 Darian Drive, Prosper, TX 75078
MLS# 21407251Listed by: EBBY HALLIDAY REALTORS - Open Sat, 1 to 3pmNew
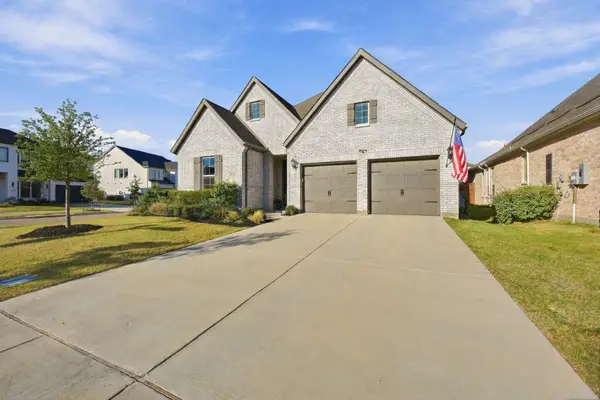 $710,000Active4 beds 4 baths2,872 sq. ft.
1221 Raftel Road, Prosper, TX 75078
MLS# 21417205Listed by: JONES-PAPADOPOULOS & CO - New
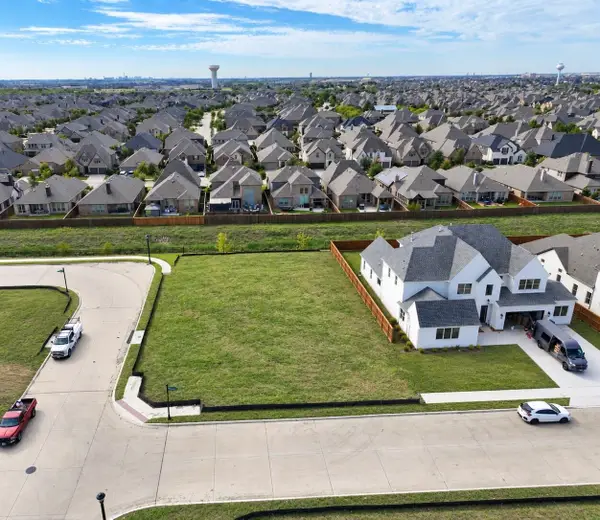 $412,000Active0.31 Acres
3201 Washington Drive, Prosper, TX 75078
MLS# 21417008Listed by: STRIDE REAL ESTATE, LLC - New
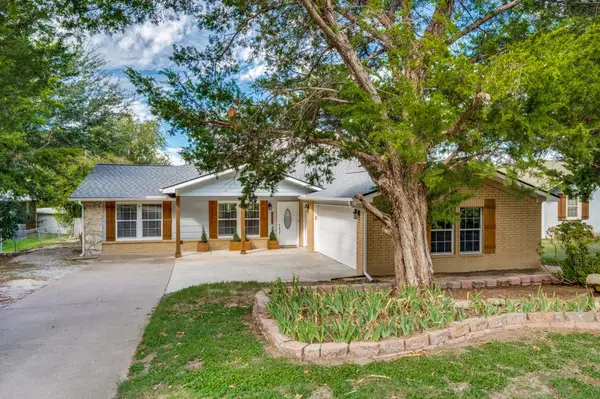 $674,900Active3 beds 3 baths2,880 sq. ft.
105 N Craig Road, Prosper, TX 75078
MLS# 21414679Listed by: LEGACY PREMIER GROUP - New
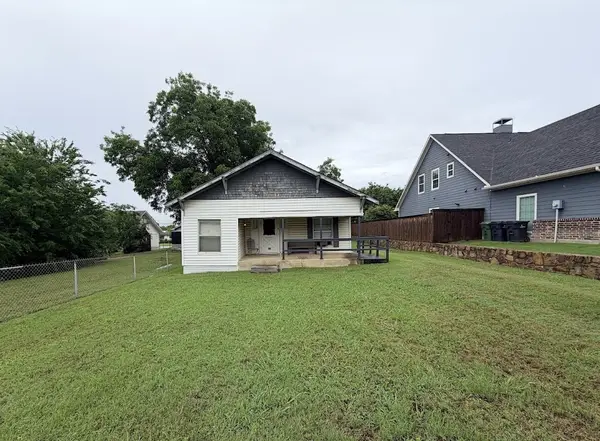 $189,900Active0.16 Acres
105 E 3rd Street, Prosper, TX 75078
MLS# 21417673Listed by: NET WORTH REALTY OF DALLAS/FT. - Open Sat, 1 to 3pmNew
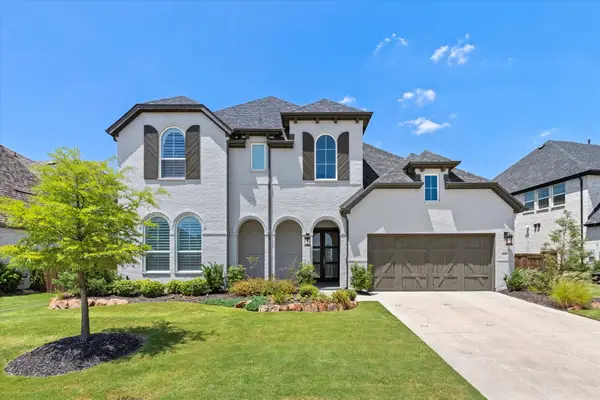 $1,000,000Active5 beds 7 baths4,029 sq. ft.
2260 Rainforest Drive, Prosper, TX 75078
MLS# 21416189Listed by: BALLMARK REALTY LLC - New
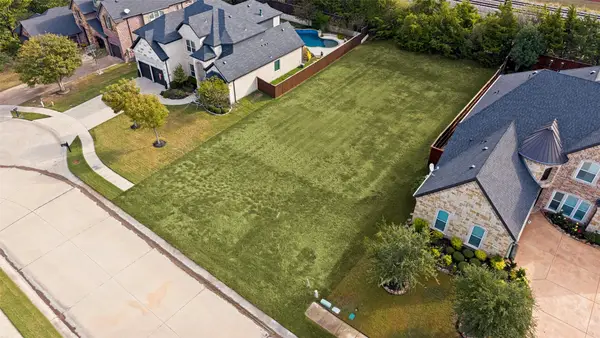 $240,000Active0.24 Acres
1250 Norfolk Drive, Prosper, TX 75078
MLS# 21414031Listed by: ALLIE BETH ALLMAN & ASSOC. - New
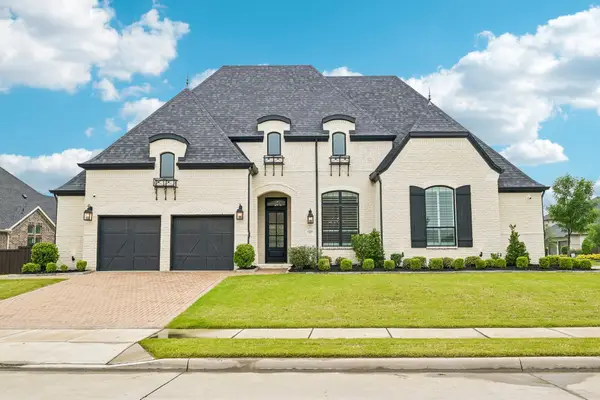 $999,000Active4 beds 4 baths3,598 sq. ft.
441 Centenary Drive, Prosper, TX 75078
MLS# 21416643Listed by: BERKSHIRE HATHAWAYHS PENFED TX


Protect your home and budget from life's surprises with an Assurant Home Warranty, backed by a partner that supports you through every step of homeownership. Explore Plans.
©2026 Century 21 Real Estate LLC. All rights reserved. CENTURY 21®, the CENTURY 21 Logo and C21® are service marks owned by Century 21 Real Estate LLC. Century 21 Real Estate LLC fully supports the principles of the Fair Housing Act and the Equal Opportunity Act. Each office is independently owned and operated. Listing information is deemed reliable but not guaranteed accurate.