
5650 Lincolnwood Drive, Prosper, TX 75078
Local realty services provided by:CENTURY 21 Crew
5650 Lincolnwood Drive,Prosper, TX 75078
$336,000
- 4 Beds
- 3 Baths
- 2,263 sq. ft.
- Single family
- Active
Listed by: mace renfro
Office: williams & williams, realtors
MLS#:21340999
Source:GDAR
Price summary
- Price:$336,000
- Price per sq. ft.:$148.48
- Monthly HOA dues:$46
About this home
Four Bedroom 2 story in Glen Brooke Estates. Property in an online auction. All offers must be submitted through the property’s listing on www.auction.com. The sale will be subject to a 5% buyer’s premium pursuant to the Auction Terms and Conditions.
Contact an agent
Home facts
- Year built:2009
- Listing ID #:21340999
- Added:1 day(s) ago
- Updated:July 25, 2026 at 03:48 AM
Rooms and interior
- Bedrooms:4
- Total bathrooms:3
- Full bathrooms:2
- Half bathrooms:1
- Living area:2,263 sq. ft.
Heating and cooling
- Cooling:Central Air, Electric
- Heating:Central
- Central air:Yes
Structure and exterior
- Roof:Composition
- Year built:2009
- Building area:2,263 sq. ft.
- Lot area:0.17 Acres
- Foundation Description:Slab
- Levels:2 Story
Schools
- High school:Ray Braswell
- Middle school:Pat Hagan Cheek
- Elementary school:Savannah
Finances and disclosures
- Price:$336,000
- Price per sq. ft.:$148.48
- Tax amount:$7,022
 Information provided, in part, by North Texas Real Estate Information Systems, Inc. Last Updated July 25, 2026 Listings with the NTREIS logo are listed by brokerages other than CENTURY 21 Crew. GDAR Member Broker: William Medlock
New listings near 5650 Lincolnwood Drive
- New
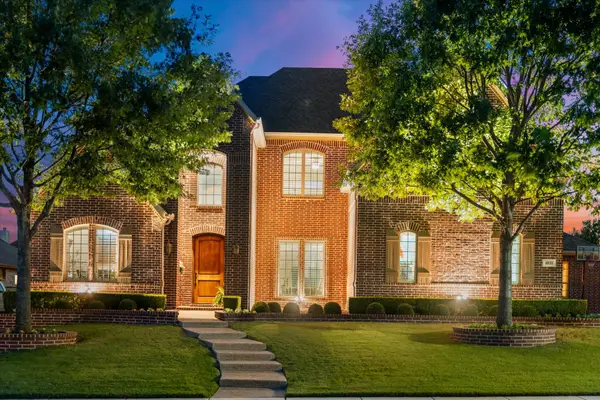
 $959,000Active5 beds 6 baths4,417 sq. ft.
1041 White Crest Lane, Prosper, TX 75078
MLS# 21338516Listed by: KELLER WILLIAMS LEGACY - Open Sun, 2 to 4pmNew
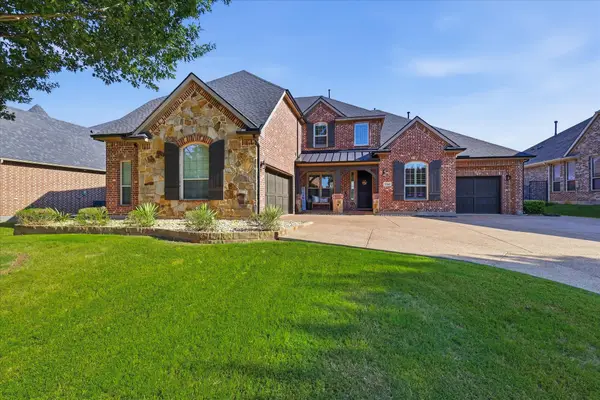
 $1,074,999Active5 beds 5 baths4,933 sq. ft.
1031 Fox Bend Way, Prosper, TX 75078
MLS# 21332788Listed by: RE/MAX FOUR CORNERS - Open Sun, 1 to 3pmNew
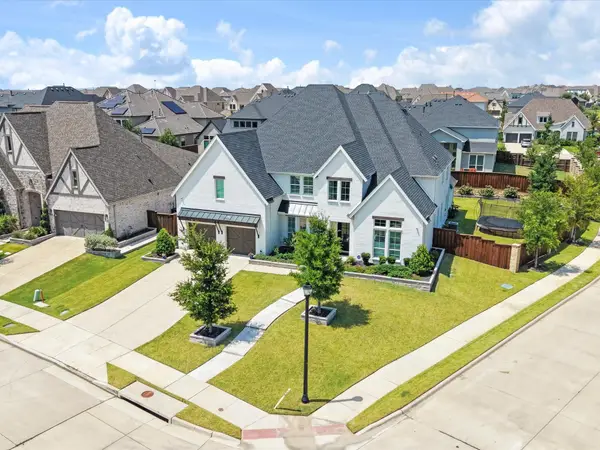
 $874,900Active4 beds 4 baths3,656 sq. ft.
1260 Packsaddle Trail, Prosper, TX 75078
MLS# 21340196Listed by: JONES-PAPADOPOULOS & CO - New
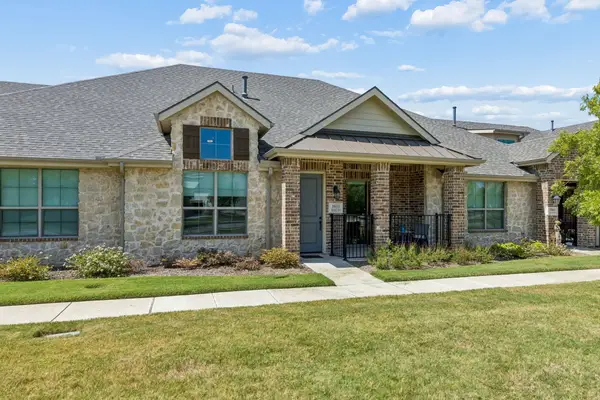
 $1,600,000Active5 beds 6 baths5,613 sq. ft.
2090 Windomere Drive, Prosper, TX 75078
MLS# 21336902Listed by: COLDWELL BANKER REALTY FRISCO - Open Sun, 1 to 3pmNew
 $395,000Active2 beds 2 baths1,366 sq. ft.
3931 Marigold Lane, Prosper, TX 75078
MLS# 21337109Listed by: EBBY HALLIDAY, REALTORS - New
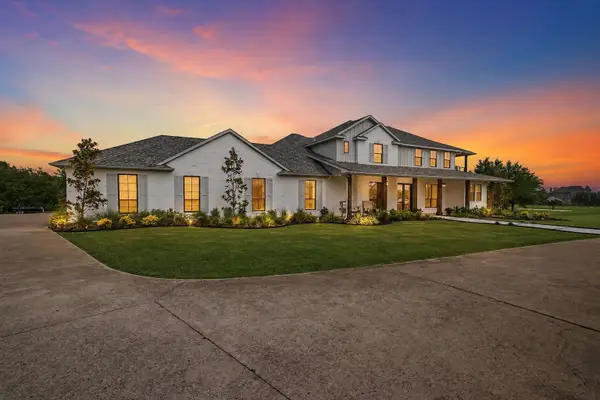 $2,299,900Active4 beds 4 baths4,597 sq. ft.
3510 Amberwood Lane, Prosper, TX 75078
MLS# 21339477Listed by: PINNACLE REALTY ADVISORS - Open Sat, 12 to 2pmNew
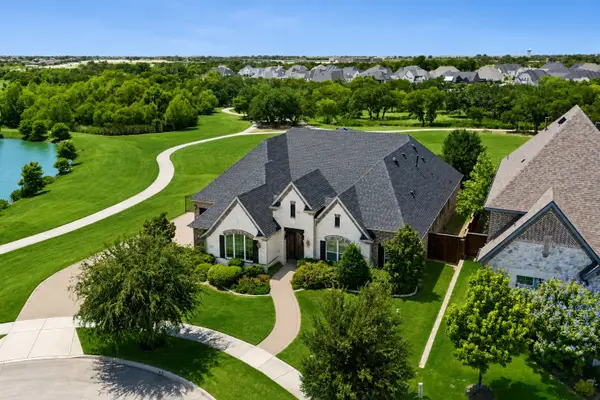 $1,389,000Active4 beds 5 baths5,164 sq. ft.
4550 Honeyvine Lane, Prosper, TX 75078
MLS# 21331532Listed by: JONES-PAPADOPOULOS & CO - New
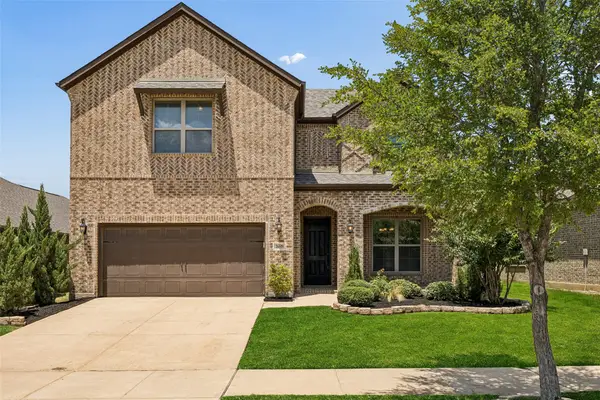 $600,000Active4 beds 3 baths2,804 sq. ft.
16509 Dry Creek Boulevard, Prosper, TX 75078
MLS# 21332136Listed by: REDFIN CORPORATION - New
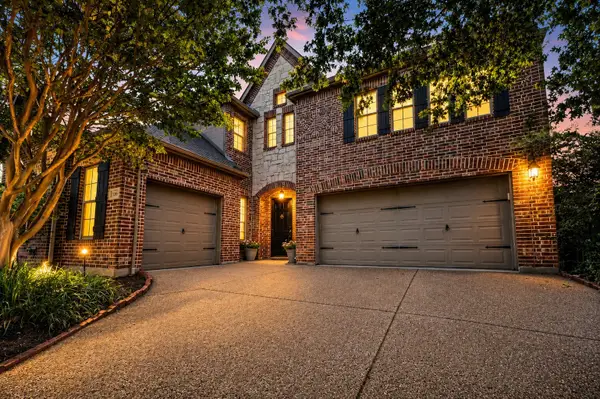 $679,900Active4 beds 4 baths3,561 sq. ft.
180 Crown Colony Drive, Prosper, TX 75078
MLS# 21339079Listed by: RE/MAX DFW ASSOCIATES


Protect your home and budget from life's surprises with an Assurant Home Warranty, backed by a partner that supports you through every step of homeownership. Explore Plans.
©2026 Century 21 Real Estate LLC. All rights reserved. CENTURY 21®, the CENTURY 21 Logo and C21® are service marks owned by Century 21 Real Estate LLC. Century 21 Real Estate LLC fully supports the principles of the Fair Housing Act and the Equal Opportunity Act. Each office is independently owned and operated. Listing information is deemed reliable but not guaranteed accurate.