
1041 White Crest Lane, Prosper, TX 75078
Local realty services provided by:CENTURY 21 Alliance Properties
Listed by: lance taylor
Office: keller williams legacy
MLS#:21338516
Source:GDAR
Price summary
- Price:$959,000
- Price per sq. ft.:$217.12
- Monthly HOA dues:$73.75
About this home
Why wait for vacation when your own private retreat is right outside the door? Set in the highly sought-after Willow Ridge community of Prosper, this impressive 5-bedroom home offers more than 4,400 square feet, mature landscaping, superior curb appeal, and a rare 3-car garage with porte-cochere. A grand entry with soaring ceilings and hand-scraped hardwood floors creates a striking first impression. At the heart of the home is the chef’s kitchen, featuring premium appliances, abundant cabinetry and counter space, an oversized island, double ovens, gas cooktop, farmhouse sink, walk-in pantry, and built-in wine cooler. The open living area with wood-burning fireplace provides an effortless flow for entertaining, while a private office and two first-floor bedrooms offer flexibility for guests, multigenerational living, or working from home. Upstairs, enjoy a spacious game room with wet bar, dedicated media room, and generously sized secondary bedrooms with walk-in closets. Entertaining is a delight outdoors, where you can dine al fresco, gather with family and friends, or unwind beside the heated pool and spa with Pebble Tec finish and water feature. Recent updates include a roof replaced in approximately February 2026, new garage doors, refreshed fencing, gutters, and window screens. Both HVAC systems were professionally inspected and serviced in June 2026. Located in one of Prosper’s most desirable established neighborhoods, Willow Ridge offers a community pool, parks, playgrounds, greenbelts, sidewalks, and scenic neighborhood ponds, including a stocked fishing pond with a pier. Zoned to top-rated Prosper ISD with convenient access to the Dallas North Tollway and the upscale shopping, dining, and entertainment at Gates of Prosper....
Contact an agent
Home facts
- Year built:2014
- Subdivision & Development:Willow Ridge Ph Four B
- Listing ID #:21338516
- Added:54 day(s) ago
- Updated:September 17, 2026 at 11:55 AM
Rooms and interior
- Bedrooms:5
- Total bathrooms:6
- Full bathrooms:6
- Flooring:Carpet, Ceramic Tile, Wood
- Kitchen Description:Dishwasher, Disposal, Gas Cooktop, Microwave, Wine Cooler
- Living area:4,417 sq. ft.
Heating and cooling
- Cooling:Ceiling Fans, Central Air, Electric
- Heating:Central, Natural Gas
- Central air:Yes
Structure and exterior
- Roof:Composition
- Year built:2014
- Building area:4,417 sq. ft.
- Lot area:0.28 Acres
- Lot Features:Few Trees, Interior Lot, Landscaped, Sprinkler System, Subdivision
- Architectural Style:Traditional
- Construction Materials:Brick
- Foundation Description:Slab
- Levels:2 Story
Schools
- High school:Prosper
- Middle school:Reynolds
- Elementary school:R Steve Folsom
Finances and disclosures
- Price:$959,000
- Price per sq. ft.:$217.12
- Tax amount:$17,110
Features and amenities
- Appliances:Dishwasher, Disposal, Gas Cooktop, Microwave, Plumbed For Gas, Some Gas Appliances, Wine Cooler
- Amenities:Bay Windows, Carbon Monoxide Detectors, Security Lights, Smoke Detectors
Parking
- Garage:Yes
- Garage spaces:3
 Information provided, in part, by North Texas Real Estate Information Systems, Inc. Last Updated September 17, 2026 Listings with the NTREIS logo are listed by brokerages other than CENTURY 21 Alliance Properties. GDAR Member Broker: Roger Del Brandt II
New listings near 1041 White Crest Lane
- New
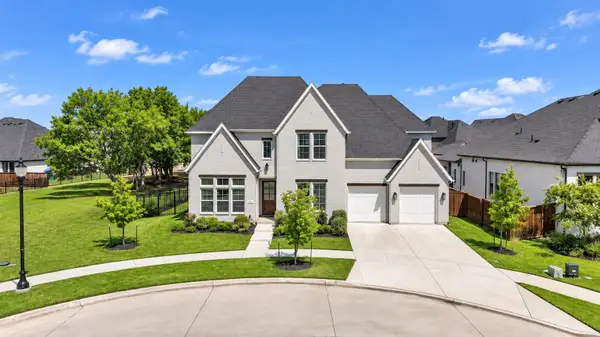 $1,150,000Active5 beds 6 baths4,175 sq. ft.
4660 Bertrand Drive, Prosper, TX 75078
MLS# 21383947Listed by: EXP REALTY - Open Sat, 12 to 6pmNew
 $380,990Active3 beds 3 baths2,074 sq. ft.
3841 Willow Bough Drive, Prosper, TX 75078
MLS# 21386839Listed by: HOMESUSA.COM - Open Sun, 1 to 3pmNew
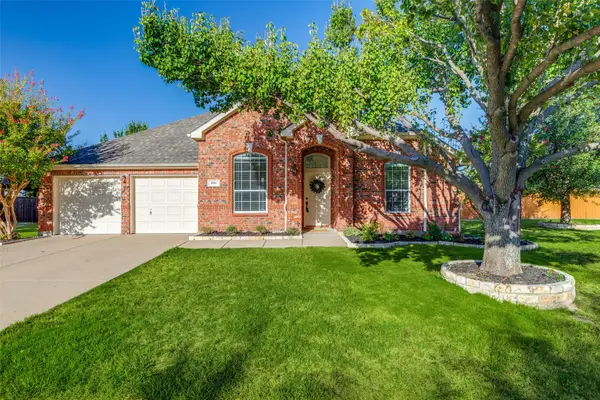 $499,000Active4 beds 2 baths2,356 sq. ft.
881 Sibyl Lane, Prosper, TX 75078
MLS# 21385447Listed by: EBBY HALLIDAY REALTORS - Open Sat, 11am to 1pmNew
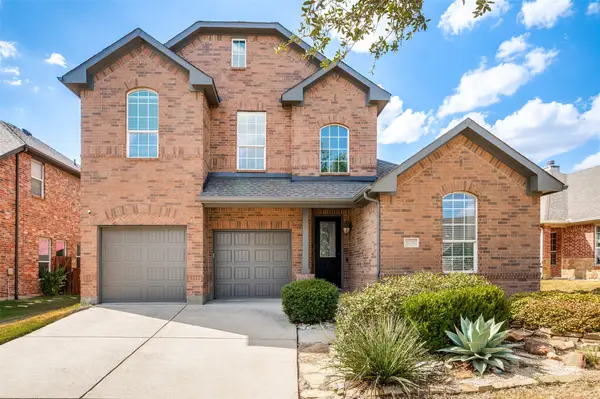 $580,000Active4 beds 3 baths2,889 sq. ft.
1709 Tahoe Trail, Prosper, TX 75078
MLS# 21387278Listed by: RE/MAX FOUR CORNERS - New
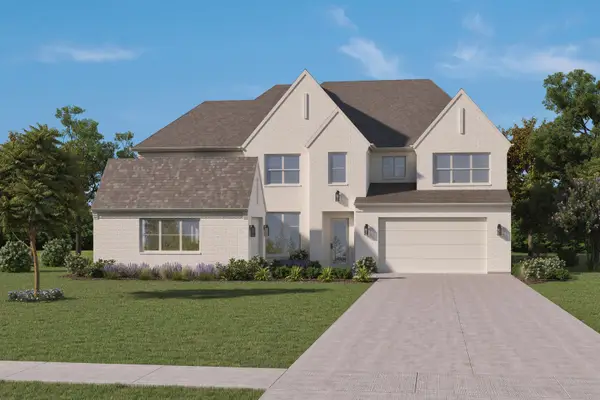 $1,331,000Active5 beds 7 baths5,079 sq. ft.
3211 Washington Drive, Prosper, TX 75058
MLS# 21385695Listed by: HOMESUSA.COM - New
 $1,215,000Active4 beds 5 baths4,290 sq. ft.
911 Notre Dame Drive, Prosper, TX 75078
MLS# 21385701Listed by: HOMESUSA.COM - New
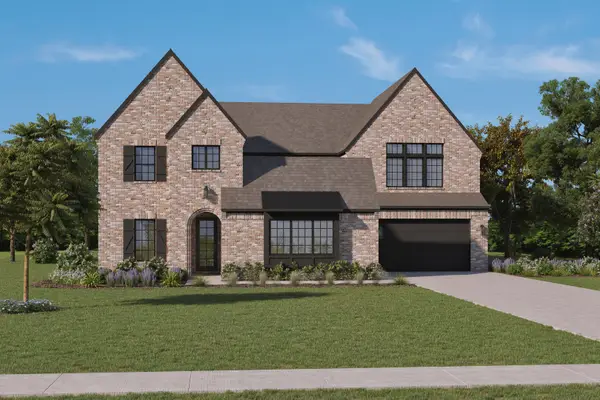 $1,214,000Active4 beds 6 baths4,468 sq. ft.
811 Cambridge, Prosper, TX 75078
MLS# 21385726Listed by: HOMESUSA.COM - New
 $780,000Active4 beds 4 baths2,808 sq. ft.
751 Dover Drive, Prosper, TX 75078
MLS# 21382639Listed by: MONUMENT REALTY - New
 $600,000Active3 beds 3 baths2,305 sq. ft.
950 Gentle Knoll Lane, Prosper, TX 75078
MLS# 21384099Listed by: DOUGLAS ELLIMAN REAL ESTATE - New
 $829,900Active5 beds 4 baths3,131 sq. ft.
3870 Porter Lane, Prosper, TX 75078
MLS# 21384693Listed by: MONUMENT REALTY


Protect your home and budget from life's surprises with an Assurant Home Warranty, backed by a partner that supports you through every step of homeownership. Explore Plans.
©2026 Century 21 Real Estate LLC. All rights reserved. CENTURY 21®, the CENTURY 21 Logo and C21® are service marks owned by Century 21 Real Estate LLC. Century 21 Real Estate LLC fully supports the principles of the Fair Housing Act and the Equal Opportunity Act. Each office is independently owned and operated. Listing information is deemed reliable but not guaranteed accurate.