
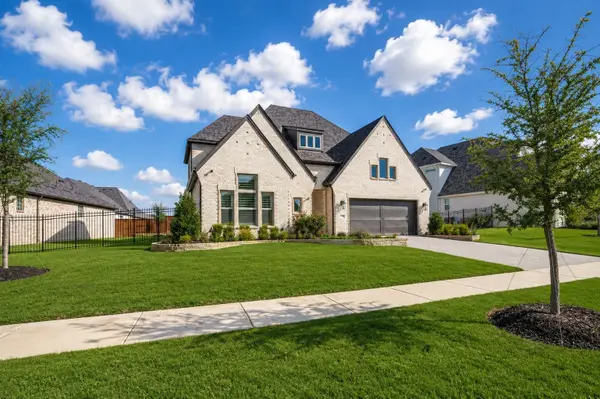
801 Willowmist Drive, Prosper, TX 75078
Local realty services provided by:CENTURY 21 Judge Fite Company
Upcoming open houses
- Sat, Aug 2202:00 pm - 04:00 pm
Listed by: nunu king
Office: berkshire hathawayhs penfed tx
MLS#:21272040
Source:GDAR
Price summary
- Price:$815,000
- Price per sq. ft.:$202.03
- Monthly HOA dues:$73.75
About this home
Beautifully home located in Prosper ISD, offering a private backyard oasis with 4 bedrooms, 4.5 bathrooms, lush low-maintenance native landscaping, a sparkling pool, 3 car garage and a spacious floor plan designed for both everyday living and effortless entertaining.
Hand scraped hardwood floors flow throughout the kitchen, formal dining room, and living room. The gourmet kitchen features quartz countertops, GE Café appliances, a large center island, double ovens, a gas cooktop, skylights, and abundant cabinet space. It opens seamlessly to the spacious family room, complete with a gas fireplace and an abundance of natural light. Designer lighting fixtures add elegance throughout the home.
A bright solarium provides the perfect space for indoor plants and includes built-in storage. The spacious primary suite offers a private, spa-inspired bath with dual vanities, a jetted soaking tub, separate shower, and a large walk-in closet. All secondary bedrooms are conveniently located on the main level and feature walk-in closets, with a Jack-and-Jill bathroom serving two of the bedrooms. An additional flex space downstairs is ideal for a study, creative workspace, or homework area.
Upstairs, you'll find a dedicated craft room, an oversized game room, a media room, and a half bath, creating the perfect space for recreation and entertaining. Recent updates include the main HVAC system (2023), kitchen appliances (2023), and water heaters (2024 and 2026).
Step outside to your own private retreat featuring low-maintenance landscaping, a sparkling inground pool, a detached hot tub, and an exceptional outdoor living area with a pergola, built-in fireplace, and outdoor kitchen. The oversized backyard offers plenty of space to entertain family and friends. A prime location near H-E-B, Whole Foods, shopping, dining, top-rated schools, Highway 380, and the Dallas North Tollway.
Please see the Transaction Desk for a complete list of additional upgrades and improvements....
Contact an agent
Home facts
- Year built:2002
- Subdivision & Development:Willow Ridge Ph One
- Listing ID #:21272040
- Added:91 day(s) ago
- Updated:August 20, 2026 at 11:49 AM
Rooms and interior
- Bedrooms:4
- Total bathrooms:5
- Full bathrooms:4
- Half bathrooms:1
- Flooring:Carpet, Ceramic Tile, Hardwood, Luxury Vinyl Plank
- Kitchen Description:Dishwasher, Disposal, Double Oven, Gas Cooktop, Microwave, Vented Exhaust Fan
- Living area:4,034 sq. ft.
Heating and cooling
- Cooling:Ceiling Fans, Central Air, Electric
- Heating:Central, Natural Gas
- Central air:Yes
Structure and exterior
- Roof:Composition
- Year built:2002
- Building area:4,034 sq. ft.
- Lot area:0.34 Acres
- Lot Features:Corner Lot, Few Trees, Landscaped, Sprinkler System
- Architectural Style:Traditional
- Construction Materials:Block
- Foundation Description:Slab
Schools
- High school:Walnut Grove
- Middle school:Lorene Rogers
- Elementary school:R Steve Folsom
Finances and disclosures
- Price:$815,000
- Price per sq. ft.:$202.03
- Tax amount:$16,687
Features and amenities
- Appliances:Dishwasher, Disposal, Double Oven, Gas Cooktop, Gas Water Heater, Microwave, Vented Exhaust Fan
- Amenities:Bay Windows, Fire Alarm, Skylights, Window Coverings
Parking
- Garage:Yes
- Garage spaces:3
- Carport spaces:3
 Information provided, in part, by North Texas Real Estate Information Systems, Inc. Last Updated August 20, 2026 Listings with the NTREIS logo are listed by brokerages other than CENTURY 21 Judge Fite Company. GDAR Member Broker: Ashley Conlon
New listings near 801 Willowmist Drive
- New
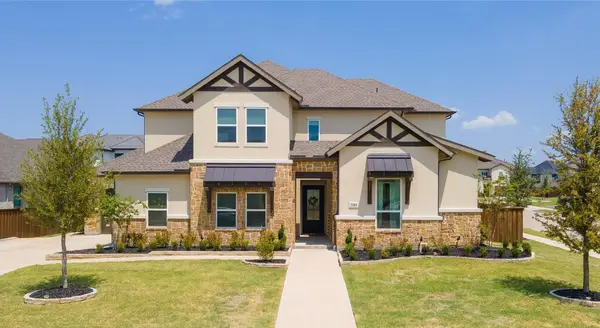 $1,599,000Active6 beds 7 baths4,551 sq. ft.
2180 Shady Hill Drive, Prosper, TX 75078
MLS# 21348674Listed by: LPT REALTY LLC - Open Sun, 4 to 6pmNew
 $800,000Active4 beds 3 baths3,286 sq. ft.
2831 Killdeer Trail, Prosper, TX 75078
MLS# 21358790Listed by: ACQUISTO REAL ESTATE - New
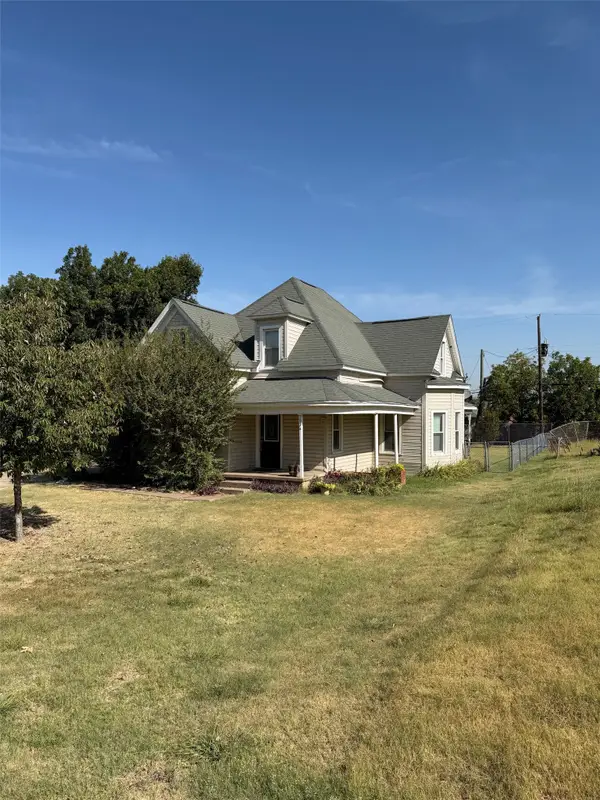 $300,000Active4 beds 1 baths1,568 sq. ft.
303 E 5th Street, Prosper, TX 75078
MLS# 21361152Listed by: LEGACY PREMIER GROUP - New
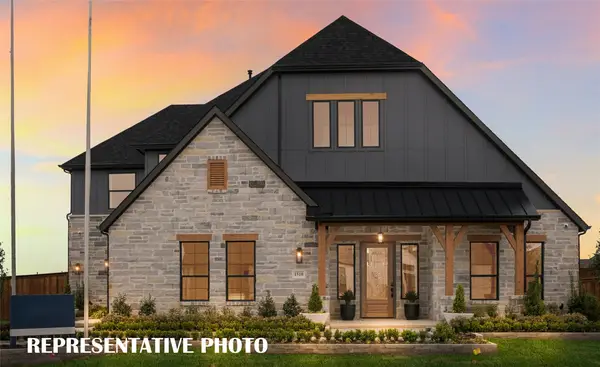 $1,237,900Active5 beds 7 baths4,465 sq. ft.
1510 Binkley Avenue, Prosper, TX 75078
MLS# 21363997Listed by: COLLEEN FROST REAL ESTATE SERV - New
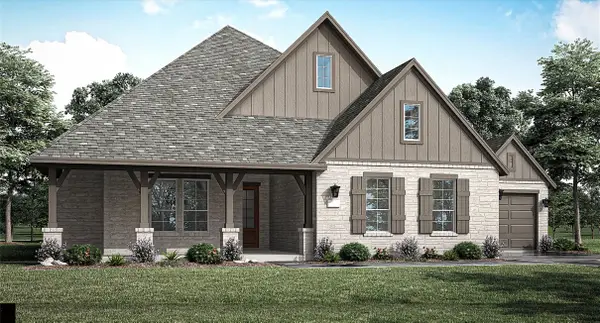 $1,158,900Active4 beds 5 baths3,938 sq. ft.
1530 Temple Court, Prosper, TX 75078
MLS# 21363703Listed by: COLLEEN FROST REAL ESTATE SERV - Open Sat, 11am to 2pmNew
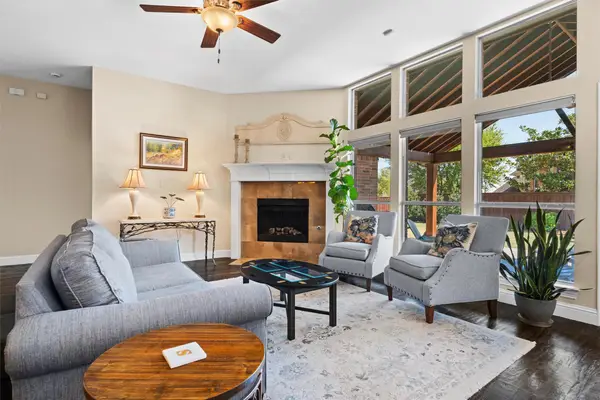 $545,000Active3 beds 2 baths2,110 sq. ft.
850 Woodview Drive, Prosper, TX 75078
MLS# 21363714Listed by: RE/MAX FOUR CORNERS - New
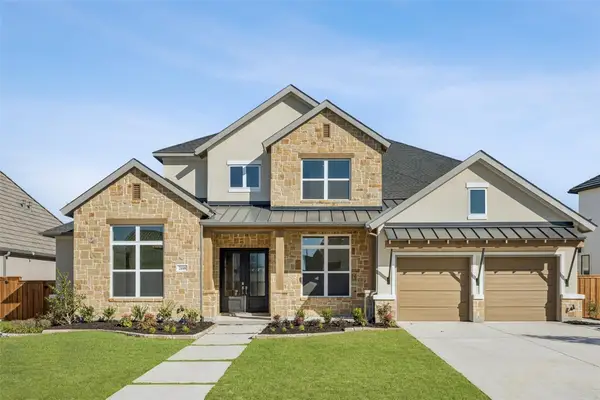 $1,179,000Active5 beds 6 baths4,204 sq. ft.
2440 Dena Drive, Prosper, TX 75078
MLS# 21363780Listed by: SEVENHAUS REALTY - New
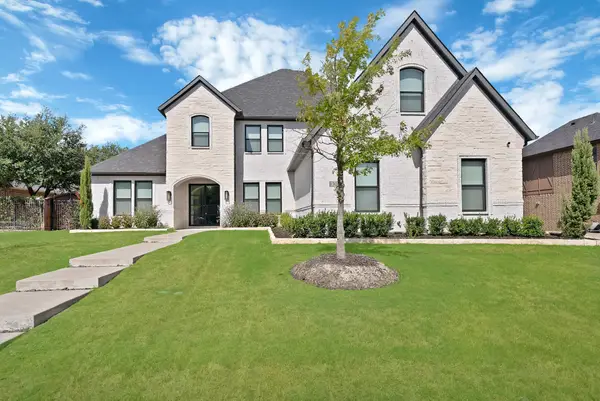 $1,399,000Active5 beds 6 baths4,830 sq. ft.
1301 Clipston Drive, Prosper, TX 75078
MLS# 21358495Listed by: MONUMENT REALTY - New
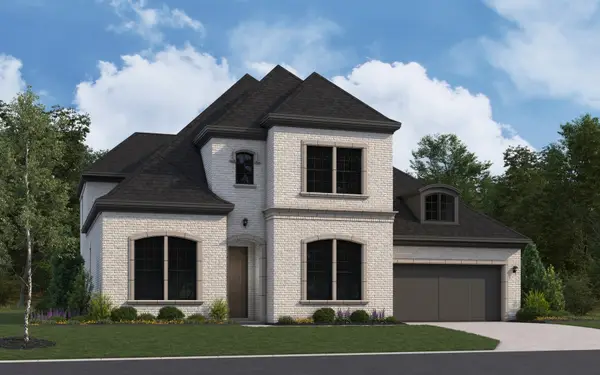 $1,164,900Active4 beds 6 baths3,961 sq. ft.
270 Twilight Drive, Prosper, TX 75078
MLS# 21362146Listed by: HOMESUSA.COM - New
 $1,090,000Active4 beds 5 baths3,700 sq. ft.
4750 Muleshoe Lane, Prosper, TX 75078
MLS# 21360467Listed by: COLDWELL BANKER APEX, REALTORS


Protect your home and budget from life's surprises with an Assurant Home Warranty, backed by a partner that supports you through every step of homeownership. Explore Plans.
©2026 Century 21 Real Estate LLC. All rights reserved. CENTURY 21®, the CENTURY 21 Logo and C21® are service marks owned by Century 21 Real Estate LLC. Century 21 Real Estate LLC fully supports the principles of the Fair Housing Act and the Equal Opportunity Act. Each office is independently owned and operated. Listing information is deemed reliable but not guaranteed accurate.