
811 Cambridge, Prosper, TX 75078
Local realty services provided by:CENTURY 21 Gold Coat Realtors
Listed by: ben caballero
Office: homesusa.com
MLS#:21385726
Source:GDAR
Price summary
- Price:$1,214,000
- Price per sq. ft.:$271.71
- Monthly HOA dues:$100
About this home
MLS# 21385726 - Built by Homebound - November 2026 completion ~ Built by Homebound, Park Place brings an elevated approach to new construction in Prosper, where design - forward finishes and true customization come together in one of North Texas's most sought - after communities. The Collin offers 4 bedrooms, 4 full and 2 half baths, and 4,468 square feet across two stories. A bold Modern Tudor exterior with a Greenblack scheme sets a striking tone, while inside, an open - concept kitchen, dining, and great room form the heart of the home. The chef's kitchen features an oversized island, stacked cabinetry, a decorative vent hood, and a dedicated prep kitchen, and the great room is anchored by a 42 inch gas fireplace with a brick surround extending to the ceiling and faux ceiling beams. The extended main - level primary suite offers a spa - inspired bath and dual walk - in closets, while a second bedroom with full bath on the first floor makes it ideal for guests. A private office, a well - appointed laundry room with added cabinetry, and an extended covered patio round out the main level, along with a three - car garage. Upstairs offers two additional bedrooms, multiple full baths, and generous storage throughout. Custom white oak engineered hardwood in a herringbone lay, quartz countertops, and a dramatic crystal foyer chandelier reflect the elevated craftsmanship Homebound is known for. Park Place is a master - planned community in Prosper, offering top - rated Prosper ISD schools, community amenities, and easy access to the Dallas North Tollway, PGA Frisco, and premier shopping and dining....
Contact an agent
Home facts
- Year built:2026
- Subdivision & Development:Park Place
- Listing ID #:21385726
- Added:1 day(s) ago
- Updated:September 16, 2026 at 12:04 PM
Rooms and interior
- Bedrooms:4
- Total bathrooms:6
- Full bathrooms:4
- Half bathrooms:2
- Flooring:Brick, Carpet, Ceramic Tile, Concrete, Laminate, Luxury Vinyl Plank, Marble, Tile, Vinyl, Wood
- Kitchen Description:Built In Gas Range, Built In Refrigerator, Convection Oven, Dishwasher, Disposal, Double Oven, Electric Oven, Gas Cooktop, Gas Range, Ice Maker, Microwave, Refrigerator, Vented Exhaust Fan, Warming Drawer, Wine Cooler
- Living area:4,468 sq. ft.
Heating and cooling
- Cooling:Central Air, Electric
- Heating:Central, Fireplaces, Natural Gas
- Central air:Yes
Structure and exterior
- Roof:Composition
- Year built:2026
- Building area:4,468 sq. ft.
- Lot area:0.3 Acres
- Architectural Style:Traditional, Tudor
- Construction Materials:Brick, Fiber Cement, Radiant Barrier, Stone
- Foundation Description:Slab
- Levels:2 Story
Schools
- High school:Richland
- Middle school:William Rushing
- Elementary school:Mrs. Jerry Bryant
Finances and disclosures
- Price:$1,214,000
- Price per sq. ft.:$271.71
Features and amenities
- Appliances:Built In Gas Range, Built In Refrigerator, Convection Oven, Dishwasher, Disposal, Double Oven, Electric Oven, Gas Cooktop, Gas Range, Gas Water Heater, Ice Maker, Microwave, Plumbed For Gas, Refrigerator, Some Gas Appliances, Tankless Water Heater, Vented Exhaust Fan, Warming Drawer, Wine Cooler
- Amenities:Carbon Monoxide Detectors, Gated Community, Prewired, Security Guard, Security System, Smoke Detectors
Parking
- Garage:Yes
- Garage spaces:2
 Information provided, in part, by North Texas Real Estate Information Systems, Inc. Last Updated September 16, 2026 Listings with the NTREIS logo are listed by brokerages other than CENTURY 21 Gold Coat Realtors. GDAR Member Broker: Katherine Hein
New listings near 811 Cambridge
- New
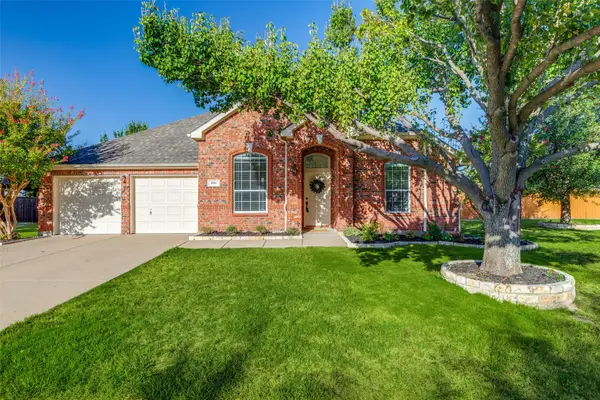 $499,000Active4 beds 2 baths2,356 sq. ft.
881 Sibyl Lane, Prosper, TX 75078
MLS# 21385447Listed by: EBBY HALLIDAY REALTORS - Open Sat, 11am to 1pmNew
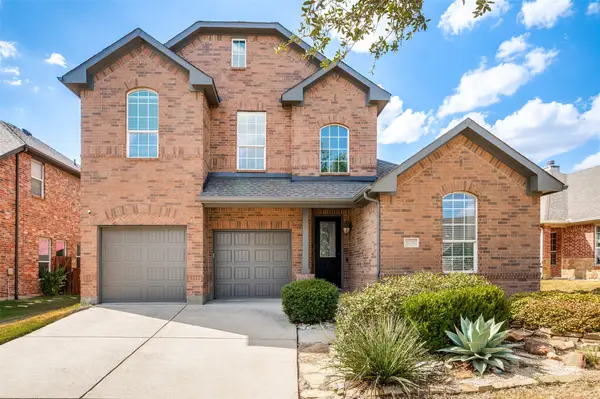 $580,000Active4 beds 3 baths2,889 sq. ft.
1709 Tahoe Trail, Prosper, TX 75078
MLS# 21387278Listed by: RE/MAX FOUR CORNERS - Open Sat, 12 to 6pmNew
 $380,990Active3 beds 3 baths2,074 sq. ft.
3841 Lamplights Drive, Prosper, TX 75078
MLS# 21386839Listed by: HOMESUSA.COM - New
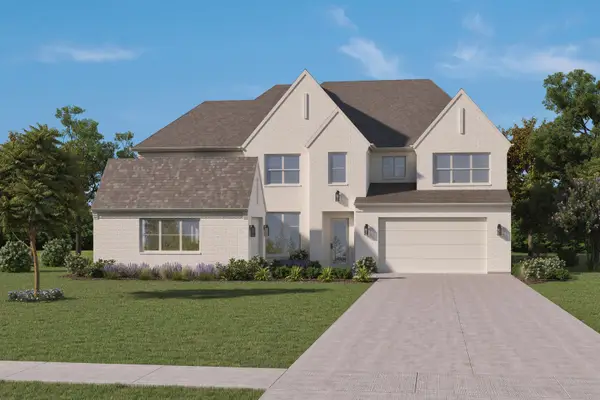 $1,331,000Active5 beds 7 baths5,079 sq. ft.
3211 Washington Drive, Prosper, TX 75058
MLS# 21385695Listed by: HOMESUSA.COM - New
 $1,215,000Active4 beds 5 baths4,290 sq. ft.
911 Notre Dame Drive, Prosper, TX 75078
MLS# 21385701Listed by: HOMESUSA.COM - New
 $780,000Active4 beds 4 baths2,808 sq. ft.
751 Dover Drive, Prosper, TX 75078
MLS# 21382639Listed by: MONUMENT REALTY - New
 $600,000Active3 beds 3 baths2,305 sq. ft.
950 Gentle Knoll Lane, Prosper, TX 75078
MLS# 21384099Listed by: DOUGLAS ELLIMAN REAL ESTATE - New
 $829,900Active5 beds 4 baths3,131 sq. ft.
3870 Porter Lane, Prosper, TX 75078
MLS# 21384693Listed by: MONUMENT REALTY - New
 $1,650,000Active5 beds 4 baths5,065 sq. ft.
1400 Buckskin Trail, Prosper, TX 75078
MLS# 21381234Listed by: COLDWELL BANKER REALTY FRISCO


Protect your home and budget from life's surprises with an Assurant Home Warranty, backed by a partner that supports you through every step of homeownership. Explore Plans.
©2026 Century 21 Real Estate LLC. All rights reserved. CENTURY 21®, the CENTURY 21 Logo and C21® are service marks owned by Century 21 Real Estate LLC. Century 21 Real Estate LLC fully supports the principles of the Fair Housing Act and the Equal Opportunity Act. Each office is independently owned and operated. Listing information is deemed reliable but not guaranteed accurate.