
11212 W Pond Drive, Providence Village, TX 76227
Local realty services provided by:CENTURY 21 Alliance Properties
Listed by: mary herrera
Office: fathom realty
MLS#:21415348
Source:GDAR
Price summary
- Price:$310,000
- Price per sq. ft.:$247.21
- Monthly HOA dues:$33.33
About this home
Nothing less than CUTE and ADORABLE! Motivated Seller says bring all offers! Exceptional home and strategically priced to move quickly. This nicely maintained 3-bedroom, 2 bath home sits quietly in a sweet neighborhood with a Pond nearby for catch and release fishing or just a stroll. Outdoor covered front and rear patio offers landscaping and large fenced backyard making gatherings exceptional.
Spacious open floor plan with island separating the kitchen and living room. Engineered wood floors throughout, faux wood blinds, refrigerator and washer and dryer all included. A special neighborhood with classic colorful homes instead of traditional brick and mortar make this rare. Minutes to newly expanded 6 lane Hwy 380 that has so much to offer including fine and fun dining, entertainment and access to all neighboring towns like Frisco, Denton. So much to offer. Don't hesitate to contact us for more information about this home or this area.
Contact an agent
Home facts
- Year built:2022
- Subdivision & Development:Enclave Pecan Creek Ph 1
- Listing ID #:21415348
- Added:1 day(s) ago
- Updated:November 05, 2026 at 01:47 AM
Rooms and interior
- Bedrooms:3
- Total bathrooms:2
- Full bathrooms:2
- Flooring:Carpet, Tile
- Kitchen Description:Dishwasher, Disposal, Electric Range, Ice Maker, Microwave, Refrigerator
- Living area:1,254 sq. ft.
Heating and cooling
- Cooling:Ceiling Fans, Central Air, Electric, Zoned
- Heating:Central, Electric, Zoned
- Central air:Yes
Structure and exterior
- Roof:Composition
- Year built:2022
- Building area:1,254 sq. ft.
- Lot area:0.11 Acres
- Lot Features:Landscaped, Lawn, Level, Subdivision
- Architectural Style:Craftsman
- Construction Materials:Fiber Cement, Frame
- Foundation Description:Slab
- Levels:1 Story
Schools
- High school:Aubrey
- Middle school:Aubrey
- Elementary school:Jackie Fuller
Finances and disclosures
- Price:$310,000
- Price per sq. ft.:$247.21
- Tax amount:$5,485
Features and amenities
- Appliances:Dishwasher, Disposal, Electric Range, Electric Water Heater, Ice Maker, Microwave, Refrigerator
- Amenities:Carbon Monoxide Detectors, Smoke Detectors, Window Coverings
Parking
- Garage:Yes
- Garage spaces:2
- Carport spaces:2
 Information provided, in part, by North Texas Real Estate Information Systems, Inc. Last Updated November 5, 2026 Listings with the NTREIS logo are listed by brokerages other than CENTURY 21 Alliance Properties. GDAR Member Broker: Roger Del Brandt II
New listings near 11212 W Pond Drive
- New
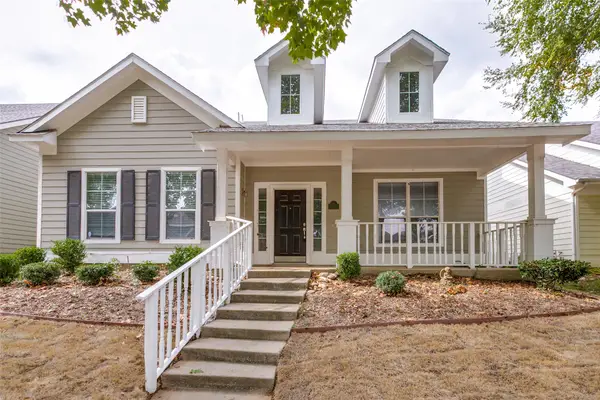 $299,000Active4 beds 4 baths2,331 sq. ft.
1917 Bridgeport Drive, Providence Village, TX 76227
MLS# 21424827Listed by: GAGE REALTY - New
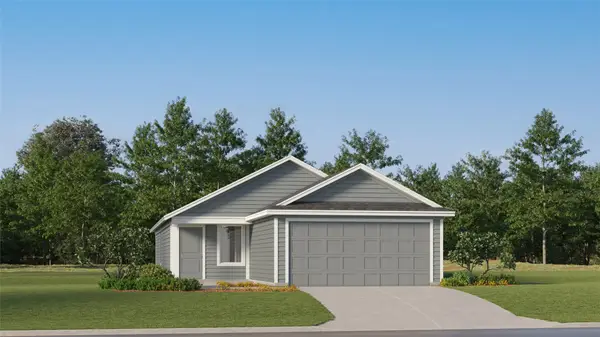 $254,999Active3 beds 2 baths1,402 sq. ft.
11016 Losino Avenue, Providence Village, TX 76227
MLS# 21427633Listed by: KELLER WILLIAMS CITY-VIEW - New
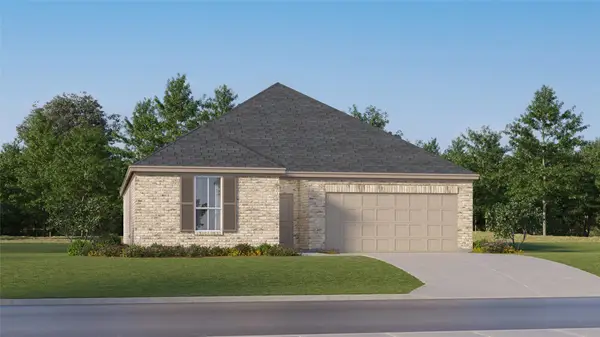 $304,999Active3 beds 2 baths1,604 sq. ft.
10901 Gelderland Court, Providence Village, TX 76227
MLS# 21427766Listed by: KELLER WILLIAMS CITY-VIEW - New
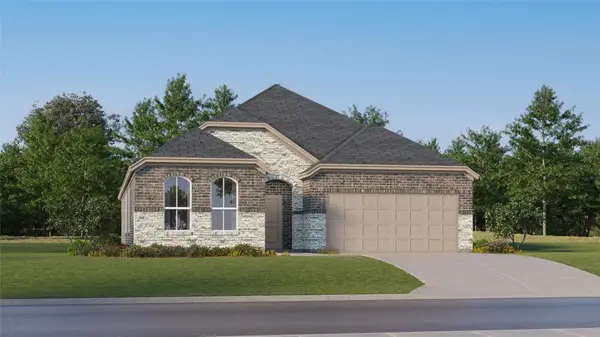 $341,999Active4 beds 3 baths2,210 sq. ft.
3005 Rodeo Drive, Providence Village, TX 76227
MLS# 21427771Listed by: KELLER WILLIAMS CITY-VIEW - New
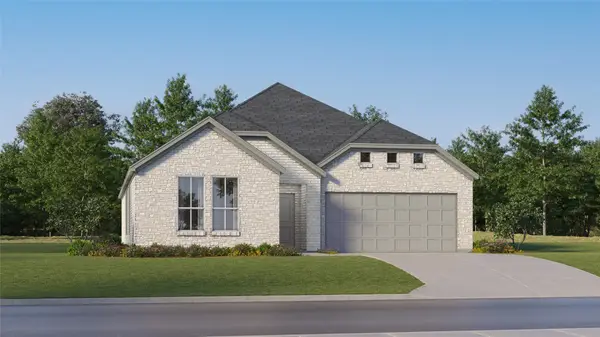 $351,999Active4 beds 2 baths2,062 sq. ft.
3048 Rodeo Drive, Providence Village, TX 76227
MLS# 21427781Listed by: KELLER WILLIAMS CITY-VIEW - New
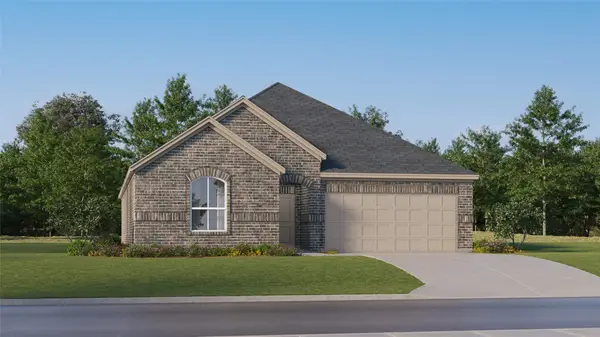 $332,999Active4 beds 2 baths2,062 sq. ft.
3429 Caspian Drive, Providence Village, TX 76227
MLS# 21427790Listed by: KELLER WILLIAMS CITY-VIEW - New
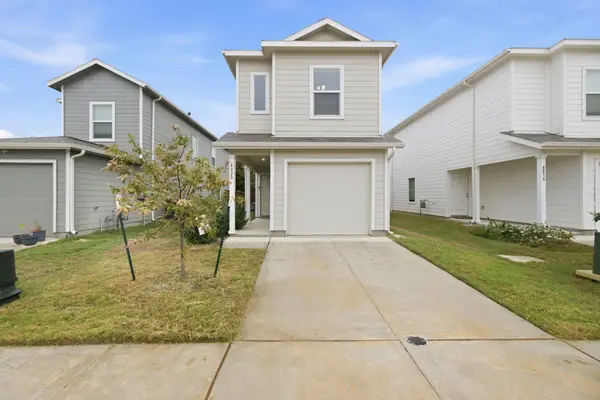 $214,000Active3 beds 3 baths1,189 sq. ft.
4020 Belmont Drive, Providence Village, TX 76227
MLS# 21419165Listed by: RE/MAX FIRST REALTY III - New
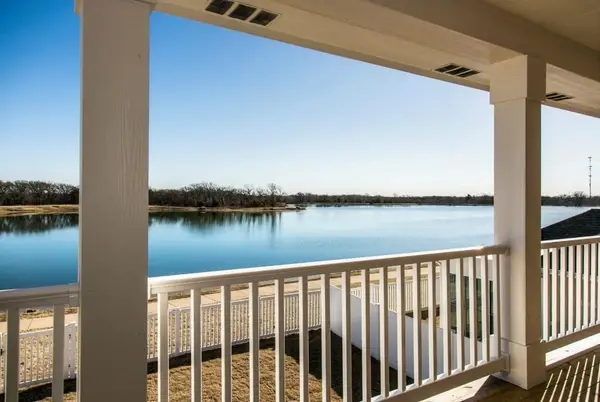 $498,000Active3 beds 3 baths2,728 sq. ft.
10391 Cedar Lake Drive, Providence Village, TX 76227
MLS# 21427271Listed by: DFW HOME - New
 $260,000Active4 beds 3 baths1,661 sq. ft.
9919 Birch Drive, Providence Village, TX 76227
MLS# 21422949Listed by: KELLER WILLIAMS LEGACY


Protect your home and budget from life's surprises with an Assurant Home Warranty, backed by a partner that supports you through every step of homeownership. Explore Plans.
©2026 Century 21 Real Estate LLC. All rights reserved. CENTURY 21®, the CENTURY 21 Logo and C21® are service marks owned by Century 21 Real Estate LLC. Century 21 Real Estate LLC fully supports the principles of the Fair Housing Act and the Equal Opportunity Act. Each office is independently owned and operated. Listing information is deemed reliable but not guaranteed accurate.