
1917 Bridgeport Drive, Providence Village, TX 76227
Local realty services provided by:CENTURY 21 Gold Coat Realtors
Listed by: manoj juneja
Office: gage realty
MLS#:21424827
Source:GDAR
Price summary
- Price:$299,000
- Price per sq. ft.:$128.27
- Monthly HOA dues:$72.83
About this home
Hard to find four bedroom in highly sought after Providence Village Aubrey ISD. Relax on the front porch or gather your friends in the large game room upstairs. Location, check. Curb appeal, check. Awesomeness, double check! Details best to listing office and listing agent but not guaranteed. Buyer to verify all details including but not limited to room sizes, schools, etc.
Contact an agent
Home facts
- Year built:2004
- Subdivision & Development:Creek Village At Providence
- Listing ID #:21424827
- Added:1 day(s) ago
- Updated:November 05, 2026 at 04:51 AM
Rooms and interior
- Bedrooms:4
- Total bathrooms:4
- Full bathrooms:3
- Half bathrooms:1
- Kitchen Description:Dishwasher, Disposal
- Living area:2,331 sq. ft.
Structure and exterior
- Year built:2004
- Building area:2,331 sq. ft.
- Lot area:0.13 Acres
- Levels:2 Story
Schools
- High school:Aubrey
- Middle school:Aubrey
- Elementary school:James A Monaco
Finances and disclosures
- Price:$299,000
- Price per sq. ft.:$128.27
- Tax amount:$5,902
Features and amenities
- Appliances:Dishwasher, Disposal
Parking
- Garage:Yes
- Garage spaces:2
 Information provided, in part, by North Texas Real Estate Information Systems, Inc. Last Updated November 5, 2026 Listings with the NTREIS logo are listed by brokerages other than CENTURY 21 Gold Coat Realtors. GDAR Member Broker: Katherine Hein
New listings near 1917 Bridgeport Drive
- New
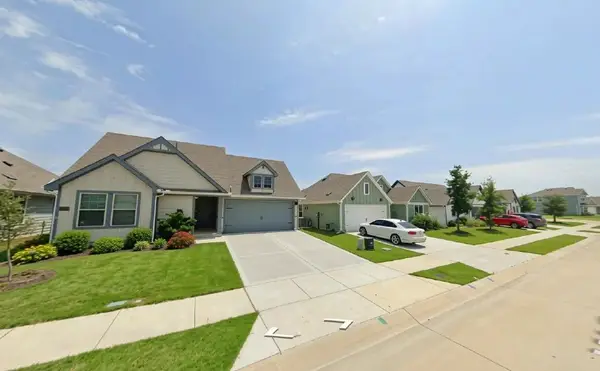 $310,000Active3 beds 2 baths1,254 sq. ft.
11212 W Pond Drive, Providence Village, TX 76227
MLS# 21415348Listed by: FATHOM REALTY - New
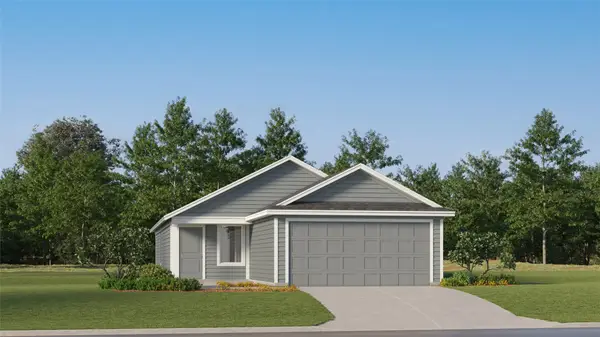 $254,999Active3 beds 2 baths1,402 sq. ft.
11016 Losino Avenue, Providence Village, TX 76227
MLS# 21427633Listed by: KELLER WILLIAMS CITY-VIEW - New
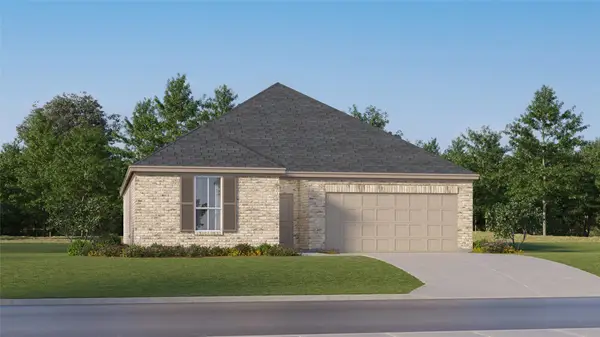 $304,999Active3 beds 2 baths1,604 sq. ft.
10901 Gelderland Court, Providence Village, TX 76227
MLS# 21427766Listed by: KELLER WILLIAMS CITY-VIEW - New
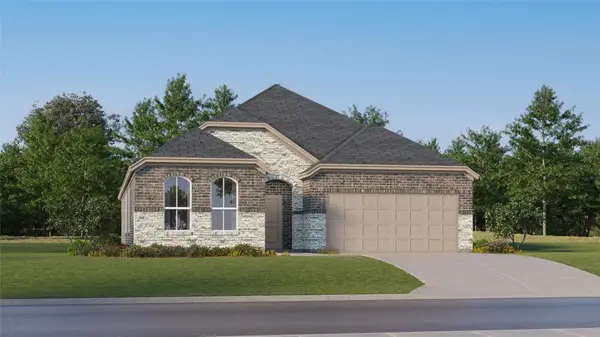 $341,999Active4 beds 3 baths2,210 sq. ft.
3005 Rodeo Drive, Providence Village, TX 76227
MLS# 21427771Listed by: KELLER WILLIAMS CITY-VIEW - New
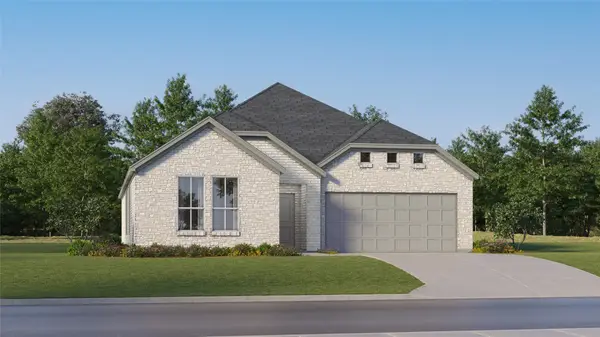 $351,999Active4 beds 2 baths2,062 sq. ft.
3048 Rodeo Drive, Providence Village, TX 76227
MLS# 21427781Listed by: KELLER WILLIAMS CITY-VIEW - New
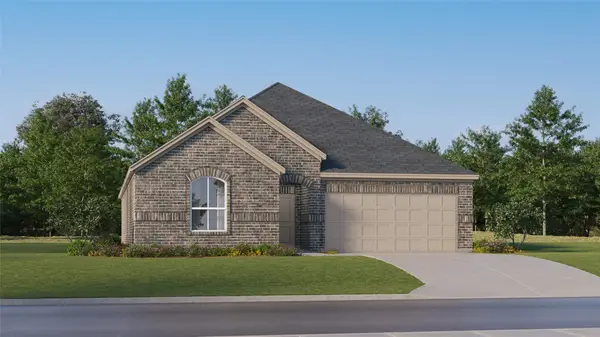 $332,999Active4 beds 2 baths2,062 sq. ft.
3429 Caspian Drive, Providence Village, TX 76227
MLS# 21427790Listed by: KELLER WILLIAMS CITY-VIEW - New
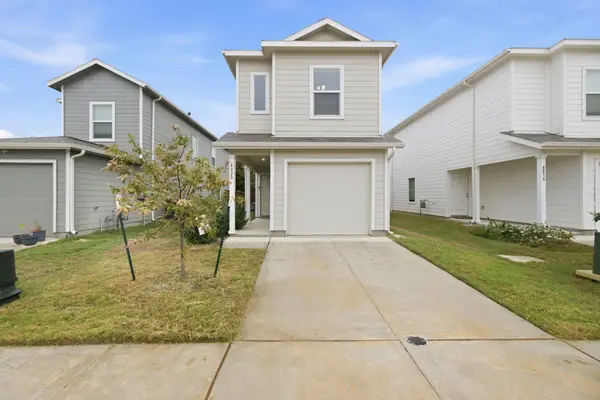 $214,000Active3 beds 3 baths1,189 sq. ft.
4020 Belmont Drive, Providence Village, TX 76227
MLS# 21419165Listed by: RE/MAX FIRST REALTY III - New
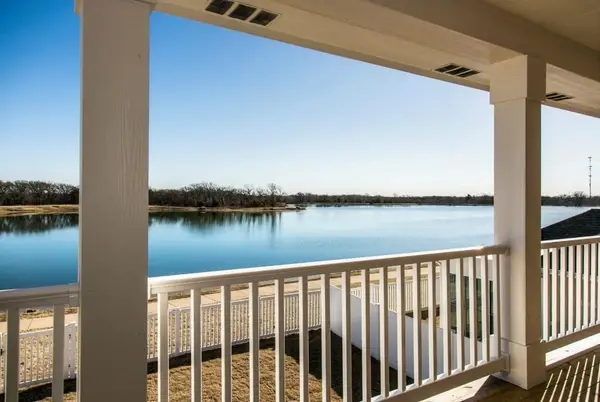 $498,000Active3 beds 3 baths2,728 sq. ft.
10391 Cedar Lake Drive, Providence Village, TX 76227
MLS# 21427271Listed by: DFW HOME - New
 $260,000Active4 beds 3 baths1,661 sq. ft.
9919 Birch Drive, Providence Village, TX 76227
MLS# 21422949Listed by: KELLER WILLIAMS LEGACY


Protect your home and budget from life's surprises with an Assurant Home Warranty, backed by a partner that supports you through every step of homeownership. Explore Plans.
©2026 Century 21 Real Estate LLC. All rights reserved. CENTURY 21®, the CENTURY 21 Logo and C21® are service marks owned by Century 21 Real Estate LLC. Century 21 Real Estate LLC fully supports the principles of the Fair Housing Act and the Equal Opportunity Act. Each office is independently owned and operated. Listing information is deemed reliable but not guaranteed accurate.