
13064 Sandstone Street, Providence Village, TX 76227
Local realty services provided by:CENTURY 21 Judge Fite Company
Listed by: robert powley
Office: escape realty
MLS#:21313837
Source:GDAR
Price summary
- Price:$399,990
- Price per sq. ft.:$163
- Monthly HOA dues:$70
About this home
Built by M-I Homes. Welcome to 13064 Sandstone Street, Providence Village, TX — a new construction home built by M-I Homes. This 2-story home offers a well-designed living space with 4 bedrooms and 3 bathrooms, ideal for comfortable everyday living.
Step inside to discover an open-concept living space that creates a seamless flow between gathering areas. The quality of design is evident throughout, with thoughtful architectural details and a functional floorplan that balances shared spaces with private retreats. The owner's bedroom features an en-suite bathroom, providing a relaxing space to unwind at the end of the day.
Outside, a covered patio extends your living area and offers a great spot for outdoor dining or relaxing in any season.
Home Highlights:
New construction by M-I Homes
4 bedrooms, Flex Space Room and 3 bathrooms
2-story layout
Open-concept living space
Owner's bedroom with en-suite bathroom
Covered patio for outdoor enjoyment
Quality design and thoughtful finishes throughout
This home is situated in a welcoming neighborhood with convenient proximity to parks, making it easy to enjoy outdoor recreation and green spaces. The surrounding area provides a friendly environment well-suited for families and individuals alike. With its quality construction and generous layout, this home delivers both comfort and style.
Schedule your visit today!...
Contact an agent
Home facts
- Year built:2026
- Subdivision & Development:Woodstone
- Listing ID #:21313837
- Added:56 day(s) ago
- Updated:September 16, 2026 at 08:03 AM
Rooms and interior
- Bedrooms:4
- Total bathrooms:3
- Full bathrooms:3
- Flooring:Carpet, Ceramic Tile
- Kitchen Description:Dishwasher, Disposal, Gas Range, Microwave, Vented Exhaust Fan, Water Purifier
- Living area:2,454 sq. ft.
Heating and cooling
- Cooling:Ceiling Fans, Central Air, Electric
- Heating:Central, Natural Gas
- Central air:Yes
Structure and exterior
- Roof:Composition
- Year built:2026
- Building area:2,454 sq. ft.
- Lot area:0.14 Acres
- Lot Features:Few Trees, Interior Lot, Landscaped, Sprinkler System, Subdivision
- Architectural Style:Traditional
- Construction Materials:Brick
- Foundation Description:Slab
- Levels:2 Story
Schools
- High school:Aubrey
- Middle school:Evalois Owens
- Elementary school:Jackie Fuller
Finances and disclosures
- Price:$399,990
- Price per sq. ft.:$163
Features and amenities
- Appliances:Dishwasher, Disposal, Gas Range, Gas Water Heater, Microwave, Plumbed For Gas, Some Gas Appliances, Tankless Water Heater, Vented Exhaust Fan, Water Purifier
- Amenities:Bay Windows, Carbon Monoxide Detectors, Prewired, Smoke Detectors, Window Coverings
Parking
- Garage:Yes
- Garage spaces:2
 Information provided, in part, by North Texas Real Estate Information Systems, Inc. Last Updated September 16, 2026 Listings with the NTREIS logo are listed by brokerages other than CENTURY 21 Judge Fite Company. GDAR Member Broker: Ashley Conlon
New listings near 13064 Sandstone Street
- New
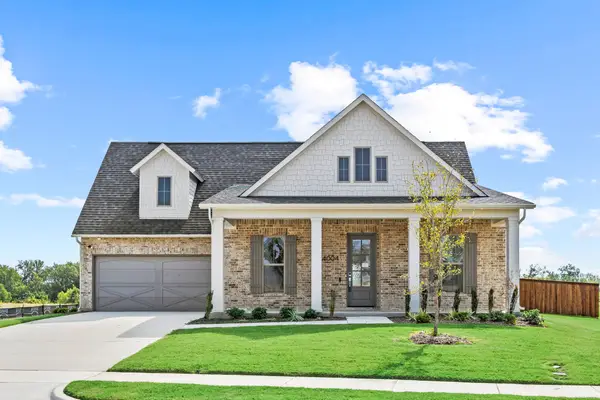 $599,990Active3 beds 3 baths2,542 sq. ft.
4004 Reserve Way, Providence Village, TX 76227
MLS# 21387530Listed by: RYAN GRIFFIN - New
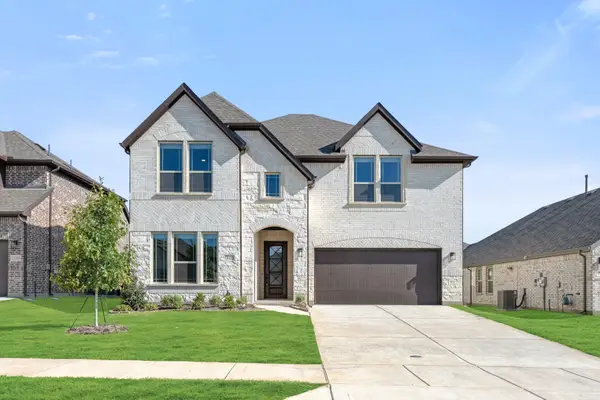 $550,000Active5 beds 4 baths3,560 sq. ft.
13113 Limestone Street, Providence Village, TX 76227
MLS# 21381129Listed by: VISIONS REALTY & INVESTMENTS - Open Sat, 10am to 12pmNew
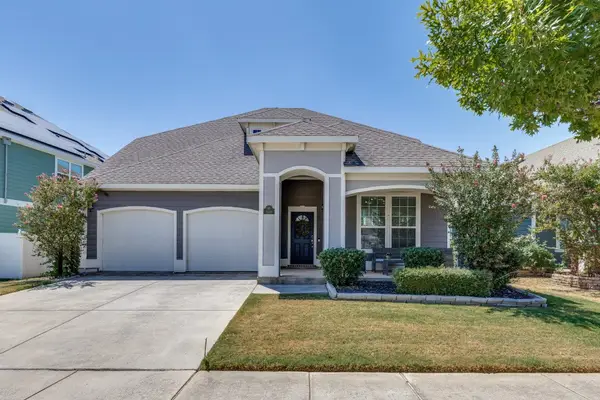 $359,000Active4 beds 3 baths2,617 sq. ft.
9140 Benevolent Court, Providence Village, TX 76227
MLS# 21301622Listed by: FATHOM REALTY, LLC - New
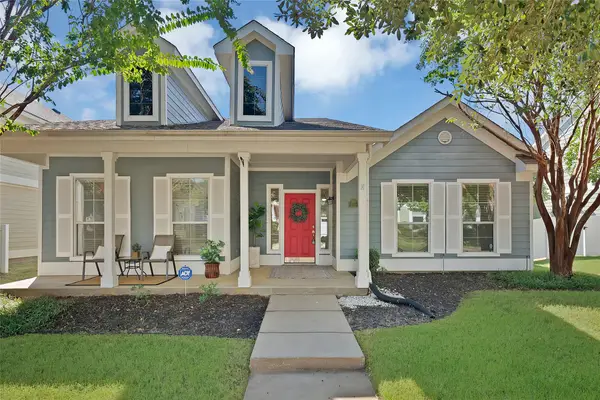 $285,000Active3 beds 2 baths1,907 sq. ft.
2221 Rodgers Lane, Providence Village, TX 76227
MLS# 21383904Listed by: THE REAL T GROUP - New
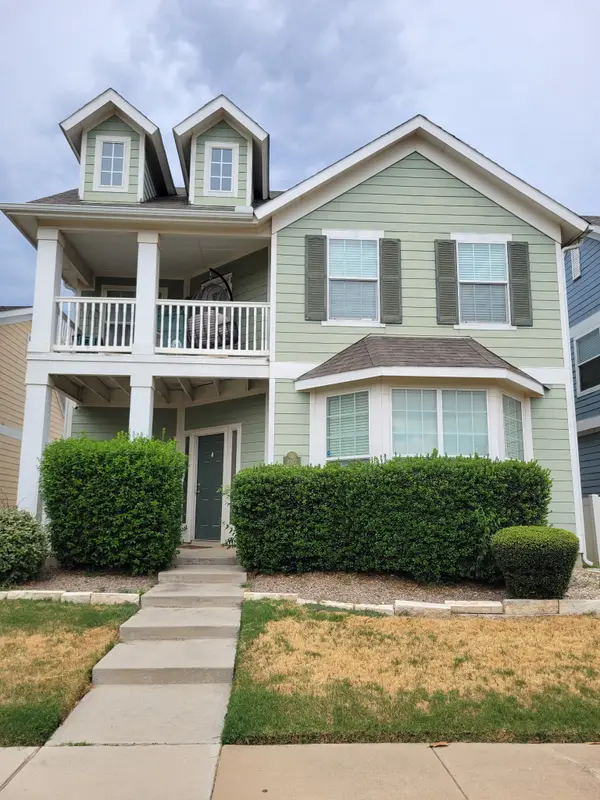 $282,000Active3 beds 3 baths1,947 sq. ft.
9037 Cape Cod Boulevard, Providence Village, TX 76227
MLS# 21384208Listed by: 1ST CLASS REAL ESTATE SERVICES - New
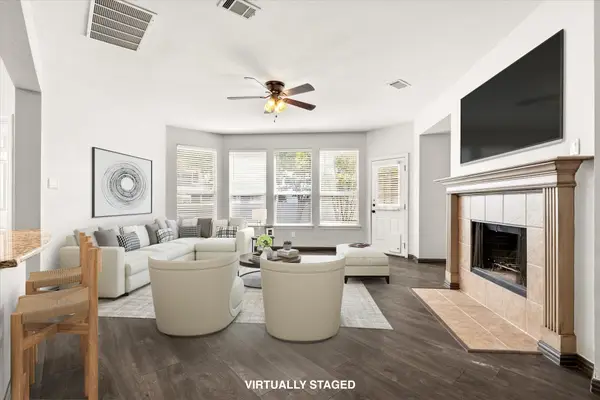 $344,900Active4 beds 3 baths2,600 sq. ft.
1036 Elm Drive, Providence Village, TX 76227
MLS# 21384271Listed by: KELLER WILLIAMS REALTY DPR - New
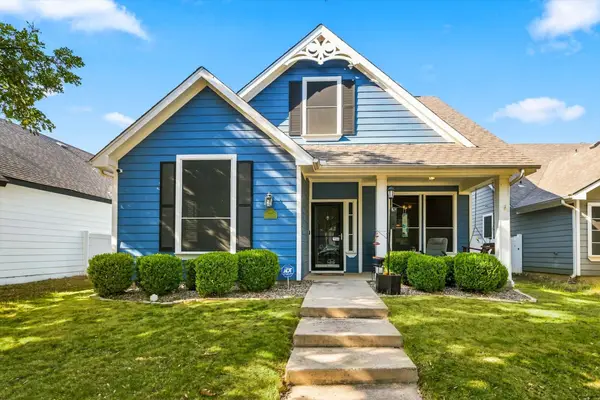 $265,000Active4 beds 3 baths1,609 sq. ft.
1395 Portsmouth Drive, Providence Village, TX 76227
MLS# 21380800Listed by: LOCAL PRO REALTY LLC - New
 $275,000Active4 beds 2 baths2,108 sq. ft.
13141 Yellowstone Way, Providence Village, TX 76227
MLS# 21380936Listed by: KELLER WILLIAMS LEGACY - New
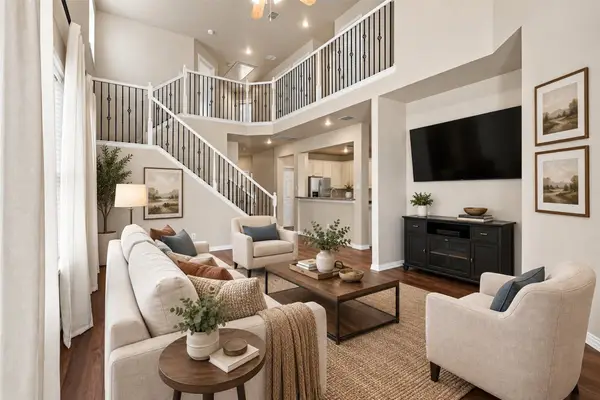 $330,000Active3 beds 3 baths2,067 sq. ft.
10124 Cedar Lake Drive, Providence Village, TX 76227
MLS# 21381875Listed by: KELLER WILLIAMS NO. COLLIN CTY 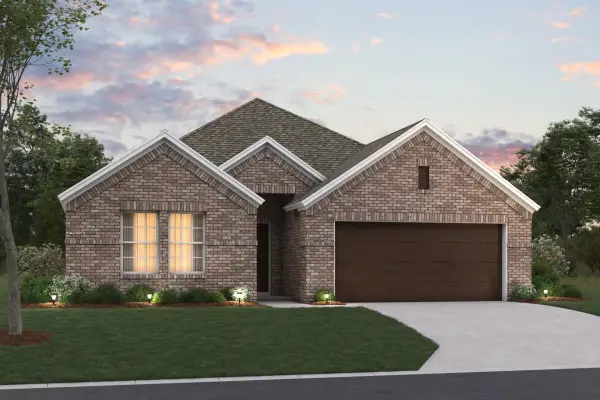 $359,990Pending4 beds 3 baths2,106 sq. ft.
13088 Limestone Street, Providence Village, TX 76227
MLS# 21370346Listed by: ESCAPE REALTY


Protect your home and budget from life's surprises with an Assurant Home Warranty, backed by a partner that supports you through every step of homeownership. Explore Plans.
©2026 Century 21 Real Estate LLC. All rights reserved. CENTURY 21®, the CENTURY 21 Logo and C21® are service marks owned by Century 21 Real Estate LLC. Century 21 Real Estate LLC fully supports the principles of the Fair Housing Act and the Equal Opportunity Act. Each office is independently owned and operated. Listing information is deemed reliable but not guaranteed accurate.