
4004 Reserve Way, Providence Village, TX 76227
Local realty services provided by:CENTURY 21 Crew
Listed by: jennifer johnson
Office: ryan griffin
MLS#:21387530
Source:GDAR
Price summary
- Price:$599,990
- Price per sq. ft.:$236.03
- Monthly HOA dues:$91.67
About this home
Welcome to The Bradley by Olivia Clarke Homes, a thoughtfully designed one-story home featuring 3 spacious bedrooms, 2.5 bathrooms, a dedicated study, and an oversized 25' deep garage—ideal for larger vehicles, trucks, additional storage, recreational equipment, or a work area. From the moment you enter, the home feels open, inviting, and intentionally designed for the way you live today.
The open-concept design brings the kitchen, dining, and living areas together, creating a natural flow for everyday living and entertaining. At the center of the home, a generous kitchen island provides plenty of room for meal preparation, casual dining, and gathering with family and friends. Professionally selected finishes and warm, sophisticated details give the home a polished, design-forward feel while remaining comfortable and welcoming.
A dedicated study provides a quiet, defined space for working from home, reading, hobbies, or managing daily routines without sacrificing a bedroom. The thoughtful one-story layout keeps all 3 bedrooms conveniently located on the main level, making The Bradley an excellent option for buyers looking for the ease and functionality of single-level living.
The private primary suite offers a relaxing place to unwind, while two additional bedrooms provide comfortable accommodations for family or guests. Thoughtfully planned storage and functional spaces throughout the home help keep everyday life organized.
One of The Bradley's standout features is the 25' deep garage. The additional depth provides valuable flexibility for today's larger vehicles and trucks while creating extra room for tools, bikes, sporting equipment, holiday storage, or weekend projects.
With its open-concept living spaces, dedicated study, single-story design, elevated finishes, and extra-deep garage, The Bradley delivers the combination buyers are looking for: beautiful design that also makes sense for everyday life....
Contact an agent
Home facts
- Year built:2025
- Subdivision & Development:Chatham Reserve
- Listing ID #:21387530
- Added:1 day(s) ago
- Updated:September 16, 2026 at 12:55 PM
Rooms and interior
- Bedrooms:3
- Total bathrooms:3
- Full bathrooms:2
- Half bathrooms:1
- Flooring:Carpet, Ceramic Tile
- Kitchen Description:Convection Oven, Dishwasher, Disposal, Electric Oven, Gas Cooktop, Microwave, Vented Exhaust Fan
- Living area:2,542 sq. ft.
Heating and cooling
- Cooling:Ceiling Fans, Central Air, Electric, Zoned
- Heating:Central, Natural Gas, Zoned
- Central air:Yes
Structure and exterior
- Roof:Composition
- Year built:2025
- Building area:2,542 sq. ft.
- Lot area:0.32 Acres
- Lot Features:Interior Lot, Lawn, Sprinkler System, Subdivision
- Architectural Style:Traditional
- Construction Materials:Brick
- Foundation Description:Slab
- Levels:1 Story
Schools
- High school:Aubrey
- Middle school:Aubrey
- Elementary school:Pete and Myra West
Finances and disclosures
- Price:$599,990
- Price per sq. ft.:$236.03
- Tax amount:$1,792
Features and amenities
- Appliances:Convection Oven, Dishwasher, Disposal, Electric Oven, Gas Cooktop, Microwave, Plumbed For Gas, Some Gas Appliances, Tankless Water Heater, Vented Exhaust Fan
- Amenities:Carbon Monoxide Detectors, Fire Alarm, Prewired
Parking
- Garage:Yes
- Garage spaces:2
 Information provided, in part, by North Texas Real Estate Information Systems, Inc. Last Updated September 16, 2026 Listings with the NTREIS logo are listed by brokerages other than CENTURY 21 Crew. GDAR Member Broker: William Medlock
New listings near 4004 Reserve Way
- New
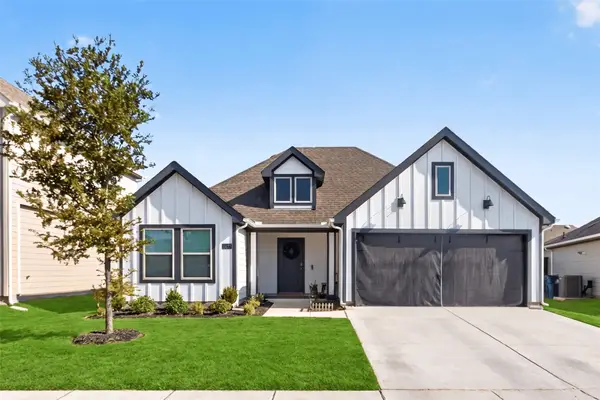 $324,900Active3 beds 2 baths1,566 sq. ft.
13177 N Haven Way, Providence Village, TX 76227
MLS# 21387774Listed by: AXIAL REALTY LLC - New
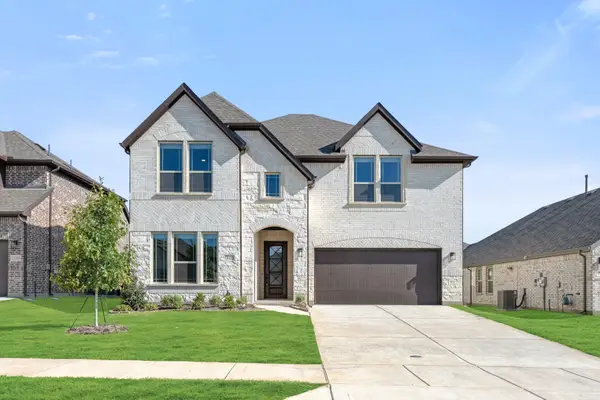 $550,000Active5 beds 4 baths3,560 sq. ft.
13113 Limestone Street, Providence Village, TX 76227
MLS# 21381129Listed by: VISIONS REALTY & INVESTMENTS - Open Sat, 10am to 12pmNew
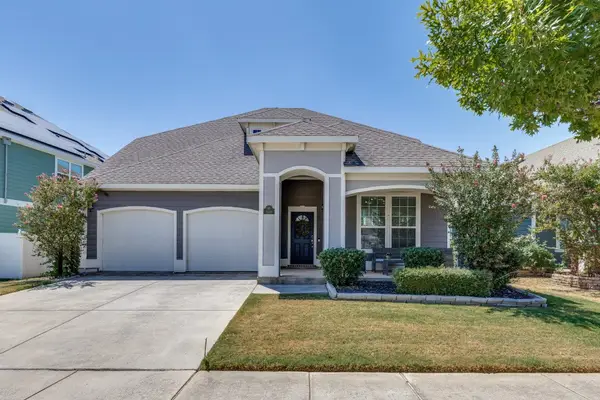 $359,000Active4 beds 3 baths2,617 sq. ft.
9140 Benevolent Court, Providence Village, TX 76227
MLS# 21301622Listed by: FATHOM REALTY, LLC - New
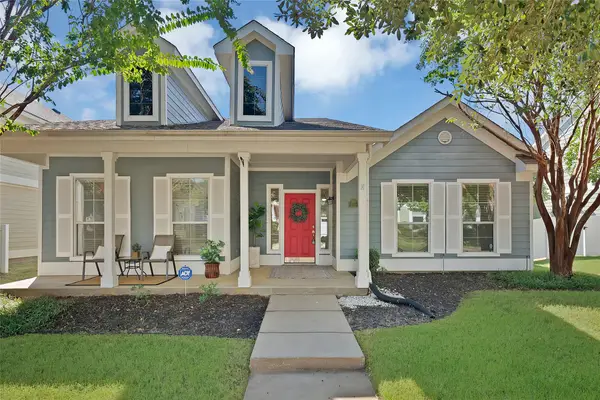 $285,000Active3 beds 2 baths1,907 sq. ft.
2221 Rodgers Lane, Providence Village, TX 76227
MLS# 21383904Listed by: THE REAL T GROUP - New
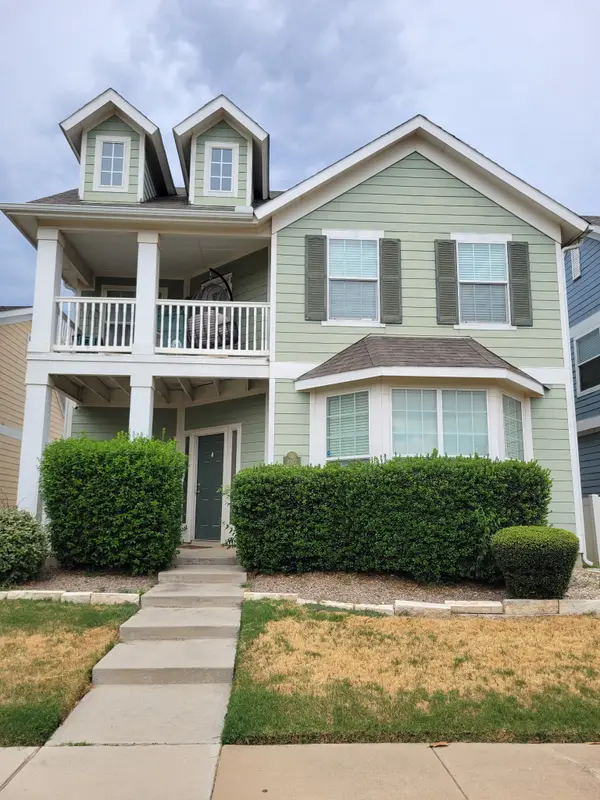 $282,000Active3 beds 3 baths1,947 sq. ft.
9037 Cape Cod Boulevard, Providence Village, TX 76227
MLS# 21384208Listed by: 1ST CLASS REAL ESTATE SERVICES - New
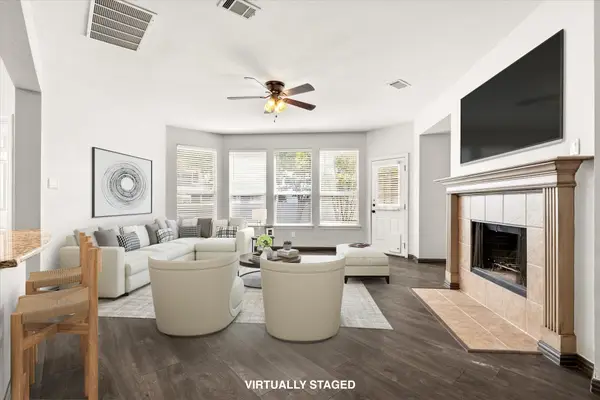 $344,900Active4 beds 3 baths2,600 sq. ft.
1036 Elm Drive, Providence Village, TX 76227
MLS# 21384271Listed by: KELLER WILLIAMS REALTY DPR - New
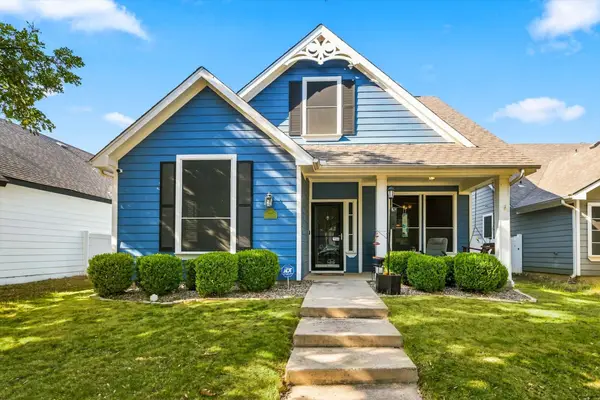 $265,000Active4 beds 3 baths1,609 sq. ft.
1395 Portsmouth Drive, Providence Village, TX 76227
MLS# 21380800Listed by: LOCAL PRO REALTY LLC - New
 $275,000Active4 beds 2 baths2,108 sq. ft.
13141 Yellowstone Way, Providence Village, TX 76227
MLS# 21380936Listed by: KELLER WILLIAMS LEGACY - New
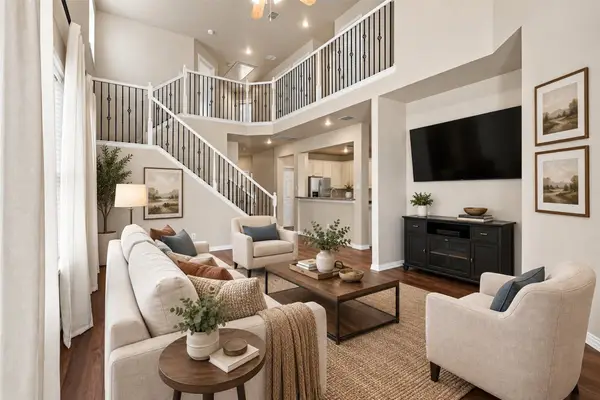 $330,000Active3 beds 3 baths2,067 sq. ft.
10124 Cedar Lake Drive, Providence Village, TX 76227
MLS# 21381875Listed by: KELLER WILLIAMS NO. COLLIN CTY


Protect your home and budget from life's surprises with an Assurant Home Warranty, backed by a partner that supports you through every step of homeownership. Explore Plans.
©2026 Century 21 Real Estate LLC. All rights reserved. CENTURY 21®, the CENTURY 21 Logo and C21® are service marks owned by Century 21 Real Estate LLC. Century 21 Real Estate LLC fully supports the principles of the Fair Housing Act and the Equal Opportunity Act. Each office is independently owned and operated. Listing information is deemed reliable but not guaranteed accurate.