
1504 Oakcrest Drive, Providence Village, TX 76227
Local realty services provided by:CENTURY 21 Gold Coat Realtors
Listed by: tracey collier
Office: denton county property managem
MLS#:21340834
Source:GDAR
Price summary
- Price:$289,900
- Price per sq. ft.:$160.17
About this home
Beautifully updated, move-in-ready 4-bedroom, 2-bathroom single-story home on a premium greenbelt lot in desired Providence Village! This 1,810 sq ft floor plan features brand-new flooring and gorgeous new granite countertops in the kitchen. An open kitchen layout flows seamlessly into the main living room, highlighting a cozy wood-burning fireplace. Enjoy excellent privacy with a split-bedroom configuration and no rear neighbors, as the fenced backyard backs directly to the peaceful greenbelt. The fourth bedroom serves perfectly as a dedicated home office. Includes a large covered front porch and an attached 2-car garage. Residents enjoy resort-style neighborhood amenities, including community pools, parks, and trails. Zoned for Denton ISD with Providence Elementary located nearby. A must-see property combining modern updates, functional design, and a phenomenal lifestyle!
Contact an agent
Home facts
- Year built:2004
- Subdivision & Development:Providence Ph 4
- Listing ID #:21340834
- Added:53 day(s) ago
- Updated:September 16, 2026 at 11:45 AM
Rooms and interior
- Bedrooms:4
- Total bathrooms:2
- Full bathrooms:2
- Flooring:Carpet, Ceramic Tile, Wood
- Kitchen Description:Dishwasher, Disposal, Electric Range, Microwave
- Living area:1,810 sq. ft.
Heating and cooling
- Cooling:Ceiling Fans, Central Air, Electric
- Heating:Central, Electric
- Central air:Yes
Structure and exterior
- Roof:Composition
- Year built:2004
- Building area:1,810 sq. ft.
- Lot area:0.12 Acres
- Lot Features:Few Trees, Interior Lot, Subdivision
- Architectural Style:Traditional
- Construction Materials:Vinyl Siding
- Foundation Description:Slab
- Levels:1 Story
Schools
- High school:Ray Braswell
- Middle school:Rodriguez
- Elementary school:Providence
Finances and disclosures
- Price:$289,900
- Price per sq. ft.:$160.17
- Tax amount:$5,603
Features and amenities
- Appliances:Dishwasher, Disposal, Electric Range, Microwave
- Amenities:Bay Windows, Smoke Detectors, Window Coverings
Parking
- Garage:Yes
- Garage spaces:2
 Information provided, in part, by North Texas Real Estate Information Systems, Inc. Last Updated September 16, 2026 Listings with the NTREIS logo are listed by brokerages other than CENTURY 21 Gold Coat Realtors. GDAR Member Broker: Katherine Hein
New listings near 1504 Oakcrest Drive
- New
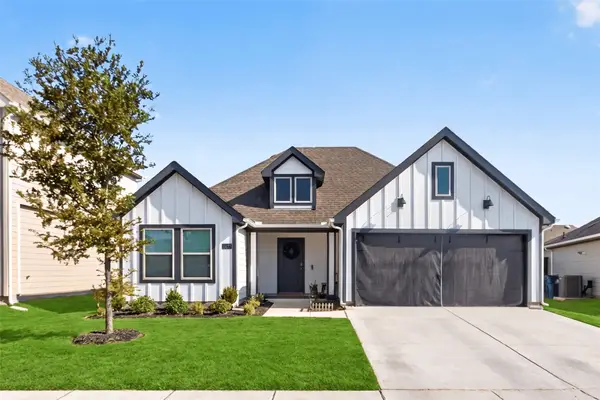 $324,900Active3 beds 2 baths1,566 sq. ft.
13177 N Haven Way, Providence Village, TX 76227
MLS# 21387774Listed by: AXIAL REALTY LLC - New
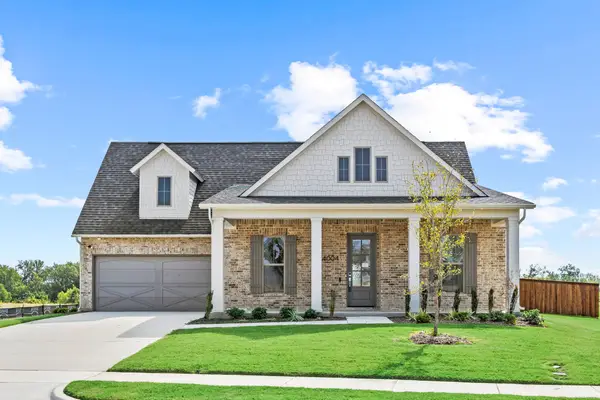 $599,990Active3 beds 3 baths2,542 sq. ft.
4004 Reserve Way, Providence Village, TX 76227
MLS# 21387530Listed by: RYAN GRIFFIN - New
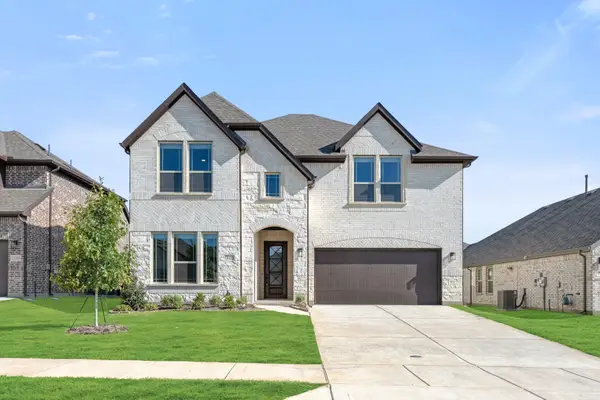 $550,000Active5 beds 4 baths3,560 sq. ft.
13113 Limestone Street, Providence Village, TX 76227
MLS# 21381129Listed by: VISIONS REALTY & INVESTMENTS - Open Sat, 10am to 12pmNew
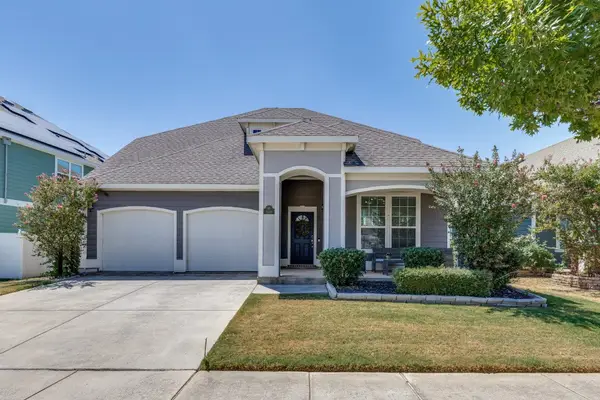 $359,000Active4 beds 3 baths2,617 sq. ft.
9140 Benevolent Court, Providence Village, TX 76227
MLS# 21301622Listed by: FATHOM REALTY, LLC - New
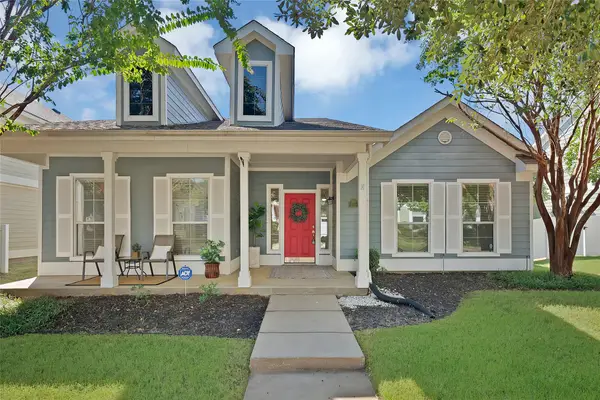 $285,000Active3 beds 2 baths1,907 sq. ft.
2221 Rodgers Lane, Providence Village, TX 76227
MLS# 21383904Listed by: THE REAL T GROUP - New
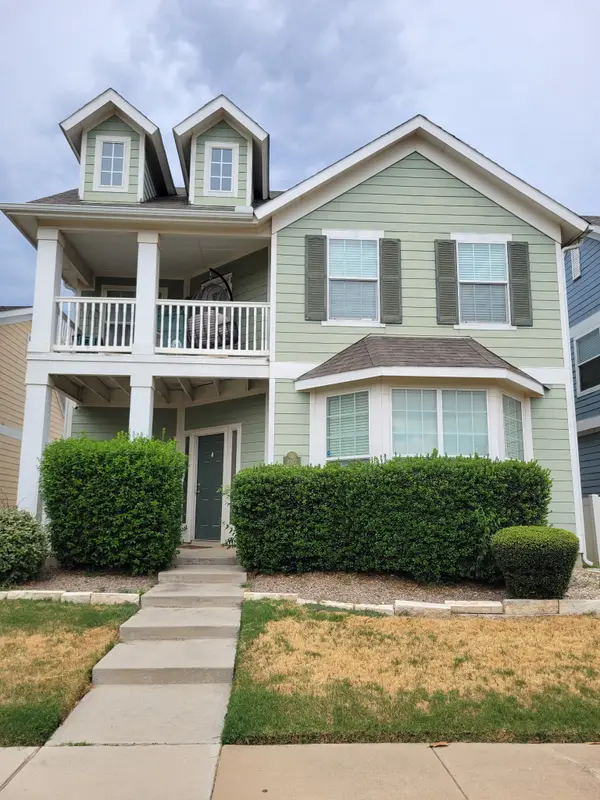 $282,000Active3 beds 3 baths1,947 sq. ft.
9037 Cape Cod Boulevard, Providence Village, TX 76227
MLS# 21384208Listed by: 1ST CLASS REAL ESTATE SERVICES - New
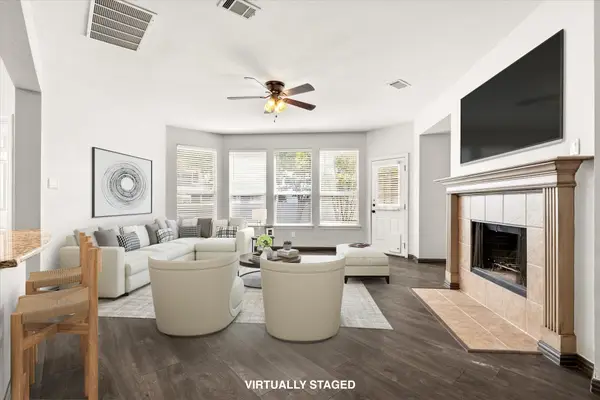 $344,900Active4 beds 3 baths2,600 sq. ft.
1036 Elm Drive, Providence Village, TX 76227
MLS# 21384271Listed by: KELLER WILLIAMS REALTY DPR - New
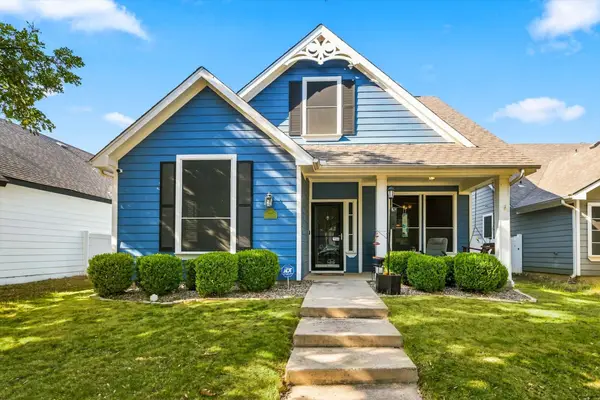 $265,000Active4 beds 3 baths1,609 sq. ft.
1395 Portsmouth Drive, Providence Village, TX 76227
MLS# 21380800Listed by: LOCAL PRO REALTY LLC - New
 $275,000Active4 beds 2 baths2,108 sq. ft.
13141 Yellowstone Way, Providence Village, TX 76227
MLS# 21380936Listed by: KELLER WILLIAMS LEGACY - New
 $330,000Active3 beds 3 baths2,067 sq. ft.
10124 Cedar Lake Drive, Providence Village, TX 76227
MLS# 21381875Listed by: KELLER WILLIAMS NO. COLLIN CTY


Protect your home and budget from life's surprises with an Assurant Home Warranty, backed by a partner that supports you through every step of homeownership. Explore Plans.
©2026 Century 21 Real Estate LLC. All rights reserved. CENTURY 21®, the CENTURY 21 Logo and C21® are service marks owned by Century 21 Real Estate LLC. Century 21 Real Estate LLC fully supports the principles of the Fair Housing Act and the Equal Opportunity Act. Each office is independently owned and operated. Listing information is deemed reliable but not guaranteed accurate.