
5956 Hopkins Drive, Providence Village, TX 76227
Local realty services provided by:CENTURY 21 Middleton
5956 Hopkins Drive,Providence Village, TX 76227
$309,500
- 3 Beds
- 2 Baths
- 1,820 sq. ft.
- Single family
- Active
Upcoming open houses
- Sun, Nov 0110:00 am - 12:00 pm
Listed by: jammi finlayson
Office: hip realty group
MLS#:21322704
Source:GDAR
Price summary
- Price:$309,500
- Price per sq. ft.:$170.05
- Monthly HOA dues:$20.83
About this home
It's the little details that make a house feel like home, and 5956 Hopkins Drive is full of them! Beautifully maintained and thoughtfully updated, this move-in ready home in Providence Village offers the perfect combination of style, comfort, and everyday functionality. Step inside to discover a bright, open-concept layout designed for both entertaining and easy everyday living. The spacious kitchen takes center stage with a generous island, abundant cabinetry, and seamless connection to the dining and living areas. But don't miss one of this home's hidden gems: an updated pantry featuring a dedicated coffee bar that adds both charm and convenience! Need a space to work from home? The private office features a custom built-in desk system, giving you a dedicated workspace without sacrificing a bedroom. Thoughtful upgrades continue throughout the home, including ceiling fans in every bedroom, updated finishes, and a whole-home and exterior security camera system that conveys with the property. Outside, enjoy your choice of a welcoming covered front porch or a covered back patio overlooking the spacious, well-maintained backyard. Located in Providence Village with convenient access to the growing US-380 corridor, shopping, dining, and everyday favorites like H-E-B, Kroger, Sprouts, and Target. **SELLER IS MOTIVATED AND WILL CONSIDER BUYER CONCESSIONS WITH AN ACCEPTABLE OFFER!** If you've been searching for a home that offers more than meets the eye, this is one you'll want to experience in person. Schedule your private showing today and discover the details that make 5956 Hopkins Drive special!...
Contact an agent
Home facts
- Year built:2022
- Subdivision & Development:Liberty Providence Village Ph II
- Listing ID #:21322704
- Added:107 day(s) ago
- Updated:October 31, 2026 at 04:47 PM
Rooms and interior
- Bedrooms:3
- Total bathrooms:2
- Full bathrooms:2
- Flooring:Carpet, Luxury Vinyl Plank
- Kitchen Description:Dishwasher, Disposal, Electric Range, Microwave, Refrigerator
- Living area:1,820 sq. ft.
Heating and cooling
- Cooling:Central Air, Electric
- Heating:Electric
- Central air:Yes
Structure and exterior
- Roof:Composition
- Year built:2022
- Building area:1,820 sq. ft.
- Lot area:0.14 Acres
- Lot Features:Interior Lot, Landscaped, Lawn, Sprinkler System, Subdivision
- Architectural Style:Traditional
- Foundation Description:Slab
- Levels:1 Story
Schools
- High school:Aubrey
- Middle school:Aubrey
- Elementary school:James A Monaco
Finances and disclosures
- Price:$309,500
- Price per sq. ft.:$170.05
- Tax amount:$6,701
Features and amenities
- Appliances:Dishwasher, Disposal, Electric Range, Electric Water Heater, Microwave, Refrigerator
- Amenities:Prewired, Security System, Security System Owned, Smoke Detectors, Window Coverings
Parking
- Garage:Yes
- Garage spaces:2
 Information provided, in part, by North Texas Real Estate Information Systems, Inc. Last Updated October 31, 2026 Listings with the NTREIS logo are listed by brokerages other than CENTURY 21 Middleton.
New listings near 5956 Hopkins Drive
- New
 $260,000Active4 beds 3 baths1,661 sq. ft.
9919 Birch Drive, Providence Village, TX 76227
MLS# 21422949Listed by: KELLER WILLIAMS LEGACY - New
 $249,000Active3 beds 2 baths1,347 sq. ft.
9037 Waterman Drive, Providence Village, TX 76227
MLS# 21422254Listed by: RE/MAX DFW ASSOCIATES - New
 $459,000Active4 beds 3 baths2,593 sq. ft.
13040 Sandstone Street, Providence Village, TX 76227
MLS# 21421767Listed by: VISIONS REALTY & INVESTMENTS - New
 $305,000Active4 beds 2 baths1,738 sq. ft.
13121 S Haven Way, Providence Village, TX 76227
MLS# 21421293Listed by: MISSION TO CLOSE - New
 $495,000Active5 beds 4 baths2,849 sq. ft.
13104 Limestone Street, Providence Village, TX 76227
MLS# 21420579Listed by: VISIONS REALTY & INVESTMENTS - New
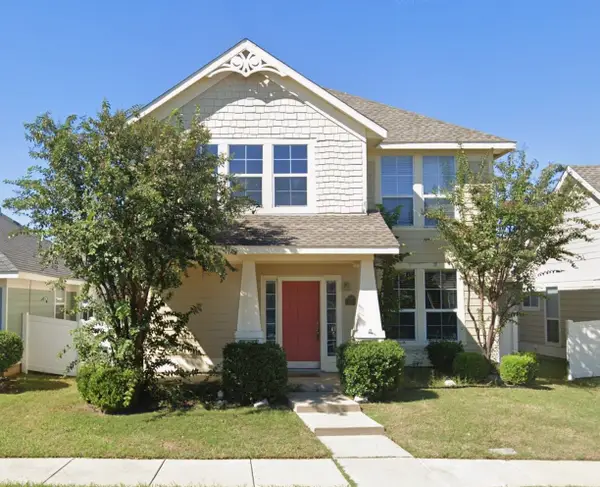 $275,000Active3 beds 3 baths1,850 sq. ft.
9325 Masse Court, Providence Village, TX 76227
MLS# 21419873Listed by: GREEN LAND REALTY - New
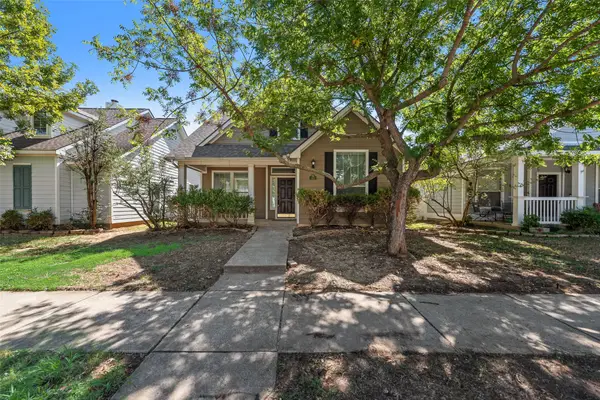 $275,000Active4 beds 3 baths1,944 sq. ft.
9854 Walnut Hill Drive, Providence Village, TX 76227
MLS# 21419788Listed by: DFW HOME - New
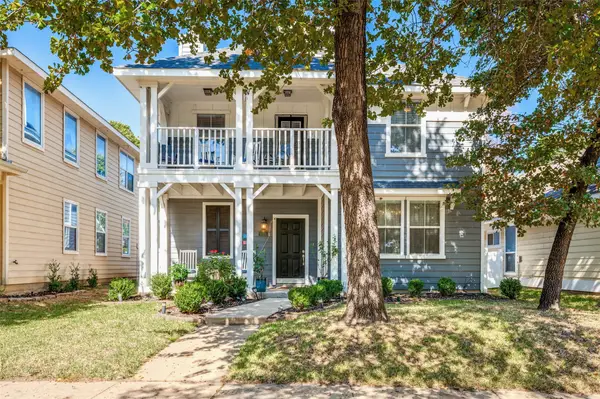 $359,000Active3 beds 3 baths2,215 sq. ft.
10021 Lexington Drive, Providence Village, TX 76227
MLS# 21418974Listed by: THE MCLEOD COMPANY - New
 $229,999Active3 beds 2 baths1,189 sq. ft.
4233 Brumby Road, Providence Village, TX 76227
MLS# 21418575Listed by: KELLER WILLIAMS CITY-VIEW - New
 $239,900Active3 beds 2 baths1,150 sq. ft.
9839 Birch Drive, Providence Village, TX 76227
MLS# 21415681Listed by: EBBY HALLIDAY REALTORS


Protect your home and budget from life's surprises with an Assurant Home Warranty, backed by a partner that supports you through every step of homeownership. Explore Plans.
©2026 Century 21 Real Estate LLC. All rights reserved. CENTURY 21®, the CENTURY 21 Logo and C21® are service marks owned by Century 21 Real Estate LLC. Century 21 Real Estate LLC fully supports the principles of the Fair Housing Act and the Equal Opportunity Act. Each office is independently owned and operated. Listing information is deemed reliable but not guaranteed accurate.