9161 Blackstone Drive, Providence Village, TX 76227
Local realty services provided by:CENTURY 21 Crew
Listed by: irfan malik
Office: keller williams realty
MLS#:21156130
Source:GDAR
Price summary
- Price:$382,500
- Price per sq. ft.:$110.77
- Monthly HOA dues:$72.5
About this home
NEW PRICE $382,500. OVER $150,000 LESS THAN COMPARABLE NEW CONSTRUCTION OF SIMILAR SIZE. SELLER INCENTIVES AVAILABLE. If you've been looking at new construction, this one is worth comparing before you make a decision. At 3,453 square feet, this one owner Providence Village home gives you 4 bedrooms, 3.5 baths, a first floor primary suite, multiple living spaces, and a large backyard without the price tag or wait that can come with building new. It's already here and ready to go. The seller is offering assistance toward new carpet along with a one year home warranty, and possible seller concessions are available with an acceptable offer that may be used toward allowable closing costs or an interest rate buy down. Inside, the open living area connects directly to the kitchen, and the 22 x 17 primary suite is downstairs. Upstairs you'll find three additional bedrooms with walk in closets plus plenty of flexible living space for a game room, media room, office, playroom, or whatever works for you. Out back, there's a large fenced yard with plenty of usable space, covered front porch, and second floor balcony. The garage also has a transfer switch already installed for generator hookup. You could spend substantially more for a similarly sized new build and wait for it to be completed, or you can buy more than 3,400 square feet in an established community with amenities already in place, and use the seller incentives to help with some of the costs that matter right now. If space, value, and flexibility are high on your list, take a look at this one before you build new....
Contact an agent
Home facts
- Year built:2015
- Subdivision & Development:Harbor Village At Providence P
- Listing ID #:21156130
- Added:221 day(s) ago
- Updated:August 26, 2026 at 11:40 AM
Rooms and interior
- Bedrooms:4
- Total bathrooms:4
- Full bathrooms:3
- Half bathrooms:1
- Flooring:Carpet, Ceramic Tile, Luxury Vinyl Plank
- Kitchen Description:Dishwasher, Disposal, Electric Cooktop, Electric Oven, Electric Range, Microwave, Vented Exhaust Fan, Warming Drawer
- Living area:3,453 sq. ft.
Heating and cooling
- Cooling:Central Air, Electric
- Heating:Central, Electric
- Central air:Yes
Structure and exterior
- Roof:Composition
- Year built:2015
- Building area:3,453 sq. ft.
- Lot area:0.16 Acres
- Lot Features:Few Trees, Interior Lot, Landscaped, Lawn, Sprinkler System
- Architectural Style:Craftsman
- Construction Materials:Brick
- Foundation Description:Slab
- Levels:2 Story
Schools
- High school:Aubrey
- Middle school:Aubrey
- Elementary school:James A Monaco
Finances and disclosures
- Price:$382,500
- Price per sq. ft.:$110.77
- Tax amount:$7,926
Features and amenities
- Appliances:Dishwasher, Disposal, Electric Cooktop, Electric Oven, Electric Range, Electric Water Heater, Microwave, Vented Exhaust Fan, Warming Drawer
- Amenities:Security System Owned, Smoke Detectors
Parking
- Garage:Yes
- Garage spaces:2
 Information provided, in part, by North Texas Real Estate Information Systems, Inc. Last Updated August 26, 2026 Listings with the NTREIS logo are listed by brokerages other than CENTURY 21 Crew. GDAR Member Broker: William Medlock
New listings near 9161 Blackstone Drive
- New
 $565,000Active6 beds 5 baths3,947 sq. ft.
2901 Lakeside Drive, Providence Village, TX 76227
MLS# 21362012Listed by: MARK SPAIN REAL ESTATE - New
 $331,990Active4 beds 2 baths1,913 sq. ft.
13080 Sandstone Street, Providence Village, TX 76227
MLS# 21366286Listed by: ESCAPE REALTY - New
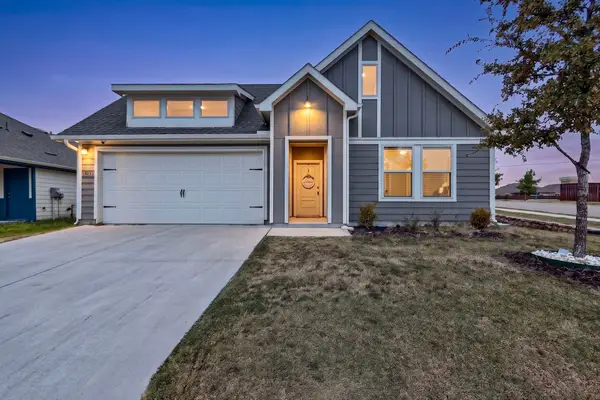 $310,000Active4 beds 2 baths1,835 sq. ft.
11129 Pond View Court, Providence Village, TX 76227
MLS# 21358292Listed by: KELLER WILLIAMS URBAN DALLAS - New
 $364,990Active4 beds 3 baths2,106 sq. ft.
13076 Sandstone Street, Providence Village, TX 76227
MLS# 21362098Listed by: ESCAPE REALTY - New
 $244,900Active3 beds 2 baths1,372 sq. ft.
1645 Cambridge Drive, Providence Village, TX 76227
MLS# 21363548Listed by: FATHOM REALTY - New
 $299,000Active3 beds 2 baths1,730 sq. ft.
10316 Nantucket Drive, Providence Village, TX 76227
MLS# 21337096Listed by: SOUTHERNLIFELIVING.COM - New
 $280,000Active3 beds 3 baths1,676 sq. ft.
9810 Walnut Hill Drive, Providence Village, TX 76227
MLS# 21356937Listed by: MONUMENT REALTY - New
 $299,500Active3 beds 2 baths1,566 sq. ft.
11328 Headwater Court, Providence Village, TX 76227
MLS# 21342545Listed by: EXP REALTY - New
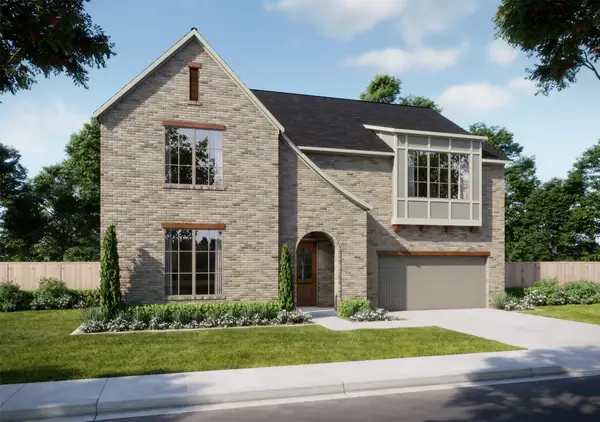 $788,569Active4 beds 3 baths3,569 sq. ft.
3905 Gail Lane, Providence Village, TX 76227
MLS# 21359415Listed by: RYAN GRIFFIN 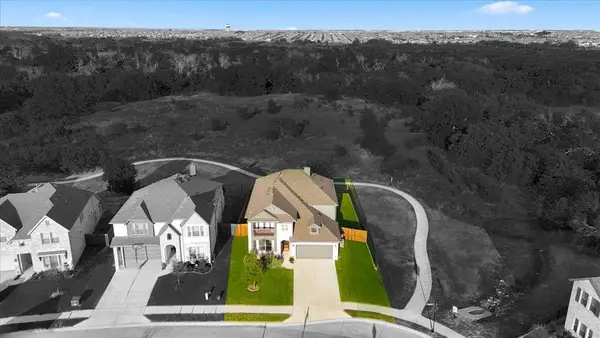
 $525,000Active5 beds 4 baths3,267 sq. ft.
10000 Sequoia Street, Providence Village, TX 76227
MLS# 21359481Listed by: CENTURY 21 JUDGE FITE CO.


Protect your home and budget from life's surprises with an Assurant Home Warranty, backed by a partner that supports you through every step of homeownership. Explore Plans.
©2026 Century 21 Real Estate LLC. All rights reserved. CENTURY 21®, the CENTURY 21 Logo and C21® are service marks owned by Century 21 Real Estate LLC. Century 21 Real Estate LLC fully supports the principles of the Fair Housing Act and the Equal Opportunity Act. Each office is independently owned and operated. Listing information is deemed reliable but not guaranteed accurate.