
4821 Carmen Ave., Rancho Viejo, TX 78575
Local realty services provided by:CENTURY 21 Johnston Company
Listed by: yazmin ramirez,
Office: coldwell banker la mansion real estate brownsville
MLS#:29779954
Source:TX_RGV
Price summary
- Price:$567,000
- Price per sq. ft.:$247.6
About this home
LUXURIOUS 3 Bedroom/ 3.5 Bathroom New Construction in Rancho Viejo! This home sits pretty in a private and tranquil neighborhood near the golf course. Offering features porcelain tile floors throughout, quartz countertops and a neutral toned color palette. Bonus Room is an Office with a beautiful front lawn view. Spacious living area and kitchen with a hidden walk-in pantry is just one of the many unique touches of this home. Also the property is equipped with a Tesla EV charging connection. Make your appointment today you are going to love it!
Contact an agent
Home facts
- Year built:2026
- Subdivision & Development:MARGARITA'S
- Listing ID #:29779954
- Added:13 day(s) ago
- Updated:October 15, 2026 at 08:00 AM
Rooms and interior
- Bedrooms:3
- Total bathrooms:4
- Full bathrooms:3
- Flooring:Tile
- Bedroom Description:Double Vanity, Shower Only, Walk-in Closet(s)
- Living area:2,290 sq. ft.
Heating and cooling
- Cooling:Central
- Central air:Yes
Structure and exterior
- Roof:Composition
- Year built:2026
- Building area:2,290 sq. ft.
- Lot area:0.25 Acres
- Construction Materials:Stone, Stucco
- Exterior Features:Covered Patio, Sprinkler System
- Foundation Description:Slab
- Levels:1 Story
Schools
- High school:VETERANS MEMORIAL
- Middle school:STILLMAN
- Elementary school:VILLARREAL
Utilities
- Water:Public
Finances and disclosures
- Price:$567,000
- Price per sq. ft.:$247.6
Features and amenities
- Amenities:1 Year Warranty, Walk-in Closet(s)
Parking
- Parking description:Attached, Front Entry
New listings near 4821 Carmen Ave.
- New
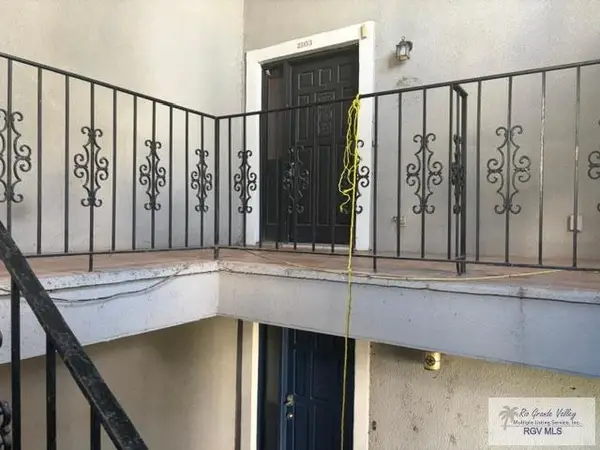 $145,000Active3 beds 2 baths1,650 sq. ft.
2103 El Dorado Ave. #2101, RANCHO VIEJO, TX 78575
MLS# 29780240Listed by: MKZ REALTY - New
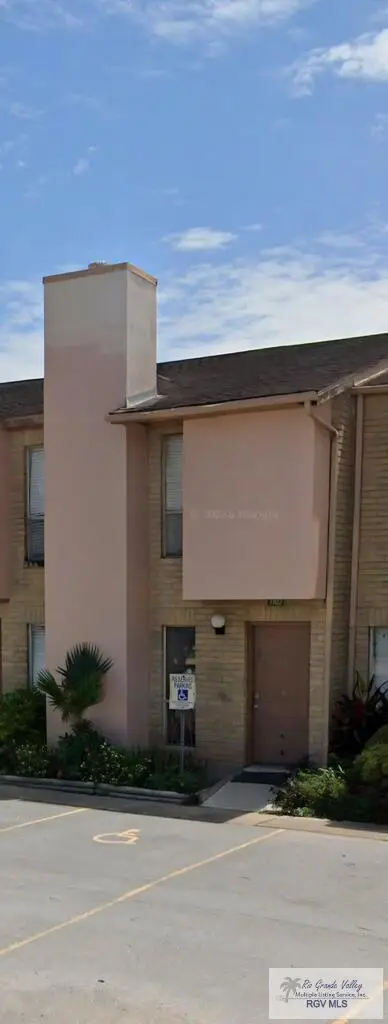 $180,000Active2 beds 3 baths1,222 sq. ft.
3500 Carmen Ave., RANCHO VIEJO, TX 78575
MLS# 29780054Listed by: REALTY SOLUTIONS - New
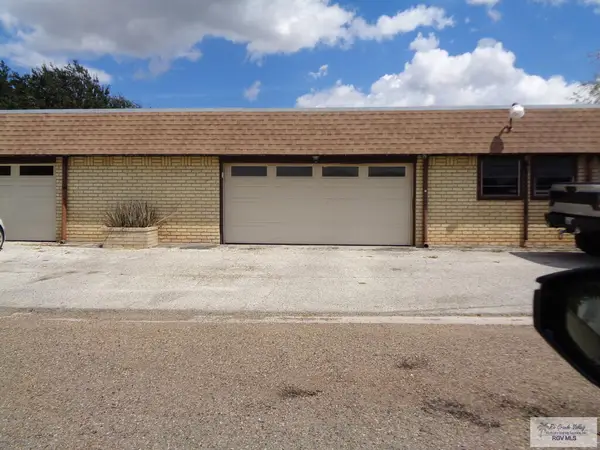 $199,000Active2 beds 2 baths1,343 sq. ft.
200 Santa Ana Ave. #LA JACARANDA 21, RANCHO VIEJO, TX 78575
MLS# 29780006Listed by: SUPERIOR ONE REALTY 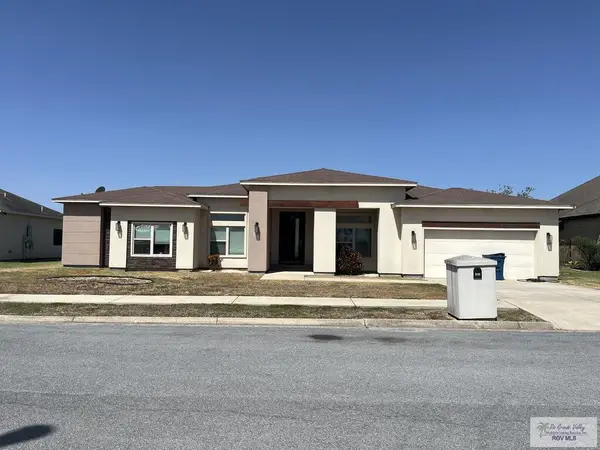 $385,000Active3 beds 3 baths2,598 sq. ft.
152 Canteros Dr., RANCHO VIEJO, TX 78575
MLS# 29779666Listed by: BADIOLA REAL ESTATE LLC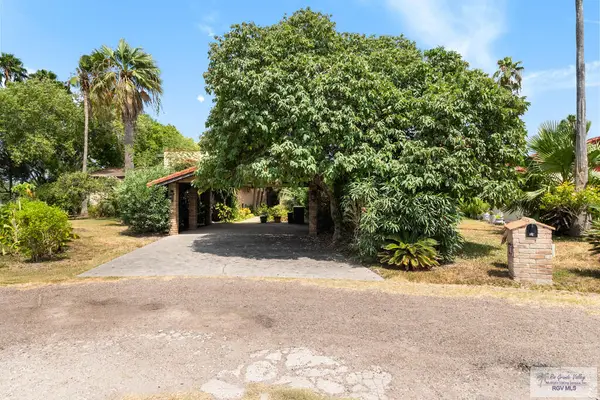 $310,000Pending4 beds 4 baths3,533 sq. ft.
507 De Leon Ave., RANCHO VIEJO, TX 78575
MLS# 29779432Listed by: RANCHO VIEJO REALTY, LLC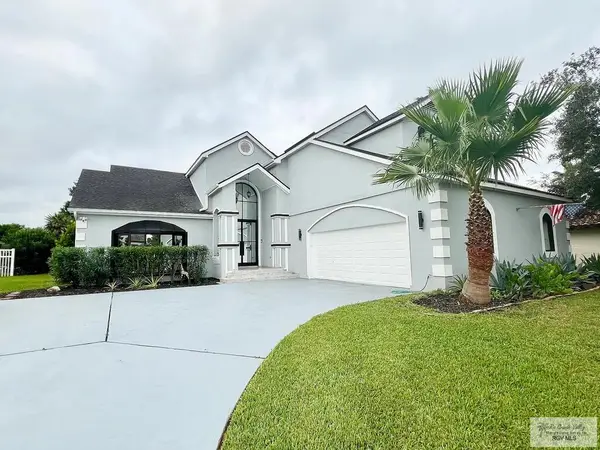 $695,000Active4 beds 4 baths3,633 sq. ft.
709 Escandon Ave., RANCHO VIEJO, TX 78575
MLS# 29779387Listed by: REALTY SOLUTIONS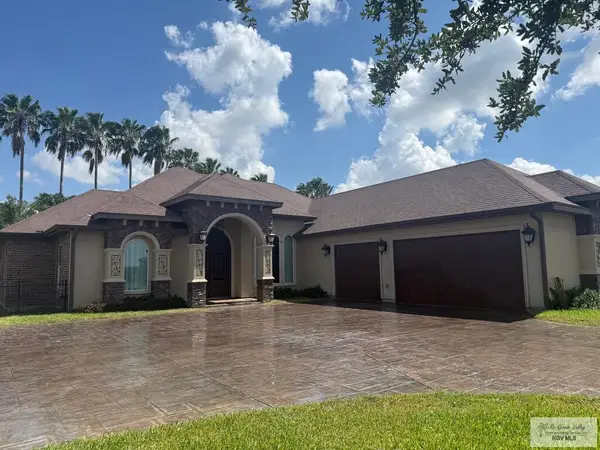 $455,000Active3 beds 5 baths2,332 sq. ft.
96 Jacklyn St., RANCHO VIEJO, TX 78575
MLS# 29779386Listed by: ALL COASTAL STARS REALTY, INC.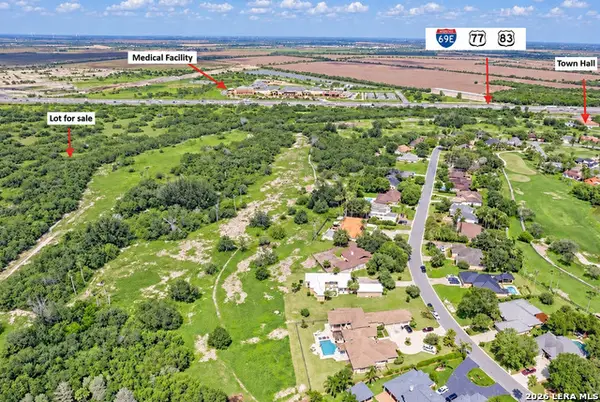 $42,900Active0.41 Acres
0 Villa Dr, Rancho Viejo, TX 78575
MLS# 2015262Listed by: JOSEPH WALTER REALTY, LLC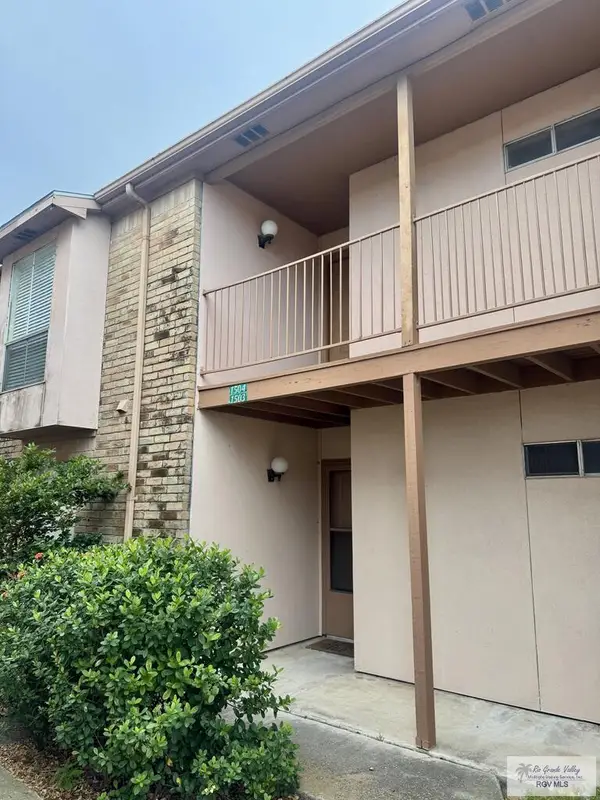 $155,000Active2 beds 2 baths1,138 sq. ft.
3500 Carmen Ave. #Unit 1504, RANCHO VIEJO, TX 78575
MLS# 29779331Listed by: REALTY SOLUTIONS


Protect your home and budget from life's surprises with an Assurant Home Warranty, backed by a partner that supports you through every step of homeownership. Explore Plans.
©2026 Century 21 Real Estate LLC. All rights reserved. CENTURY 21®, the CENTURY 21 Logo and C21® are service marks owned by Century 21 Real Estate LLC. Century 21 Real Estate LLC fully supports the principles of the Fair Housing Act and the Equal Opportunity Act. Each office is independently owned and operated. Listing information is deemed reliable but not guaranteed accurate.