
121 Rocky Top Ranch Lane, Reno, TX 76020
Local realty services provided by:CENTURY 21 Harvey Properties
121 Rocky Top Ranch Lane,Reno, TX 76020
$579,900Last list price
- 4 Beds
- 3 Baths
- - sq. ft.
- Single family
- Sold
Listed by: jennifer holland
Office: briggs freeman sotheby's int'l
MLS#:21338138
Source:GDAR
Sorry, we are unable to map this address
Price summary
- Price:$579,900
- Monthly HOA dues:$30.17
About this home
1.24 ACRES. 2022 BUILT. OFFICE & GAME ROOM. 3 CAR GARAGE. FULLY FENCED BACKYARD. Some homes check a few boxes; this one checks them all. Why wait to build when you can move into a home that's already complete. Situated on one of the largest lots in Rocky Top Ranch, this beautifully maintained 2022 home offers the space, flexibility and upgrades you’re searching for without the wait. Step inside to an airy, light filled floor plan where soaring ceilings, expansive windows and a striking fireplace create an inviting space for everyday living and effortless entertaining. At the heart of the home, the kitchen was designed to bring people together with an oversized island, gas range, walk-in pantry and abundant prep space overlooking the living and dining areas. Designed with both comfort and functionality in mind, the split bedroom layout offers privacy for everyone. The spacious primary suite serves as a private retreat featuring an ensuite bath and an oversized walk-in closet with direct access to the laundry room. Two secondary bedrooms share a full bath, while the fourth bedroom enjoys its own private bath, making it ideal for guests, older children or multigenerational living. A dedicated home office and separate game room provide the flexibility today's lifestyle demands, whether you're working remotely, creating a playroom or enjoying movie nights at home. Outside, the fully fenced backyard offers endless possibilities. With one of the largest lots in the neighborhood, there's plenty of room to add a pool, outdoor kitchen, shop or simply enjoy the extra space for entertaining, pets and play. Conveniently located just minutes from Azle with an easy commute to Fort Worth, this home offers the perfect balance of peaceful country living and modern convenience....
Contact an agent
Home facts
- Year built:2022
- Subdivision & Development:Rocky Top Ranch Pc
- Listing ID #:21338138
- Added:55 day(s) ago
- Updated:September 16, 2026 at 06:19 AM
Rooms and interior
- Bedrooms:4
- Total bathrooms:3
- Full bathrooms:3
- Flooring:Carpet, Ceramic Tile, Laminate
- Kitchen Description:Built In Gas Range, Dishwasher, Disposal, Gas Cooktop, Gas Oven, Gas Range, Microwave
Heating and cooling
- Cooling:Central Air, Electric
- Heating:Central, Electric, Fireplaces
- Central air:Yes
Structure and exterior
- Roof:Composition
- Year built:2022
- Lot Features:Acreage, Cleared, Few Trees, Interior Lot, Landscaped, Lawn, Subdivision
- Construction Materials:Brick
- Levels:1 Story
Schools
- High school:Springtown
- Middle school:Springtown
- Elementary school:Reno
Finances and disclosures
- Price:$579,900
- Tax amount:$10,433
Features and amenities
- Appliances:Built In Gas Range, Dishwasher, Disposal, Gas Cooktop, Gas Oven, Gas Range, Gas Water Heater, Microwave
Parking
- Garage:Yes
- Garage spaces:3
 Information provided, in part, by North Texas Real Estate Information Systems, Inc. Last Updated September 16, 2026 Listings with the NTREIS logo are listed by brokerages other than CENTURY 21 Harvey Properties. GDAR Member Broker: Renee Harvey
New listings near 121 Rocky Top Ranch Lane
- New
 $345,000Active3 beds 2 baths1,434 sq. ft.
750 Jay Bird Lane, Reno, TX 76082
MLS# 21381923Listed by: KELLER WILLIAMS BRAZOS WEST - New
 $625,000Active4 beds 3 baths2,831 sq. ft.
128 Rocky Top Ranch Lane, Reno, TX 76020
MLS# 21384532Listed by: ULTIMA REAL ESTATE - New
 $594,000Active4 beds 2 baths2,409 sq. ft.
132 Rocky Top Ranch Lane, Reno, TX 76020
MLS# 21384595Listed by: ULTIMA REAL ESTATE - New
 $298,000Active3 beds 2 baths2,800 sq. ft.
8475 Peden Road, Reno, TX 76020
MLS# 21376738Listed by: WORTH CLARK REALTY - New
 $345,000Active3 beds 2 baths1,464 sq. ft.
1346 S Reno Road, Reno, TX 76082
MLS# 21382897Listed by: THE PROPERTY SHOP - New
 $579,000Active3 beds 3 baths2,332 sq. ft.
709 Hidden Branch Lane, Reno, TX 76020
MLS# 21375847Listed by: REAL BROKER, LLC - Open Sat, 1 to 4pm
 $724,900Active4 beds 3 baths2,638 sq. ft.
2430 N Cardinal Road, Reno, TX 76020
MLS# 21367873Listed by: ELITE REAL ESTATE TEXAS  $499,999Active3 beds 2 baths2,031 sq. ft.
1016 Arbor Vista Drive, Azle, TX 76020
MLS# 21367962Listed by: ATKINS & CO. $199,000Active2.13 Acres
1680 Rhonda B Road, Reno, TX 76020
MLS# 21369400Listed by: KELLER WILLIAMS FORT WORTH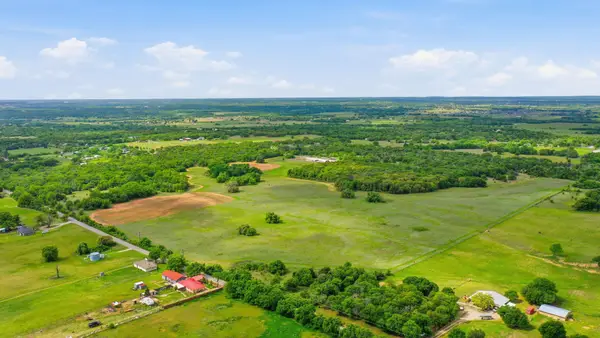 $2,592,000Active81 Acres
TBD Ladybird Ln, Azle, TX 76020
MLS# 21367660Listed by: KELLER WILLIAMS HERITAGE WEST


Protect your home and budget from life's surprises with an Assurant Home Warranty, backed by a partner that supports you through every step of homeownership. Explore Plans.
©2026 Century 21 Real Estate LLC. All rights reserved. CENTURY 21®, the CENTURY 21 Logo and C21® are service marks owned by Century 21 Real Estate LLC. Century 21 Real Estate LLC fully supports the principles of the Fair Housing Act and the Equal Opportunity Act. Each office is independently owned and operated. Listing information is deemed reliable but not guaranteed accurate.