
125 Rockford Street, Rhome, TX 76078
Local realty services provided by:CENTURY 21 Gold Coat Realtors
125 Rockford Street,New Fairview, TX 76078
$674,900
- 4 Beds
- 3 Baths
- 2,816 sq. ft.
- Single family
- Active
Listed by: ben caballero
Office: homesusa.com
MLS#:21430646
Source:GDAR
Price summary
- Price:$674,900
- Price per sq. ft.:$239.67
- Monthly HOA dues:$58.33
About this home
MLS# 21430646 - Built by Sandlin Homes - May 2027 completion ~ Built on a spacious half acre lot, this Wildwood plan spans 2,816 sq. ft. with 4 bedrooms, 3 bathrooms, a study, mud room with a bench and storage, separate vanities in the primary bathroom, and a spacious covered patio. Enjoy the upgraded gourmet kitchen with a 36 inch gas cooktop with a wood vent hood, beautiful two-tone cabinets and expert finishes throughout the home.
Contact an agent
Home facts
- Year built:2026
- Subdivision & Development:Settler's Glen
- Listing ID #:21430646
- Added:1 day(s) ago
- Updated:November 07, 2026 at 12:40 AM
Rooms and interior
- Bedrooms:4
- Total bathrooms:3
- Full bathrooms:3
- Flooring:Carpet, Laminate, Tile
- Kitchen Description:Dishwasher, Disposal, Electric Oven, Gas Cooktop, Microwave, Vented Exhaust Fan
- Living area:2,816 sq. ft.
Heating and cooling
- Cooling:Ceiling Fans, Central Air
- Heating:Electric
- Central air:Yes
Structure and exterior
- Roof:Composition
- Year built:2026
- Building area:2,816 sq. ft.
- Lot area:0.5 Acres
- Lot Features:Interior Lot, Landscaped, Lawn, Sprinkler System, Subdivision
- Construction Materials:Brick
- Foundation Description:Slab
- Levels:1 Story
Schools
- High school:Northwest
- Middle school:Chisholmtr
- Elementary school:Sevenhills
Finances and disclosures
- Price:$674,900
- Price per sq. ft.:$239.67
Features and amenities
- Appliances:Dishwasher, Disposal, Electric Oven, Gas Cooktop, Microwave, Plumbed For Gas, Some Gas Appliances, Vented Exhaust Fan
Parking
- Garage:Yes
- Garage spaces:3
 Information provided, in part, by North Texas Real Estate Information Systems, Inc. Last Updated November 7, 2026 Listings with the NTREIS logo are listed by brokerages other than CENTURY 21 Gold Coat Realtors. GDAR Member Broker: Katherine Hein
New listings near 125 Rockford Street
- New
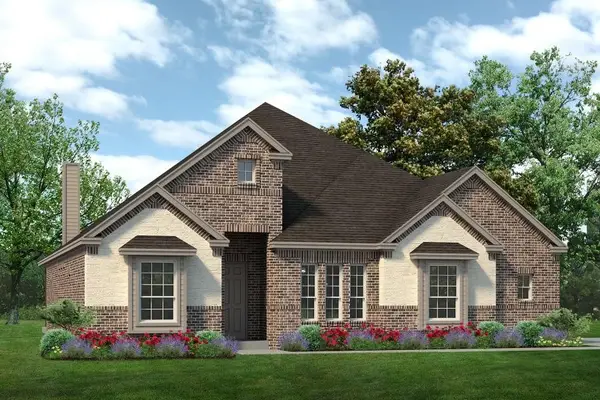 $659,900Active4 beds 3 baths2,659 sq. ft.
171 Galena Street, New Fairview, TX 76078
MLS# 21430648Listed by: HOMESUSA.COM - New
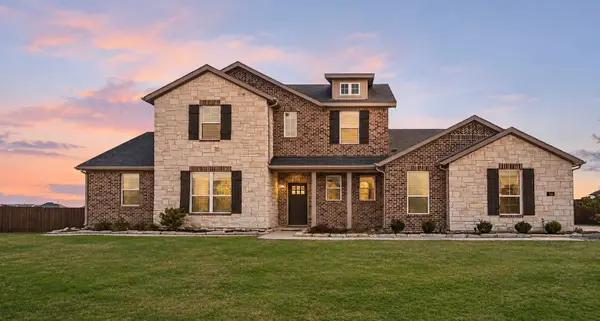 $669,900Active4 beds 4 baths2,635 sq. ft.
136 Meadow Vista Drive, Rhome, TX 76078
MLS# 21425907Listed by: ORCHARD BROKERAGE - New
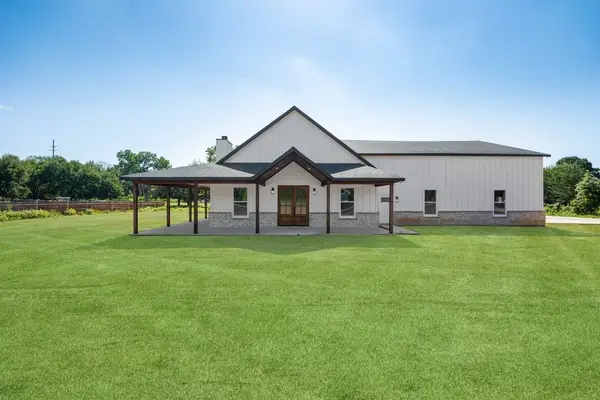 $625,000Active4 beds 3 baths2,858 sq. ft.
181 County Road 4757, Rhome, TX 76078
MLS# 21429845Listed by: EXP REALTY LLC - New
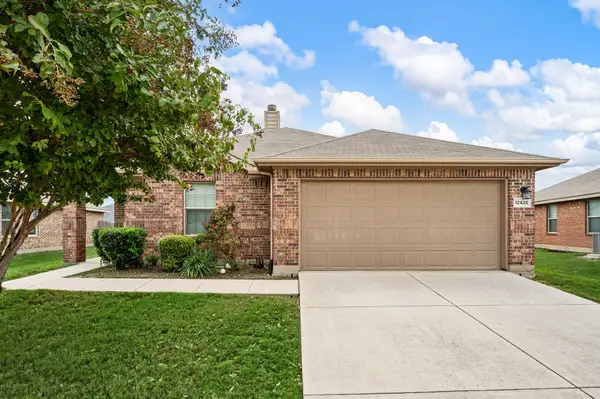 $275,000Active3 beds 2 baths1,599 sq. ft.
12425 Worthington Lane, Rhome, TX 76078
MLS# 21426546Listed by: KELLER WILLIAMS REALTY - New
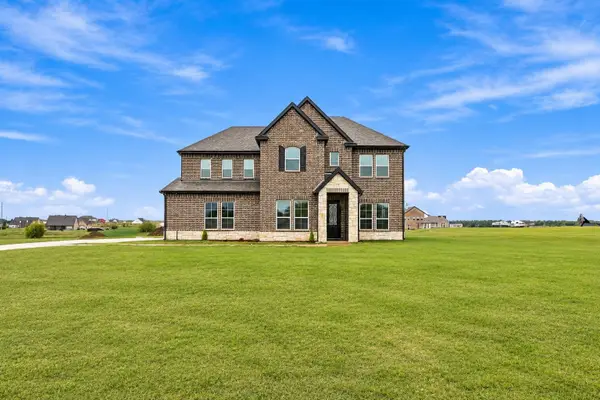 $625,000Active4 beds 4 baths3,426 sq. ft.
1175 Pioneer Road, Rhome, TX 76078
MLS# 21425453Listed by: AGAPE AND ASSOCIATES LLC - New
 $295,000Active4 beds 2 baths1,825 sq. ft.
12313 Shine Avenue, Rhome, TX 76078
MLS# 21419878Listed by: GREAT WESTERN REALTY - New
 $479,900Active4 beds 3 baths2,493 sq. ft.
176 Buffalo Boulevard, Rhome, TX 76078
MLS# 21421454Listed by: BERKSHIRE HATHAWAYHS PENFED TX - New
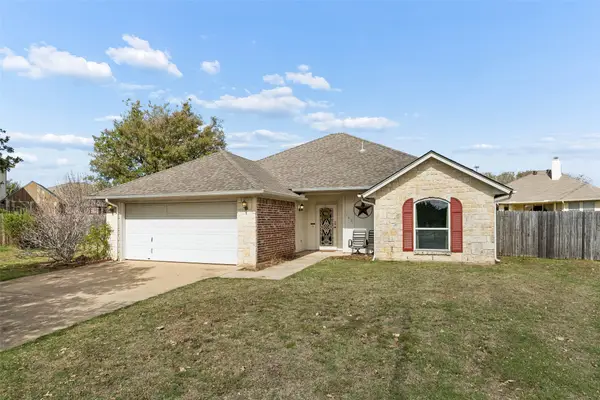 $260,000Active3 beds 2 baths1,452 sq. ft.
102 Saint James Court, Rhome, TX 76078
MLS# 21415181Listed by: KELLER WILLIAMS REALTY - New
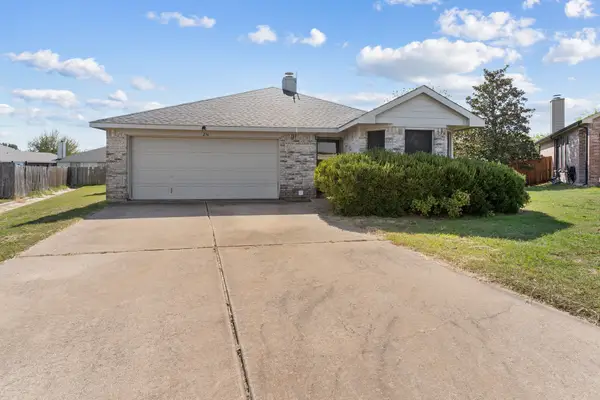 $255,000Active3 beds 2 baths1,152 sq. ft.
236 Kings Way Court, Rhome, TX 76078
MLS# 21423441Listed by: KELLER WILLIAMS HERITAGE WEST


Protect your home and budget from life's surprises with an Assurant Home Warranty, backed by a partner that supports you through every step of homeownership. Explore Plans.
©2026 Century 21 Real Estate LLC. All rights reserved. CENTURY 21®, the CENTURY 21 Logo and C21® are service marks owned by Century 21 Real Estate LLC. Century 21 Real Estate LLC fully supports the principles of the Fair Housing Act and the Equal Opportunity Act. Each office is independently owned and operated. Listing information is deemed reliable but not guaranteed accurate.