
453 Kincannon Lane, Rhome, TX 76078
Local realty services provided by:CENTURY 21 Elite
Listed by: jenny jordan
Office: keller williams legacy
MLS#:21385896
Source:GDAR
Price summary
- Price:$835,000
- Price per sq. ft.:$294.64
About this home
Escape the hustle and bustle of city life and embrace the freedom of ranchette living on this beautiful 5-acre property in Rhome, Texas. Fully fenced and ready to enjoy, this single-story home offers the perfect setting for horses, hobbies, outdoor projects, or simply having room to spread out and enjoy the peace and privacy of country living. The property features a 40x30 ft. barn complete with a concrete rubber-matted alley, three 10x15 stalls with the potential for a fourth, plus a dedicated tack or feed room, creating a functional setup for your equestrian needs. Inside, sweeping hardwood floors flow throughout the main living areas, complemented by a soft neutral interior and a spacious living room. French doors off the foyer open to a private study, while the formal dining room provides an inviting space for gatherings. The gourmet kitchen is equipped with GE stainless steel appliances, granite counter-tops, generous prep space, and a large walk-in pantry. Tucked away at the back of the home, a versatile second living space offers endless possibilities as a game room, media room, hobby space, or whatever fits your lifestyle. The private primary suite features an ensuite bath with dual sinks, relaxing garden tub, separate shower, and walk-in closet. Two split secondary bedrooms each offer walk-in closets and access to a full bath. Step outside and enjoy the expansive backyard from the covered patio with electric shades or the open patio, all while taking in the space and tranquility that make acreage living so appealing. With room for horses, recreation, entertaining, and creating your own country retreat, this is the ranchette lifestyle you've been waiting for....
Contact an agent
Home facts
- Year built:2016
- Subdivision & Development:Highland Meadows
- Listing ID #:21385896
- Added:1 day(s) ago
- Updated:September 17, 2026 at 01:47 PM
Rooms and interior
- Bedrooms:3
- Total bathrooms:3
- Full bathrooms:3
- Flooring:Carpet, Ceramic Tile, Wood
- Kitchen Description:Dishwasher, Disposal, Electric Cooktop, Gas Oven, Microwave
- Living area:2,834 sq. ft.
Heating and cooling
- Cooling:Ceiling Fans, Central Air, Electric
- Heating:Central, Propane
- Central air:Yes
Structure and exterior
- Roof:Composition
- Year built:2016
- Building area:2,834 sq. ft.
- Lot area:5 Acres
- Lot Features:Acreage, Few Trees, Interior Lot, Landscaped, Pasture, Sprinkler System
- Architectural Style:Traditional
- Construction Materials:Brick, Stone
- Foundation Description:Slab
- Levels:1 Story
Schools
- High school:Northwest
- Middle school:Chisholmtr
- Elementary school:Prairievie
Finances and disclosures
- Price:$835,000
- Price per sq. ft.:$294.64
- Tax amount:$11,632
Features and amenities
- Appliances:Dishwasher, Disposal, Electric Cooktop, Gas Oven, Microwave, Tankless Water Heater
- Amenities:Carbon Monoxide Detectors, Smoke Detectors, Window Coverings
Parking
- Garage:Yes
- Garage spaces:3
 Information provided, in part, by North Texas Real Estate Information Systems, Inc. Last Updated September 17, 2026 Listings with the NTREIS logo are listed by brokerages other than CENTURY 21 Elite. GDAR Member Broker: Mike Salter
New listings near 453 Kincannon Lane
- New
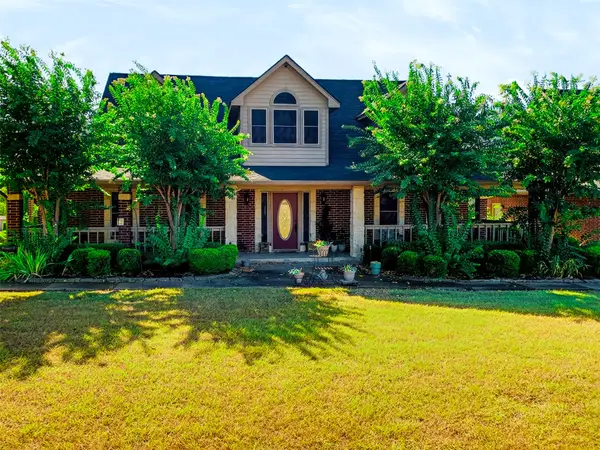 $975,000Active4 beds 3 baths3,599 sq. ft.
1189 Heritage Creek Drive, Rhome, TX 76078
MLS# 21387360Listed by: SINAN ZAKARIA, BROKER - Open Sat, 2 to 4pmNew
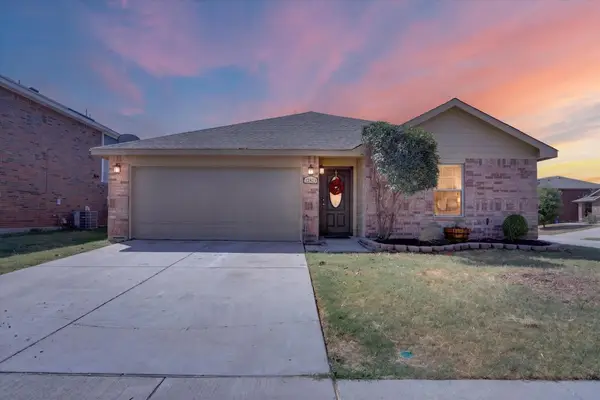 $295,000Active4 beds 2 baths1,745 sq. ft.
12933 Azure Heights Place, Rhome, TX 76078
MLS# 21387669Listed by: FADAL BUCHANAN & ASSOCIATESLLC - New
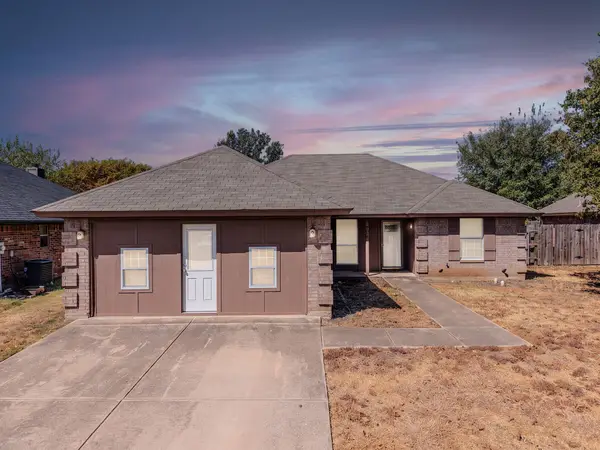 $272,900Active3 beds 2 baths1,640 sq. ft.
204 Troxell Boulevard, Rhome, TX 76078
MLS# 21387513Listed by: TEAM FREEDOM REAL ESTATE - New
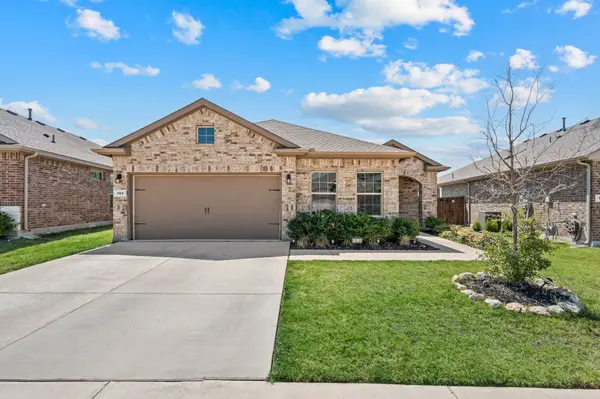 $345,000Active5 beds 3 baths2,141 sq. ft.
160 Tanager Drive, Rhome, TX 76078
MLS# 21373646Listed by: ELITE REAL ESTATE TEXAS - New
 $564,990Active4 beds 4 baths3,026 sq. ft.
136 Shoreview Drive, Rhome, TX 76078
MLS# 21384331Listed by: AMERICAN LEGEND HOMES - New
 $299,000Active3 beds 2 baths1,382 sq. ft.
233 Kings Way Court, Rhome, TX 76078
MLS# 21383624Listed by: JDS REALTY - New
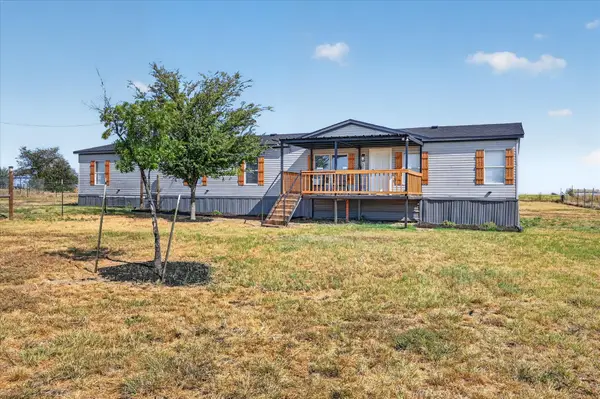 $290,000Active5 beds 3 baths2,128 sq. ft.
312 Private Road 4437, Rhome, TX 76078
MLS# 21360509Listed by: EXP REALTY, LLC - New
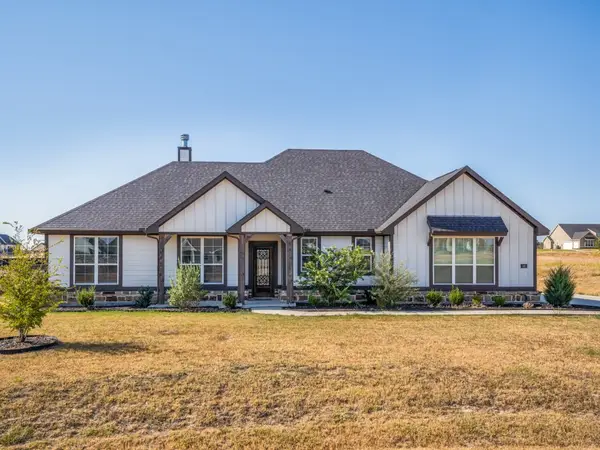 $440,000Active3 beds 2 baths2,032 sq. ft.
145 Prairie Meadows Court, Rhome, TX 76078
MLS# 21382172Listed by: COLDWELL BANKER APEX, REALTORS 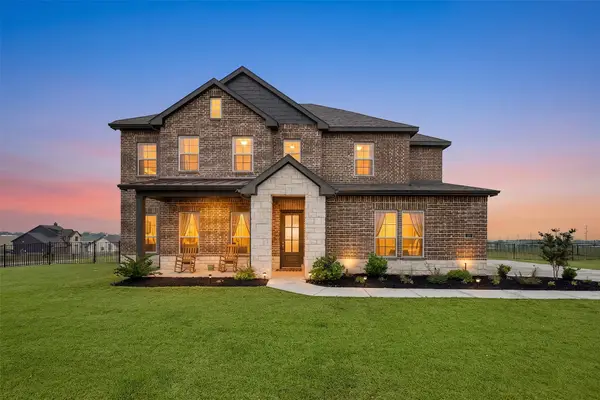 $529,000Active4 beds 4 baths2,918 sq. ft.
107 Yampa Court, Rhome, TX 76078
MLS# 21378749Listed by: KEVIN LEWIS PROPERTIES


Protect your home and budget from life's surprises with an Assurant Home Warranty, backed by a partner that supports you through every step of homeownership. Explore Plans.
©2026 Century 21 Real Estate LLC. All rights reserved. CENTURY 21®, the CENTURY 21 Logo and C21® are service marks owned by Century 21 Real Estate LLC. Century 21 Real Estate LLC fully supports the principles of the Fair Housing Act and the Equal Opportunity Act. Each office is independently owned and operated. Listing information is deemed reliable but not guaranteed accurate.