
1231 Chippewa Drive, Richardson, TX 75080
Local realty services provided by:CENTURY 21 Middleton
Listed by: ethan stegich
Office: stegich group real estate
MLS#:21401935
Source:GDAR
Price summary
- Price:$2,275,000
- Price per sq. ft.:$492.64
About this home
COMING SOON NEW CONSTRUCTION IN THE RESERVATION OF RICHARDSON
An exceptional opportunity to own a stunning 4,618-square-foot custom home featuring 5 bedrooms and 5 full bathrooms in the highly sought-after Reservation of Richardson. With the lot already cleared and ready for construction, this upcoming build presents a unique opportunity for its future owner to be involved in bringing their dream home to life.
Thoughtfully designed with an emphasis on luxury, efficiency, and everyday functionality, this home will offer an impressive combination of timeless architecture, sophisticated finishes, and exceptional attention to detail.
The thoughtfully planned floor plan will feature soaring ceilings, an inviting entryway, generous living spaces, and an abundance of natural light. At the heart of the home, a chef-inspired kitchen is designed for both everyday living and entertaining, featuring an oversized island, custom cabinetry, and a spacious pantry equipped with an additional drawer dishwasher.
The luxurious primary suite will serve as a private retreat, complete with an expansive walk-in closet featuring its own stackable washer and dryer. With five bedrooms and five full bathrooms, the home is designed to provide ample space, privacy, and flexibility.
Built with energy efficiency in mind, the home will feature foam insulation and an intelligently designed floor plan that maximizes every square foot. Outside, a generously sized grassy backyard will offer endless possibilities for outdoor entertaining, relaxation, and recreation.
The lot is cleared, the plans are in place, and construction is ready to begin for its future owner....
Contact an agent
Home facts
- Year built:2027
- Subdivision & Development:Richardson Heights Estates
- Listing ID #:21401935
- Added:1 day(s) ago
- Updated:October 03, 2026 at 02:25 PM
Rooms and interior
- Bedrooms:5
- Total bathrooms:5
- Full bathrooms:5
- Flooring:Carpet, Hardwood
- Kitchen Description:Built In Refrigerator, Dishwasher, Disposal, Microwave, Some Commercial Grade, Vented Exhaust Fan
- Living area:4,618 sq. ft.
Heating and cooling
- Cooling:Ceiling Fans, Central Air, Electric, Zoned
- Heating:Central, Natural Gas
- Central air:Yes
Structure and exterior
- Roof:Composition
- Year built:2027
- Building area:4,618 sq. ft.
- Lot area:0.24 Acres
- Lot Features:Interior Lot, Landscaped
- Architectural Style:Traditional
- Construction Materials:Brick
- Foundation Description:Pillar Post Pier, Slab
- Levels:2 Story
Schools
- High school:Pearce
- Middle school:Richardson North
- Elementary school:Mohawk
Finances and disclosures
- Price:$2,275,000
- Price per sq. ft.:$492.64
- Tax amount:$10,684
Features and amenities
- Appliances:Built In Refrigerator, Dishwasher, Disposal, Microwave, Plumbed For Gas, Range, Some Commercial Grade, Some Gas Appliances, Vented Exhaust Fan
- Amenities:Dehumidifier, Fire Sprinkler System, Irrigation Equipment
Parking
- Garage:Yes
- Garage spaces:3
 Information provided, in part, by North Texas Real Estate Information Systems, Inc. Last Updated October 3, 2026 Listings with the NTREIS logo are listed by brokerages other than CENTURY 21 Middleton.
New listings near 1231 Chippewa Drive
- New
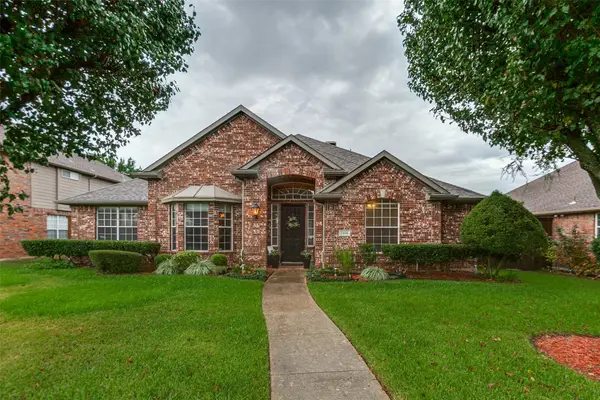 $545,000Active4 beds 3 baths2,705 sq. ft.
5406 Xavier Place, Richardson, TX 75082
MLS# 21402351Listed by: WEICHERT REALTORS/PROPERTY PARTNERS - New
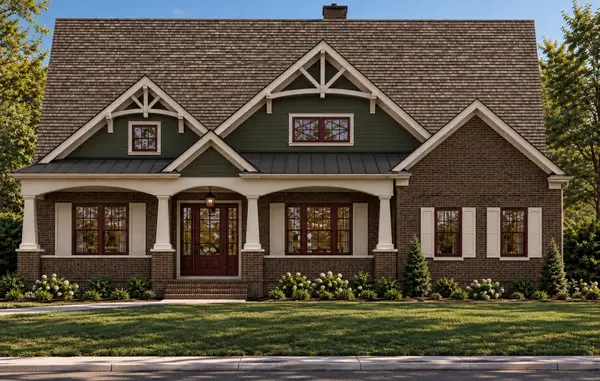 $2,499,000Active5 beds 6 baths5,024 sq. ft.
317 Overcreek Drive, Richardson, TX 75080
MLS# 21401936Listed by: STEGICH GROUP REAL ESTATE - Open Sat, 1 to 3pmNew
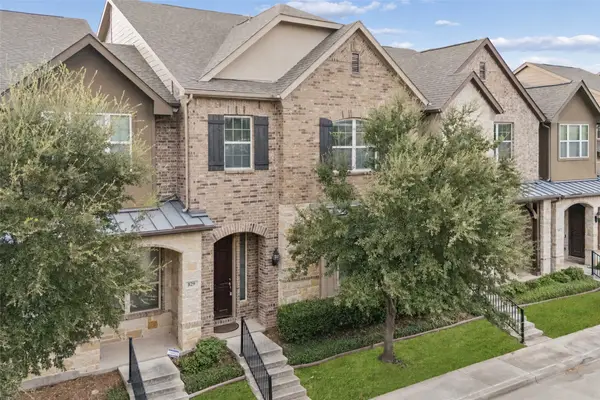 $444,900Active3 beds 3 baths2,012 sq. ft.
833 Rohan Drive, Richardson, TX 75081
MLS# 21398749Listed by: REAL BROKER, LLC - New
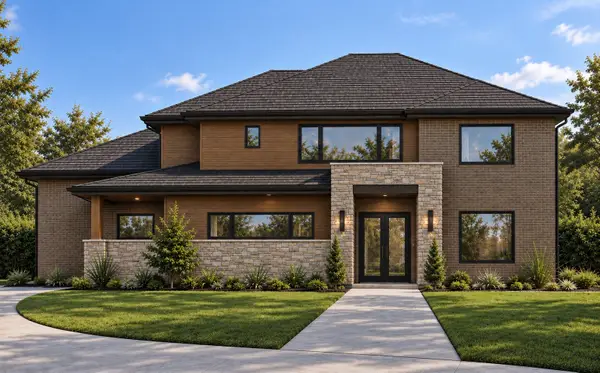 $2,300,000Active5 beds 6 baths4,554 sq. ft.
404 Ridgehaven Place, Richardson, TX 75080
MLS# 21399043Listed by: STEGICH GROUP REAL ESTATE - Open Sun, 3 to 5pmNew
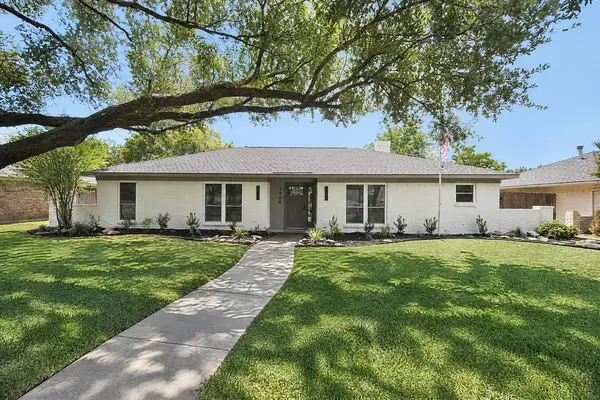 $449,000Active4 beds 2 baths2,230 sq. ft.
1904 Apollo Road, Richardson, TX 75081
MLS# 21401684Listed by: REAL BROKER, LLC - Open Sun, 2 to 4pmNew
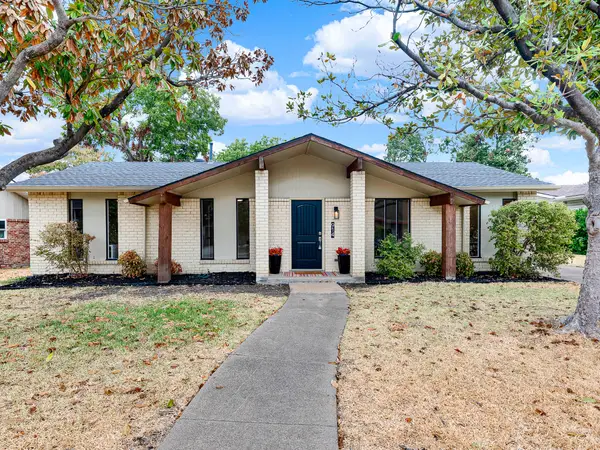 $386,250Active3 beds 2 baths1,288 sq. ft.
914 Prestwick Lane, Richardson, TX 75080
MLS# 21399368Listed by: ONDEMAND REALTY - Open Sun, 1 to 3pmNew
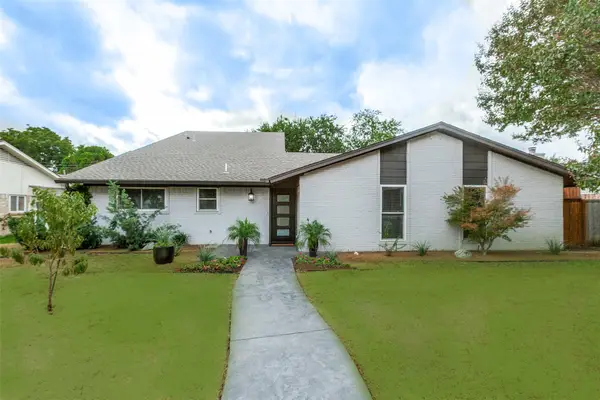 $720,000Active4 beds 3 baths2,091 sq. ft.
407 Pleasant Valley Lane, Richardson, TX 75080
MLS# 21396024Listed by: LYON REALTORS, LLC - Open Sat, 12 to 2pmNew
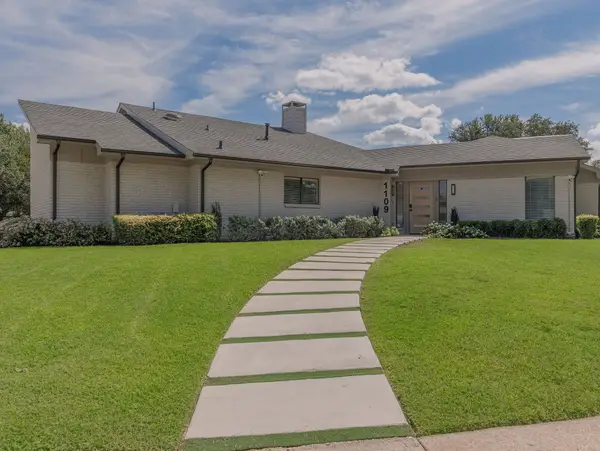 $719,900Active3 beds 3 baths2,333 sq. ft.
1109 Mill Springs, Richardson, TX 75080
MLS# 21400610Listed by: COMPASS RE TEXAS, LLC - New
 $495,000Active4 beds 3 baths2,884 sq. ft.
3202 Wareham Circle, Richardson, TX 75082
MLS# 21401542Listed by: ALLIE BETH ALLMAN & ASSOC.


Protect your home and budget from life's surprises with an Assurant Home Warranty, backed by a partner that supports you through every step of homeownership. Explore Plans.
©2026 Century 21 Real Estate LLC. All rights reserved. CENTURY 21®, the CENTURY 21 Logo and C21® are service marks owned by Century 21 Real Estate LLC. Century 21 Real Estate LLC fully supports the principles of the Fair Housing Act and the Equal Opportunity Act. Each office is independently owned and operated. Listing information is deemed reliable but not guaranteed accurate.