
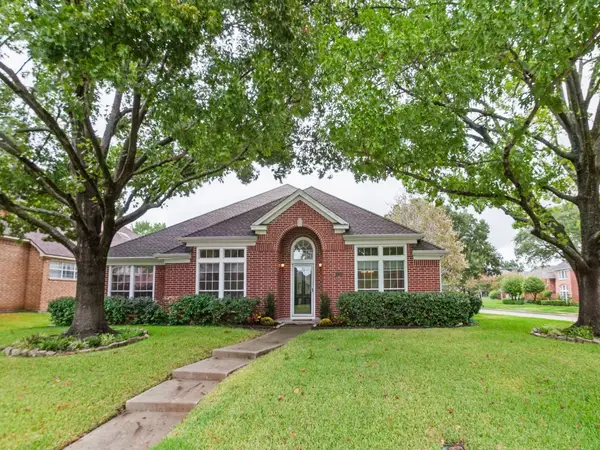
914 Prestwick Lane, Richardson, TX 75080
Local realty services provided by:CENTURY 21 Crew
Upcoming open houses
- Sun, Oct 0402:00 pm - 04:00 pm
Listed by: sarah morris
Office: ondemand realty
MLS#:21399368
Source:GDAR
Price summary
- Price:$386,250
- Price per sq. ft.:$299.88
About this home
Beautifully Remodeled West Richardson Home! In Greenwood Hills, one of the area's most established, sought after neighborhoods, where mature trees, friendly streets, and unbeatable location create the perfect place to call home. This charming one story offers 3 bedrooms, 2 bathrooms, 2 car garage, and a large backyard. UPDATED THROUGHOUT! All new flooring, fresh paint, lighting, and contemporary finishes create a wonderful atmosphere. Terrific eat in kitchen with brand new cabinets. PLUS a large dining room and second living area that creates a natural gathering place for larger family meals or entertaining friends. Both bathrooms beautifully redone too! Living room with Vaulted ceiling and patio door to spacious backyard allows the home to fill with natural light and brings an inviting feel. Step outside to a large backyard with plenty of room to play, garden, or simply relax. Nestled in the heart of Greenwood Hills, you're close to Woodland Park and the Greenwood Hills Community Pool. Zoned to highly regarded Mohawk Elementary, North Junior High, J.J. Pearce HS.This home is ideally situated for convenient commuting throughout the Dallas metroplex, with quick access to major highways, shopping, dining, UTD and employment centers. Icing on the cake is the peace of mind you’ll have knowing Foundation (with lifetime warranty) and full replacement of Sewer Line Cast Iron Plumbing were just taken care of! Roof and 2016 HVAC recently inspected and found to be in excellent shape as well. Offering an updated interior, great living space, and an exceptional West Richardson location, this home is ready to welcome its next owners. Whether you're enjoying neighborhood parks, hosting backyard barbecues, or simply appreciating the charm of one of Richardson's favorite communities, this beautiful remodel is a place you'll love coming home to.This HOME SWEET HOME is an excellent opportunity for buyers!...
Contact an agent
Home facts
- Year built:1964
- Subdivision & Development:Greenwood Hills 05
- Listing ID #:21399368
- Added:1 day(s) ago
- Updated:October 03, 2026 at 12:42 PM
Rooms and interior
- Bedrooms:3
- Total bathrooms:2
- Full bathrooms:2
- Flooring:Luxury Vinyl Plank
- Kitchen Description:Dishwasher, Disposal, Electric Cooktop, Electric Oven, Microwave
- Living area:1,288 sq. ft.
Heating and cooling
- Cooling:Ceiling Fans, Central Air
- Central air:Yes
Structure and exterior
- Roof:Composition
- Year built:1964
- Building area:1,288 sq. ft.
- Lot area:0.18 Acres
- Lot Features:Landscaped, Lawn
- Foundation Description:Slab
- Levels:1 Story
Schools
- High school:Pearce
- Middle school:Richardson North
- Elementary school:Mohawk
Finances and disclosures
- Price:$386,250
- Price per sq. ft.:$299.88
- Tax amount:$7,292
Features and amenities
- Appliances:Dishwasher, Disposal, Electric Cooktop, Electric Oven, Electric Water Heater, Microwave
- Amenities:Smoke Detectors
Parking
- Garage:Yes
- Garage spaces:2
 Information provided, in part, by North Texas Real Estate Information Systems, Inc. Last Updated October 3, 2026 Listings with the NTREIS logo are listed by brokerages other than CENTURY 21 Crew. GDAR Member Broker: William Medlock
New listings near 914 Prestwick Lane
- New
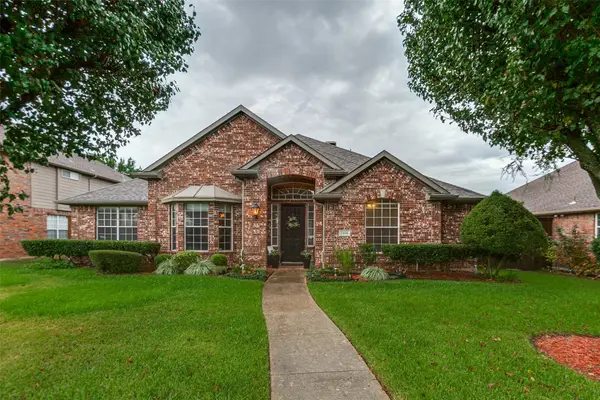 $545,000Active4 beds 3 baths2,705 sq. ft.
5406 Xavier Place, Richardson, TX 75082
MLS# 21402351Listed by: WEICHERT REALTORS/PROPERTY PARTNERS - New
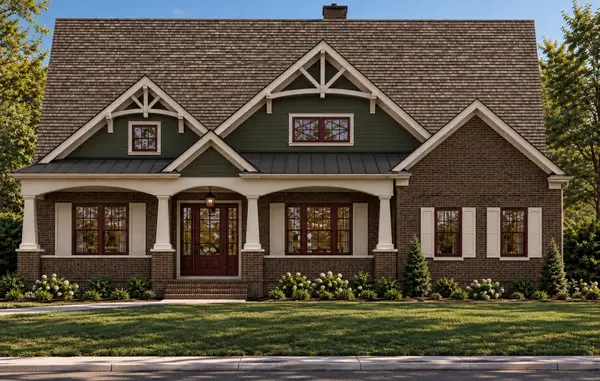 $2,499,000Active5 beds 6 baths5,024 sq. ft.
317 Overcreek Drive, Richardson, TX 75080
MLS# 21401936Listed by: STEGICH GROUP REAL ESTATE - New
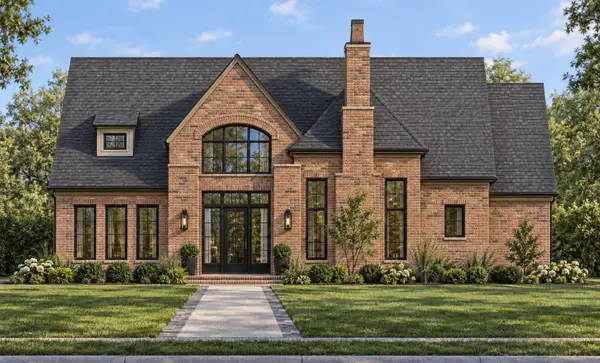 $2,275,000Active5 beds 5 baths4,618 sq. ft.
1231 Chippewa Drive, Richardson, TX 75080
MLS# 21401935Listed by: STEGICH GROUP REAL ESTATE - Open Sat, 1 to 3pmNew
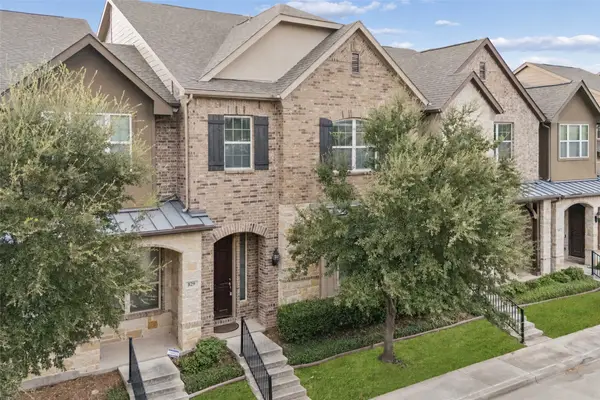 $444,900Active3 beds 3 baths2,012 sq. ft.
833 Rohan Drive, Richardson, TX 75081
MLS# 21398749Listed by: REAL BROKER, LLC - New
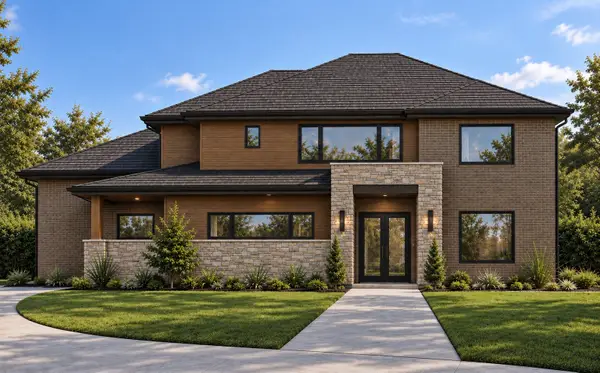 $2,300,000Active5 beds 6 baths4,554 sq. ft.
404 Ridgehaven Place, Richardson, TX 75080
MLS# 21399043Listed by: STEGICH GROUP REAL ESTATE - Open Sun, 3 to 5pmNew
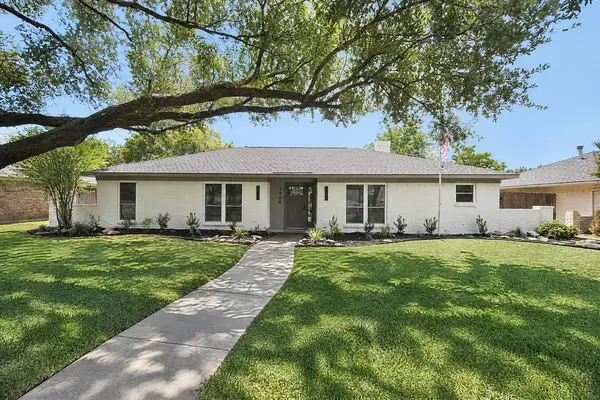 $449,000Active4 beds 2 baths2,230 sq. ft.
1904 Apollo Road, Richardson, TX 75081
MLS# 21401684Listed by: REAL BROKER, LLC - Open Sun, 1 to 3pmNew
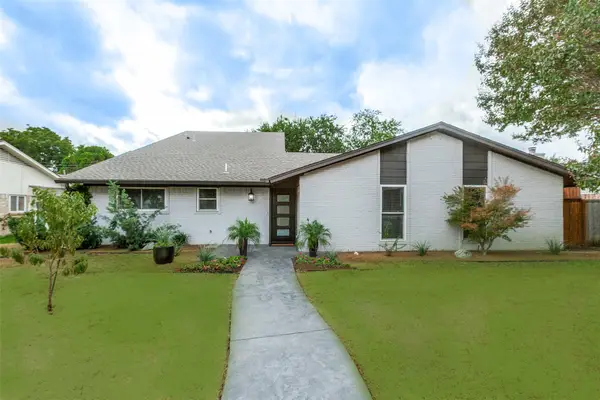 $720,000Active4 beds 3 baths2,091 sq. ft.
407 Pleasant Valley Lane, Richardson, TX 75080
MLS# 21396024Listed by: LYON REALTORS, LLC - Open Sat, 12 to 2pmNew
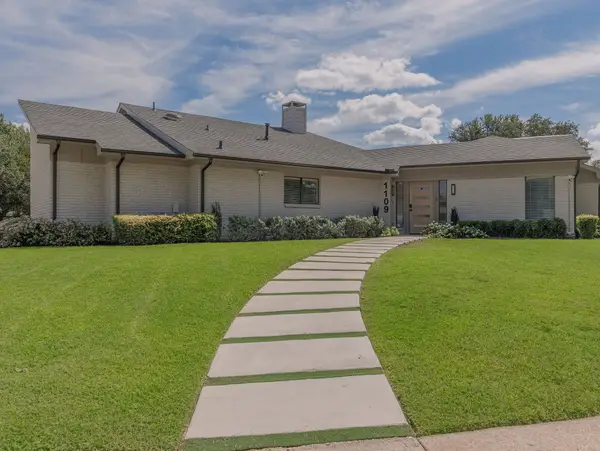 $719,900Active3 beds 3 baths2,333 sq. ft.
1109 Mill Springs, Richardson, TX 75080
MLS# 21400610Listed by: COMPASS RE TEXAS, LLC - New
 $495,000Active4 beds 3 baths2,884 sq. ft.
3202 Wareham Circle, Richardson, TX 75082
MLS# 21401542Listed by: ALLIE BETH ALLMAN & ASSOC.


Protect your home and budget from life's surprises with an Assurant Home Warranty, backed by a partner that supports you through every step of homeownership. Explore Plans.
©2026 Century 21 Real Estate LLC. All rights reserved. CENTURY 21®, the CENTURY 21 Logo and C21® are service marks owned by Century 21 Real Estate LLC. Century 21 Real Estate LLC fully supports the principles of the Fair Housing Act and the Equal Opportunity Act. Each office is independently owned and operated. Listing information is deemed reliable but not guaranteed accurate.