
1902 Richland Drive, Richardson, TX 75081
Local realty services provided by:CENTURY 21 Gold Coat Realtors
Listed by: becky bochniak, paul bochniak
Office: coldwell banker apex, realtors
MLS#:21325687
Source:GDAR
Price summary
- Price:$369,000
- Price per sq. ft.:$208.59
About this home
This delightful 3-bedroom, 2-bathroom residence offers a blend of modern convenience and timeless comfort. With a spacious 2-car garage, this home is perfectly situated for easy access to local amenities, schools, and parks, providing a harmonious blend of suburban tranquility and urban accessibility. Entertain with ease in a kitchen adorned with granite countertops, double ovens, electric cooktop, and microwave, the perfect backdrop for preparing family meals or intimate gatherings. The refrigerator conveys to the buyer at closing. Each bedroom offers generous walk-in closets, providing ample storage. The primary suite is a haven of relaxation, designed for peace and privacy, and features a huge walk-in closet which is rare for this neighborhood. A spacious living area boasts a vaulted ceiling and a wood burning fireplace. Outside, the expansive yard boasts a fully-equipped sprinkler system, a wood privacy fence with metal posts, covered patio, storage shed, and a perfect backdrop for outdoor entertainment or peaceful solitude. No HOA, No MUD, and No PID! Don’t miss your chance to experience what comfortable, functional family living in Richardson truly feels like....
Contact an agent
Home facts
- Year built:1973
- Listing ID #:21325687
- Added:16 day(s) ago
- Updated:July 27, 2026 at 11:50 AM
Rooms and interior
- Bedrooms:3
- Total bathrooms:2
- Full bathrooms:2
- Flooring:Carpet, Ceramic Tile, Laminate
- Kitchen Description:Dishwasher, Disposal, Double Oven, Electric Cooktop, Electric Oven, Microwave
- Living area:1,769 sq. ft.
Heating and cooling
- Cooling:Ceiling Fans, Central Air, Electric
- Heating:Central, Electric
- Central air:Yes
Structure and exterior
- Roof:Composition
- Year built:1973
- Building area:1,769 sq. ft.
- Lot area:0.2 Acres
- Lot Features:Interior Lot, Landscaped, Many Trees, Sprinkler System
- Architectural Style:Traditional
- Construction Materials:Brick, Stone Veneer
- Foundation Description:Slab
- Levels:1 Story
Schools
- High school:Berkner
- Middle school:Apollo
- Elementary school:Dartmouth
Finances and disclosures
- Price:$369,000
- Price per sq. ft.:$208.59
- Tax amount:$7,891
Features and amenities
- Appliances:Dishwasher, Disposal, Double Oven, Electric Cooktop, Electric Oven, Microwave
- Amenities:Security System
Parking
- Garage:Yes
- Garage spaces:2
 Information provided, in part, by North Texas Real Estate Information Systems, Inc. Last Updated July 27, 2026 Listings with the NTREIS logo are listed by brokerages other than CENTURY 21 Gold Coat Realtors. GDAR Member Broker: Katherine Hein
New listings near 1902 Richland Drive
- New
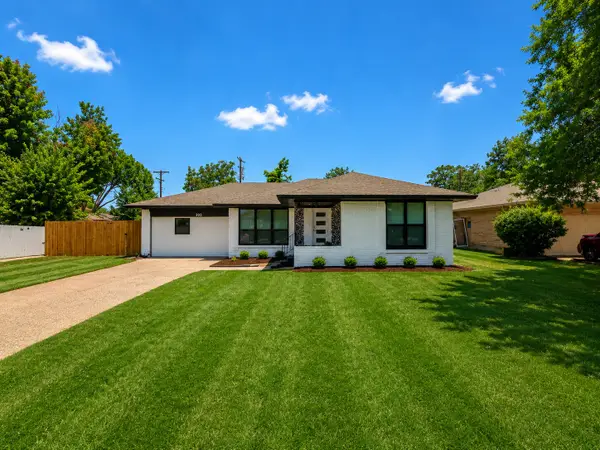 $519,900Active4 beds 3 baths1,806 sq. ft.
203 Abrams Road, Richardson, TX 75081
MLS# 21341628Listed by: CITIWIDE PROPERTIES CORP. - New
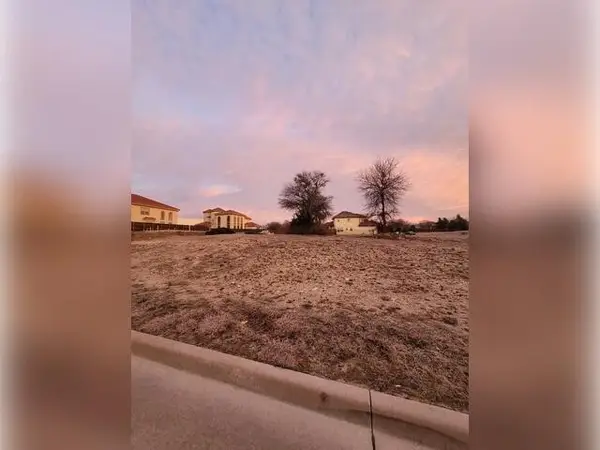 $349,000Active0.26 Acres
3909 Crescent Drive, Richardson, TX 75082
MLS# 21341590Listed by: BEYCOME BROKERAGE REALTY LLC - New
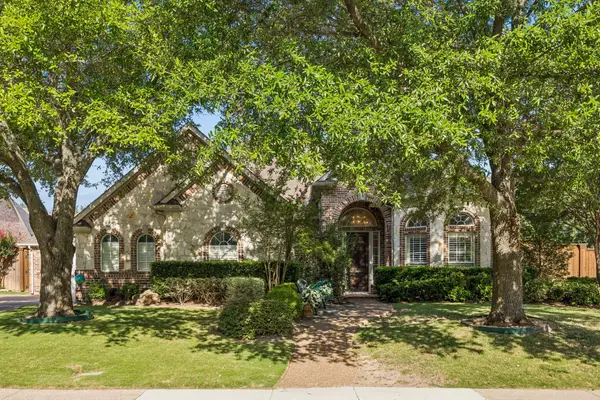 $699,900Active4 beds 3 baths3,107 sq. ft.
3121 Ashwood Court, Richardson, TX 75082
MLS# 21341453Listed by: GRAND REALTY SERVICES - New
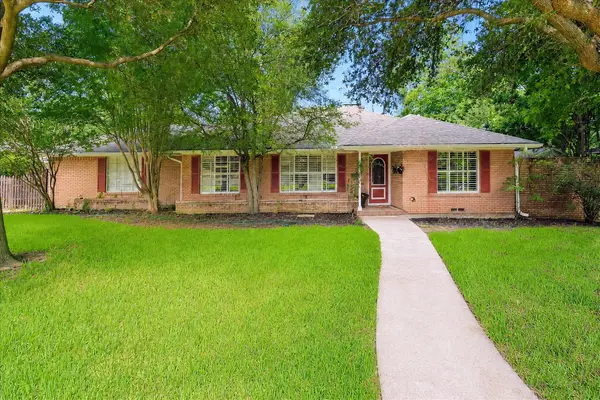 $899,000Active3 beds 3 baths1,935 sq. ft.
205 Thompson Drive, Richardson, TX 75080
MLS# 21339502Listed by: EBBY HALLIDAY, REALTORS - New
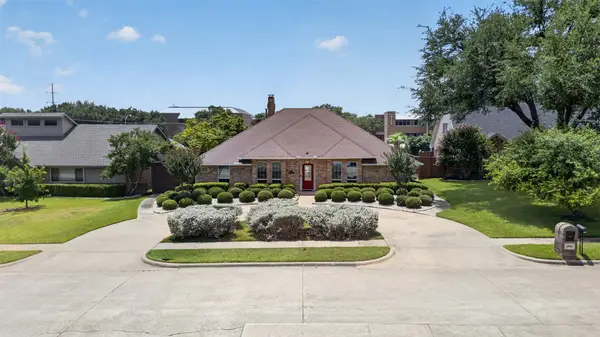 $545,000Active5 beds 3 baths2,892 sq. ft.
1508 Summertree Court, Richardson, TX 75082
MLS# 21341413Listed by: SPIRIT REAL ESTATE - New
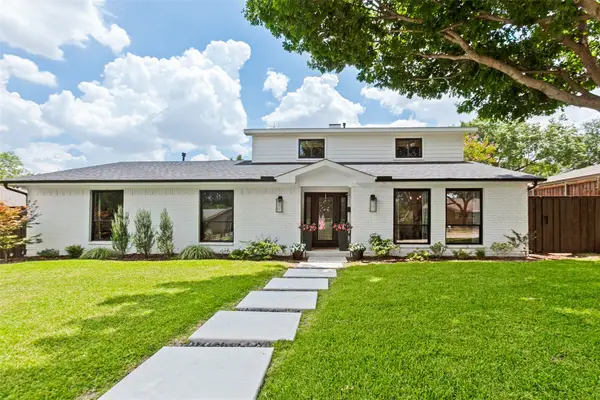 $1,199,000Active5 beds 4 baths3,280 sq. ft.
411 Ridgewood Drive, Richardson, TX 75080
MLS# 21341417Listed by: CALL IT CLOSED REALTY - New
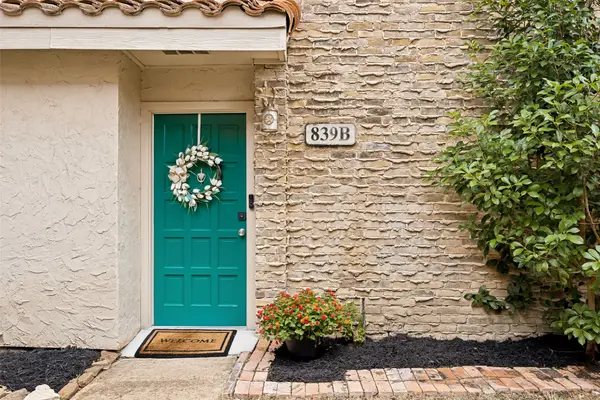 $224,900Active2 beds 3 baths1,114 sq. ft.
839 Dublin Drive #2, Richardson, TX 75080
MLS# 21341485Listed by: RE/MAX DFW ASSOCIATES - New
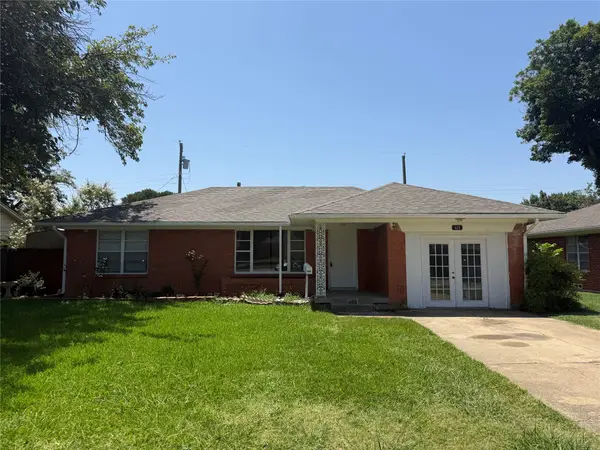 $315,000Active3 beds 2 baths1,546 sq. ft.
428 La Salle Drive, Richardson, TX 75081
MLS# 21341489Listed by: LAY TAN - New
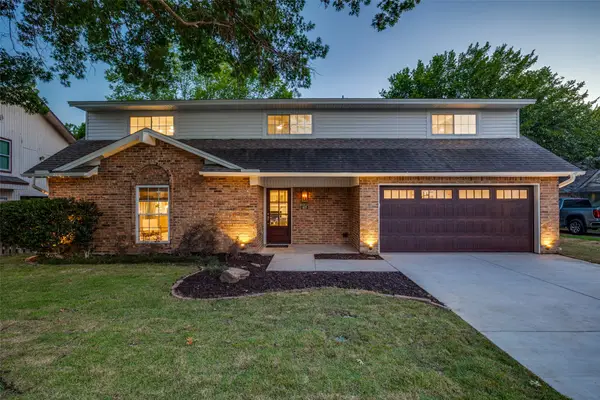 $949,000Active4 beds 4 baths2,609 sq. ft.
407 Valley Cove Drive, Richardson, TX 75080
MLS# 21336901Listed by: EBBY HALLIDAY, REALTORS - New
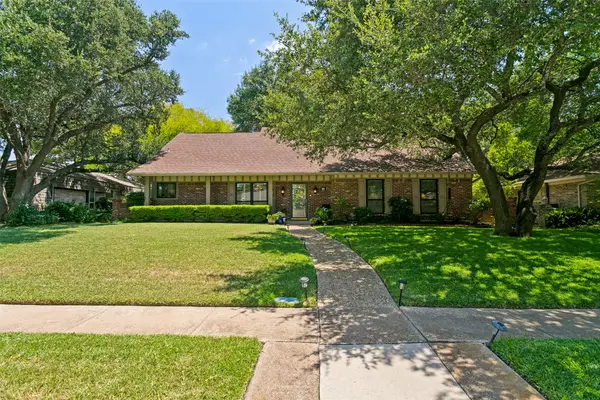 $675,000Active4 beds 3 baths2,511 sq. ft.
10 Lundys Lane, Richardson, TX 75080
MLS# 21340992Listed by: EBBY HALLIDAY, REALTORS


Protect your home and budget from life's surprises with an Assurant Home Warranty, backed by a partner that supports you through every step of homeownership. Explore Plans.
©2026 Century 21 Real Estate LLC. All rights reserved. CENTURY 21®, the CENTURY 21 Logo and C21® are service marks owned by Century 21 Real Estate LLC. Century 21 Real Estate LLC fully supports the principles of the Fair Housing Act and the Equal Opportunity Act. Each office is independently owned and operated. Listing information is deemed reliable but not guaranteed accurate.