
203 Trailridge Drive, Richardson, TX 75081
Local realty services provided by:CENTURY 21 Elite
Listed by: diana pham
Office: landmark legacy realty
MLS#:21382976
Source:GDAR
Price summary
- Price:$409,900
- Price per sq. ft.:$211.73
About this home
Welcome to 203 Trailridge Drive, a beautifully updated and exceptionally well maintained home in an established Richardson neighborhood. This home has been thoughtfully improved throughout, with updates touching nearly every room and creating a clean, comfortable, move in ready property with plenty of character.
Inside, the home features updated flooring throughout with no carpet, refreshed interior paint, updated bathrooms, and popcorn ceilings that have been removed and finished with knockdown texture for a more modern look. The kitchen has also been upgraded with granite countertops, a gas cooktop, double ovens, and generous workspace for everyday cooking and entertaining.
Major improvements include replacement windows, updated HVAC, and an upgraded electrical panel, along with numerous additional updates made over the years to improve comfort, appearance, and functionality. The spacious primary suite features one of the home’s most unique highlights, an oversized custom closet measuring approximately 5.5 by 17 feet, offering exceptional storage rarely found in homes of this era.
The refrigerator, washer, dryer, and large portable kitchen island will convey with the property, giving the next owner even more value from day one.
Outside, the property features a recently replaced fence and a sprinkler system in working order. The home has been continually cared for and improved during the owners’ time here, giving buyers the opportunity to move in and enjoy the property without immediately facing a long list of major renovation projects.
Conveniently located in Richardson with easy access to shopping, dining, major roadways, employment centers, and the many amenities of the surrounding Dallas area.
203 Trailridge Drive offers an increasingly hard to find combination of established neighborhood character, extensive updates, generous storage, and move in ready condition....
Contact an agent
Home facts
- Year built:1978
- Subdivision & Development:Spring Ridge 06b
- Listing ID #:21382976
- Added:45 day(s) ago
- Updated:October 29, 2026 at 12:14 PM
Rooms and interior
- Bedrooms:3
- Total bathrooms:2
- Full bathrooms:2
- Flooring:Ceramic Tile
- Kitchen Description:Convection Oven, Dishwasher, Disposal, Electric Oven, Gas Cooktop, Microwave
- Living area:1,936 sq. ft.
Heating and cooling
- Cooling:Ceiling Fans, Central Air, Electric
- Heating:Central, Fireplaces, Natural Gas
- Central air:Yes
Structure and exterior
- Roof:Composition
- Year built:1978
- Building area:1,936 sq. ft.
- Lot area:0.17 Acres
- Lot Features:Interior Lot, Landscaped, Lawn
- Architectural Style:Traditional
- Construction Materials:Brick
- Levels:1 Story
Schools
- High school:Berkner
- Middle school:Forest Meadow,Liberty
- Elementary school:Spring Creek
Finances and disclosures
- Price:$409,900
- Price per sq. ft.:$211.73
- Tax amount:$7,830
Features and amenities
- Appliances:Convection Oven, Dishwasher, Disposal, Electric Oven, Gas Cooktop, Gas Water Heater, Microwave, Plumbed For Gas, Some Gas Appliances
- Amenities:Smoke Detectors, Window Coverings
Parking
- Garage:Yes
- Garage spaces:2
 Information provided, in part, by North Texas Real Estate Information Systems, Inc. Last Updated October 29, 2026 Listings with the NTREIS logo are listed by brokerages other than CENTURY 21 Elite. GDAR Member Broker: Mike Salter
New listings near 203 Trailridge Drive
- New
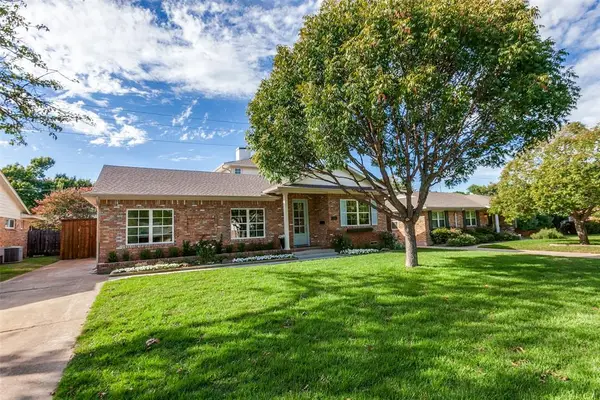 $798,500Active4 beds 3 baths2,370 sq. ft.
304 S Weatherred Drive, Richardson, TX 75080
MLS# 21423270Listed by: BETTER HOMES AND GARDENS REAL - New
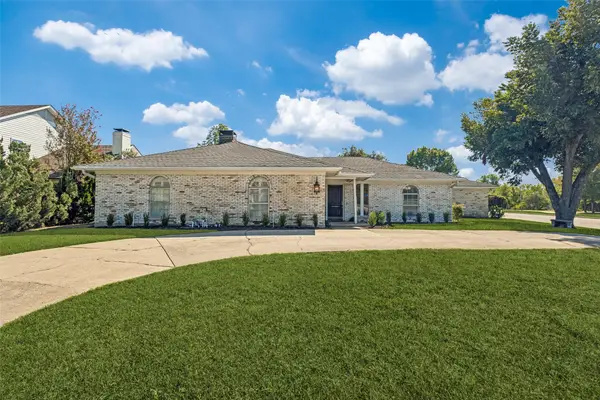 $520,000Active3 beds 3 baths2,051 sq. ft.
1137 Mill Springs, Richardson, TX 75080
MLS# 21422020Listed by: BRIGGS FREEMAN SOTHEBY'S INT'L - New
 $499,900Active3 beds 3 baths2,377 sq. ft.
2306 Blackberry Drive, Richardson, TX 75082
MLS# 21421426Listed by: EBBY HALLIDAY REALTORS - New
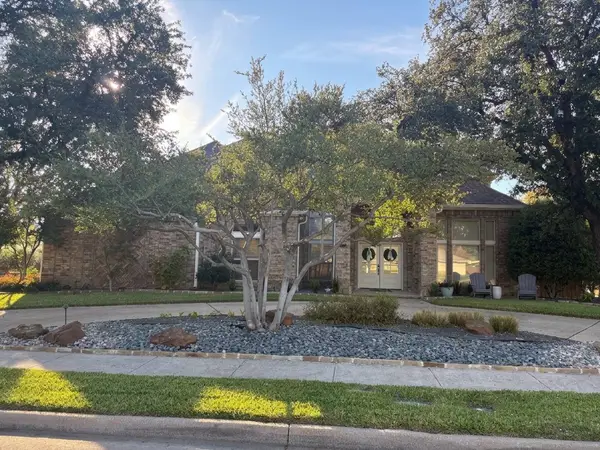 $929,000Active4 beds 4 baths3,467 sq. ft.
1701 Mimosa Drive, Richardson, TX 75080
MLS# 21414212Listed by: KELLER WILLIAMS CENTRAL - New
 $560,000Active4 beds 3 baths3,211 sq. ft.
3915 Compton Drive, Richardson, TX 75082
MLS# 21421604Listed by: EXCLUSIVE REALTY GROUP - Open Sat, 11am to 1pmNew
 $450,000Active4 beds 3 baths2,064 sq. ft.
713 Kindred Lane, Richardson, TX 75080
MLS# 21420494Listed by: KELLER WILLIAMS CENTRAL - New
 $435,000Active4 beds 3 baths1,988 sq. ft.
308 N Cottonwood Drive, Richardson, TX 75080
MLS# 21420739Listed by: REGAL, REALTORS - New
 $540,000Active4 beds 3 baths2,726 sq. ft.
18 Walnut Creek Place, Richardson, TX 75080
MLS# 21398206Listed by: KELLER WILLIAMS CENTRAL - New
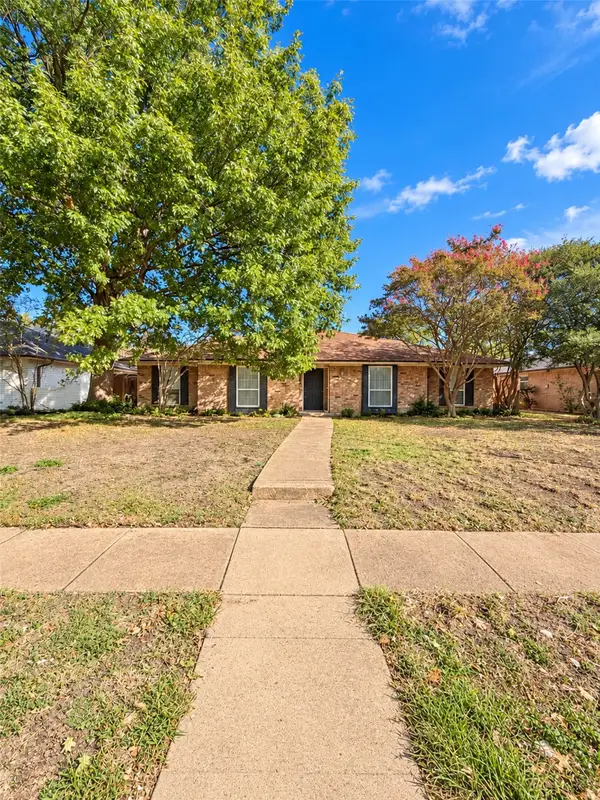 $470,000Active4 beds 3 baths2,477 sq. ft.
433 Birch Lane, Richardson, TX 75081
MLS# 21420249Listed by: COREY SIMPSON & ASSOCIATES - New
 $500,000Active4 beds 3 baths2,321 sq. ft.
2013 Columbia Drive, Richardson, TX 75081
MLS# 21419190Listed by: REAL BROKER, LLC


Protect your home and budget from life's surprises with an Assurant Home Warranty, backed by a partner that supports you through every step of homeownership. Explore Plans.
©2026 Century 21 Real Estate LLC. All rights reserved. CENTURY 21®, the CENTURY 21 Logo and C21® are service marks owned by Century 21 Real Estate LLC. Century 21 Real Estate LLC fully supports the principles of the Fair Housing Act and the Equal Opportunity Act. Each office is independently owned and operated. Listing information is deemed reliable but not guaranteed accurate.