
291 Moorland Drive, Richardson, TX 75080
Local realty services provided by:CENTURY 21 Middleton
Upcoming open houses
- Sat, Aug 1502:00 pm - 04:00 pm
- Sun, Aug 1602:00 pm - 04:00 pm
Listed by: kyla young
Office: exp realty
MLS#:21338009
Source:GDAR
Price summary
- Price:$648,999
- Price per sq. ft.:$282.91
- Monthly HOA dues:$160
About this home
***First-Floor Primary • Paid-Off Solar • Corner Lot • Prairie Creek Elementary • Walk to Prairie Creek Park***

Under the pergola on the west side of the house, raised cedar beds hold strawberries and vincas, with lavender, rosemary, and thyme planted around them and a rain barrel tucked into the corner. Yellow jasmine blooms along the edges. Muscadine grapevines climb, blackberries fill in below, and fruit trees anchor the corners. Cut herbs before dinner, pour something cold, sit out while the Texas sun drops behind the garden. It's all the pleasure of a real backyard with a fraction of the upkeep! Inside, the first-floor primary suite keeps daily living on one level. Upstairs opens into a second living area that flows into a bonus room, which can be an office, a gym, or a media lounge depending on what you desire. The kitchen was built for someone who actually cooks: granite counters, double ovens, and cabinetry that runs all the way to the ceiling. The dining area sits in soft lighting throughout the day. The solar panels with a Tesla power bank are fully owned. No lease to assume, no transfer paperwork, no monthly payment, just lower bills starting the day you move in. The HOA maintains the front lawn, so lock-and-leave means what it says. The sellers are also including the refrigerator, living room TV, built-in surround sound speakers, and audio equipment. Prairie Creek Park is a short walk from the home, with shaded trails, scenic waterfalls, and open green space. US-75 and the President George Bush Turnpike are both minutes away, which puts most of the Metroplex within reach. CityLine, UT Dallas, Canyon Creek Country Club, and Richardson's Innovation & Tech Corridor are all close, along with the dining and shopping that surround them. Come see it. Give yourself a few extra minutes in the courtyard. Some homes simply check the boxes. This one offers a lifestyle you'll appreciate every single day....
Contact an agent
Home facts
- Year built:2017
- Subdivision & Development:PALISADES TOWN CENTRAL
- Listing ID #:21338009
- Added:1 day(s) ago
- Updated:August 09, 2026 at 11:50 AM
Rooms and interior
- Bedrooms:3
- Total bathrooms:3
- Full bathrooms:2
- Half bathrooms:1
- Flooring:Carpet, Wood
- Kitchen Description:Dishwasher, Disposal, Double Oven, Gas Cooktop, Microwave, Vented Exhaust Fan
- Living area:2,294 sq. ft.
Heating and cooling
- Cooling:Ceiling Fans, Central Air, Electric
- Heating:Central, Natural Gas
- Central air:Yes
Structure and exterior
- Roof:Composition
- Year built:2017
- Building area:2,294 sq. ft.
- Lot area:0.09 Acres
- Lot Features:Corner Lot, Landscaped, Sprinkler System, Subdivision
- Architectural Style:Traditional
- Construction Materials:Brick, Stone
- Foundation Description:Slab
- Levels:2 Story
Schools
- High school:Pearce
- Middle school:Richardson North
- Elementary school:Prairie Creek
Finances and disclosures
- Price:$648,999
- Price per sq. ft.:$282.91
- Tax amount:$13,544
Features and amenities
- Appliances:Dishwasher, Disposal, Double Oven, Gas Cooktop, Microwave, Tankless Water Heater, Vented Exhaust Fan
- Amenities:Carbon Monoxide Detectors, Prewired, Security Lights, Security System Owned, Smoke Detectors, Window Coverings
Parking
- Garage:Yes
- Garage spaces:2
 Information provided, in part, by North Texas Real Estate Information Systems, Inc. Last Updated August 9, 2026 Listings with the NTREIS logo are listed by brokerages other than CENTURY 21 Middleton.
New listings near 291 Moorland Drive
- New
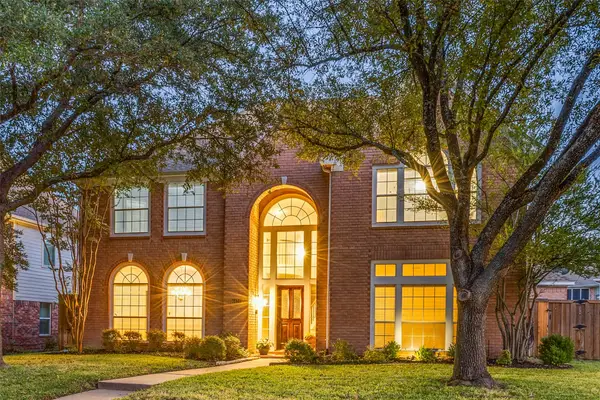 $611,000Active4 beds 3 baths3,436 sq. ft.
4424 Courtney Lane, Richardson, TX 75082
MLS# 21354774Listed by: COLDWELL BANKER REALTY FRISCO - Open Sun, 12 to 1:30pmNew
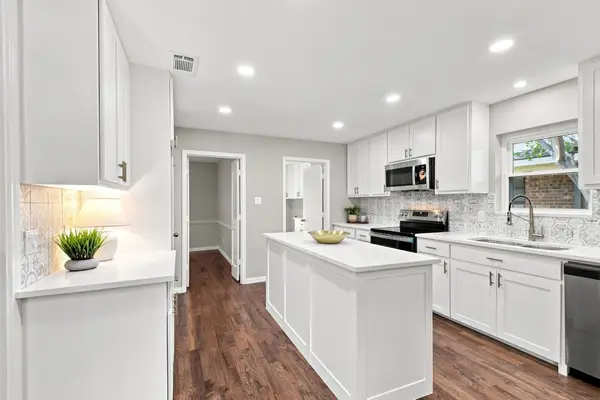 $495,000Active4 beds 3 baths2,178 sq. ft.
308 Syracuse Place, Richardson, TX 75081
MLS# 21354671Listed by: COLDWELL BANKER APEX, REALTORS - New
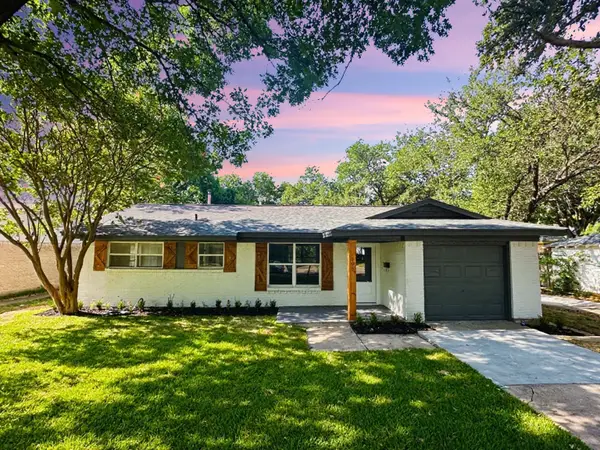 $345,000Active3 beds 2 baths1,136 sq. ft.
508 Fairview Drive, Richardson, TX 75081
MLS# 21344046Listed by: CATRINA PORTER REALTY LLC - Open Sun, 2 to 5pmNew
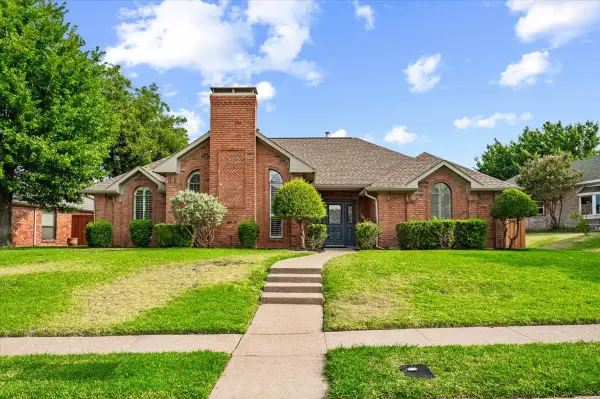 $520,000Active4 beds 3 baths2,259 sq. ft.
2669 Daffodil Drive, Richardson, TX 75082
MLS# 21352750Listed by: EXP REALTY LLC - Open Sun, 1 to 3pmNew
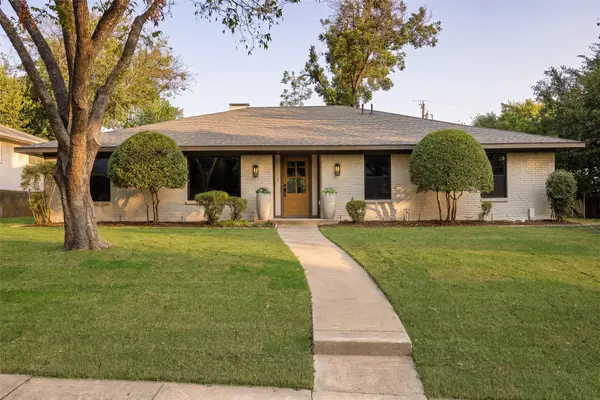 $775,000Active4 beds 3 baths2,360 sq. ft.
304 Ridgewood Drive, Richardson, TX 75080
MLS# 21349969Listed by: COMPASS RE TEXAS, LLC - Open Sun, 12 to 2pmNew
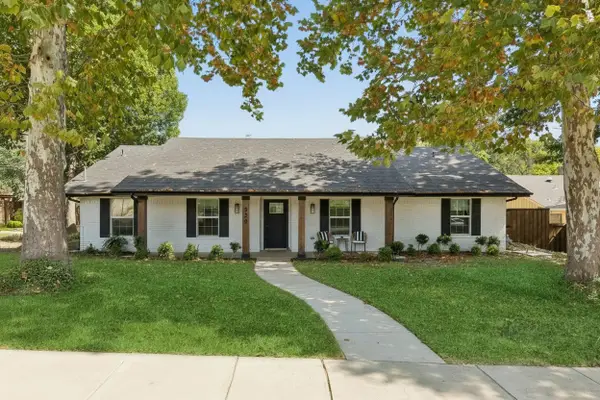 $819,000Active4 beds 3 baths2,406 sq. ft.
322 Canyon Ridge Drive, Richardson, TX 75080
MLS# 21352792Listed by: COMPASS RE TEXAS, LLC - Open Sun, 2 to 4pmNew
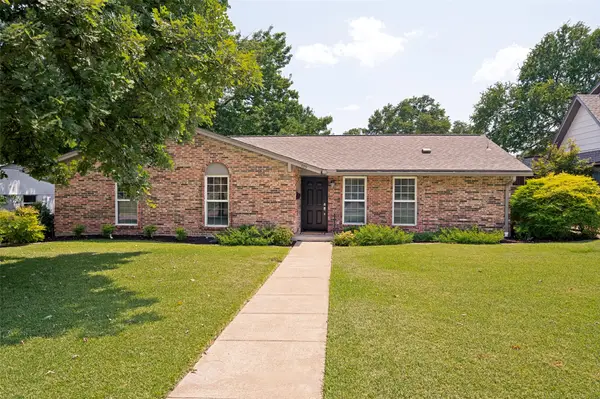 $500,000Active3 beds 2 baths1,575 sq. ft.
405 Northview Drive, Richardson, TX 75080
MLS# 21343625Listed by: KELLER WILLIAMS LEGACY - New
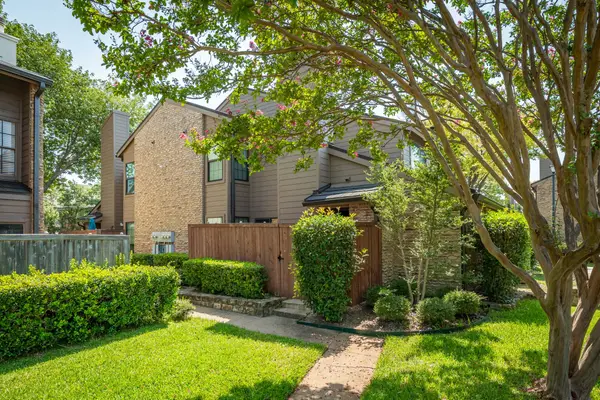 $245,000Active2 beds 2 baths1,377 sq. ft.
333 Melrose Drive #31D, Richardson, TX 75080
MLS# 21353046Listed by: COLLEEN FROST REAL ESTATE SERV - New
 $540,000Active4 beds 3 baths2,070 sq. ft.
312 Meadowlark Drive, Richardson, TX 75080
MLS# 21352169Listed by: ONDEMAND REALTY


Protect your home and budget from life's surprises with an Assurant Home Warranty, backed by a partner that supports you through every step of homeownership. Explore Plans.
©2026 Century 21 Real Estate LLC. All rights reserved. CENTURY 21®, the CENTURY 21 Logo and C21® are service marks owned by Century 21 Real Estate LLC. Century 21 Real Estate LLC fully supports the principles of the Fair Housing Act and the Equal Opportunity Act. Each office is independently owned and operated. Listing information is deemed reliable but not guaranteed accurate.