
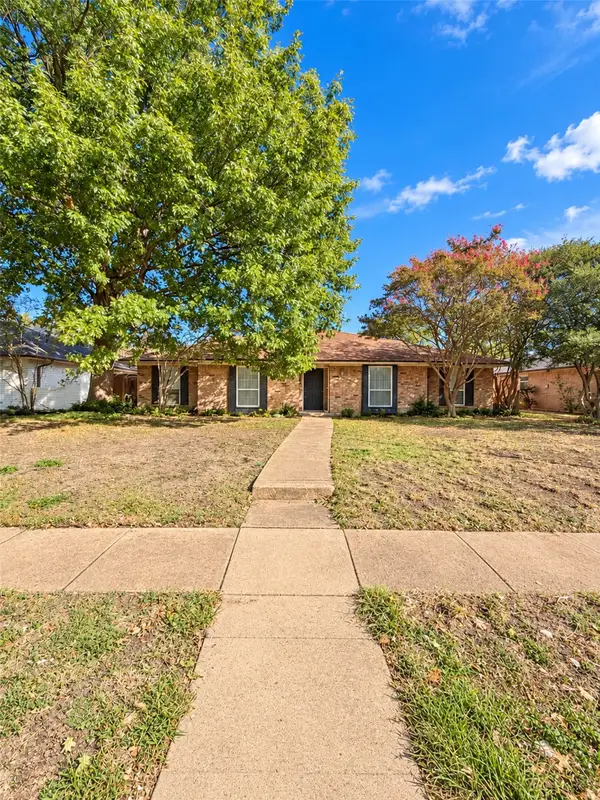
3108 Meadow Wood Drive, Richardson, TX 75082
Local realty services provided by:CENTURY 21 Middleton
Listed by: jennifer hurst
Office: better homes & gardens, winans
MLS#:21283033
Source:GDAR
Price summary
- Price:$749,000
- Price per sq. ft.:$163.47
- Monthly HOA dues:$75
About this home
MOTIVATED SELLER READY TO SELL! BRING OFFERS! Seller may offer a concession toward buyer's closing costs or interest rate buydown, subject to lender approval, to allow for future updates and customization to your taste. Make your grand entrance through an impressive automatic moving gate that glides open like a majestic entry to a private kingdom, setting the tone for this gated retreat. This home has several areas of flexible space that can accommodate all your wants and needs. Come tour this beautiful 4BR 4BA home offering 4,582 SQFT of thoughtfully designed living space just waiting for your renovation ideas! Step inside to a spacious Foyer anchored by an Elegant Curved Staircase that immediately showcases the craftsmanship and attention to detail found throughout this Drees Custom home. The Open Concept Kitchen is truly the heart of daily life, flowing seamlessly into the Family Room while offering beautiful views of the Private Pool and Gated Backyard Area. The Primary Suite has much to offer. With soaring ceilings and a sitting area this private sanctuary provides space to unwind at the end of the day. A Spacious walk in closet provides the storage and organization every owner dreams of, and an Additional Bonus Room adjacent to the suite stands ready as a home office, nursery, or craft room. Upstairs, a large secondary living area has been configured as a dedicated Dance Studio that's ideal for the creative household or easily reimagined as a playroom, gym, or second family room. The dedicated Media Room takes entertaining to the next level. The Resort inspired private pool and 3 car garage complete the picture of a home that truly has it all. The location of this home is ideally situated near CityLine and the Firewheel shopping and dining corridor. This home is ready to welcome new owners who want to make it their own and it may be eligible for a Renovation Mortgage. Come take a look!...
Contact an agent
Home facts
- Year built:1999
- Subdivision & Development:Sharps Farm
- Listing ID #:21283033
- Added:151 day(s) ago
- Updated:October 27, 2026 at 02:00 PM
Rooms and interior
- Bedrooms:4
- Total bathrooms:4
- Full bathrooms:4
- Flooring:Carpet, Ceramic Tile
- Kitchen Description:Dishwasher, Disposal, Double Oven, Electric Cooktop, Microwave
- Living area:4,582 sq. ft.
Heating and cooling
- Cooling:Ceiling Fans, Central Air
- Heating:Central, Electric
- Central air:Yes
Structure and exterior
- Roof:Composition
- Year built:1999
- Building area:4,582 sq. ft.
- Lot area:0.27 Acres
- Lot Features:Landscaped, Sprinkler System, Subdivision
- Architectural Style:Traditional
- Construction Materials:Brick, Stone, Wood Siding
- Foundation Description:Slab
- Levels:2 Story
Schools
- High school:Mcmillen,Plano East
- Middle school:Otto
- Elementary school:Stinson
Finances and disclosures
- Price:$749,000
- Price per sq. ft.:$163.47
- Tax amount:$15,273
Features and amenities
- Appliances:Dishwasher, Disposal, Double Oven, Electric Cooktop, Microwave
Parking
- Garage:Yes
- Garage spaces:3
 Information provided, in part, by North Texas Real Estate Information Systems, Inc. Last Updated October 27, 2026 Listings with the NTREIS logo are listed by brokerages other than CENTURY 21 Middleton.
New listings near 3108 Meadow Wood Drive
- New
 $450,000Active4 beds 3 baths2,064 sq. ft.
713 Kindred Lane, Richardson, TX 75080
MLS# 21420494Listed by: KELLER WILLIAMS CENTRAL - New
 $435,000Active4 beds 3 baths1,988 sq. ft.
308 N Cottonwood Drive, Richardson, TX 75080
MLS# 21420739Listed by: REGAL, REALTORS - New
 $540,000Active4 beds 3 baths2,726 sq. ft.
18 Walnut Creek Place, Richardson, TX 75080
MLS# 21398206Listed by: KELLER WILLIAMS CENTRAL - New
 $470,000Active4 beds 3 baths2,477 sq. ft.
433 Birch Lane, Richardson, TX 75081
MLS# 21420249Listed by: COREY SIMPSON & ASSOCIATES - New
 $500,000Active4 beds 3 baths2,321 sq. ft.
2013 Columbia Drive, Richardson, TX 75081
MLS# 21419190Listed by: REAL BROKER, LLC - New
 $399,900Active3 beds 2 baths2,060 sq. ft.
411 Fireside Drive, Richardson, TX 75081
MLS# 21413947Listed by: FUNK REALTY GROUP, LLC - New
 $750,000Active4 beds 3 baths2,980 sq. ft.
2926 N Saint Andrews Drive, Richardson, TX 75082
MLS# 21419799Listed by: DONNELLI REALTY LLC - New
 $1,036,000Active4 beds 3 baths3,094 sq. ft.
9 Willow Creek Place, Richardson, TX 75080
MLS# 21419179Listed by: BRIGGS FREEMAN SOTHEBY'S INT'L - New
 $299,900Active3 beds 2 baths1,103 sq. ft.
311 Oxford Drive, Richardson, TX 75080
MLS# 21414874Listed by: HOMESMART - New
 $500,000Active3 beds 2 baths1,740 sq. ft.
1517 Richland Drive, Richardson, TX 75081
MLS# 21418165Listed by: LPT REALTY LLC


Protect your home and budget from life's surprises with an Assurant Home Warranty, backed by a partner that supports you through every step of homeownership. Explore Plans.
©2026 Century 21 Real Estate LLC. All rights reserved. CENTURY 21®, the CENTURY 21 Logo and C21® are service marks owned by Century 21 Real Estate LLC. Century 21 Real Estate LLC fully supports the principles of the Fair Housing Act and the Equal Opportunity Act. Each office is independently owned and operated. Listing information is deemed reliable but not guaranteed accurate.