
3606 Fairlands Drive, Richardson, TX 75082
Local realty services provided by:CENTURY 21 Elite
Upcoming open houses
- Thu, Sep 1709:00 am - 07:00 pm
Listed by: amber broadway, darius toney
Office: opendoor brokerage, llc.
MLS#:21346072
Source:GDAR
Price summary
- Price:$575,000
- Price per sq. ft.:$166.62
- Monthly HOA dues:$40.83
About this home
INCREDIBLE BUYER INCENTIVES: $9,000 MORTGAGE CONCESSION. Opendoor Home Loans will contribute up to $9,000 towards a permanent interest rate buy-down if you finance with Opendoor Home Loans LLC.
3606 Fairlands Dr is a two-story Richardson single-family home built in 1995 on a 9,170-square-foot lot. The kitchen features a granite-topped center island, wood cabinetry, stainless steel appliances, and tile flooring that opens to the adjacent dining area. The main living space includes a fireplace and hardwood flooring, with large windows drawing in natural light. The primary bathroom offers a separate soaking tub, a glass-enclosed shower, and a vanity, and the home provides five bedrooms and four full bathrooms across two levels. The fully fenced backyard includes an in-ground pool with a surrounding deck for outdoor use. A two-car attached garage adds covered parking, and the home sits within the Creek Hollow Homeowners Association with city water and sewer service. This home has been virtually staged to illustrate its potential. Home comes with a 100-Day Home Warranty....
Contact an agent
Home facts
- Year built:1995
- Subdivision & Development:Creek Hollow Estates Ph I - A
- Listing ID #:21346072
- Added:48 day(s) ago
- Updated:September 17, 2026 at 03:14 AM
Rooms and interior
- Bedrooms:5
- Total bathrooms:4
- Full bathrooms:4
- Flooring:Ceramic Tile, Hardwood
- Kitchen Description:Dishwasher, Microwave
- Living area:3,451 sq. ft.
Heating and cooling
- Cooling:Ceiling Fans, Central Air, Electric
- Heating:Central
- Central air:Yes
Structure and exterior
- Year built:1995
- Building area:3,451 sq. ft.
- Lot area:0.21 Acres
- Construction Materials:Wood Siding
- Foundation Description:Slab
- Levels:2 Story
Schools
- High school:Mcmillen
- Middle school:Otto
- Elementary school:Stinson
Finances and disclosures
- Price:$575,000
- Price per sq. ft.:$166.62
- Tax amount:$10,160
Features and amenities
- Appliances:Dishwasher, Microwave
Parking
- Garage:Yes
- Garage spaces:2
 Information provided, in part, by North Texas Real Estate Information Systems, Inc. Last Updated September 17, 2026 Listings with the NTREIS logo are listed by brokerages other than CENTURY 21 Elite. GDAR Member Broker: Mike Salter
New listings near 3606 Fairlands Drive
- New
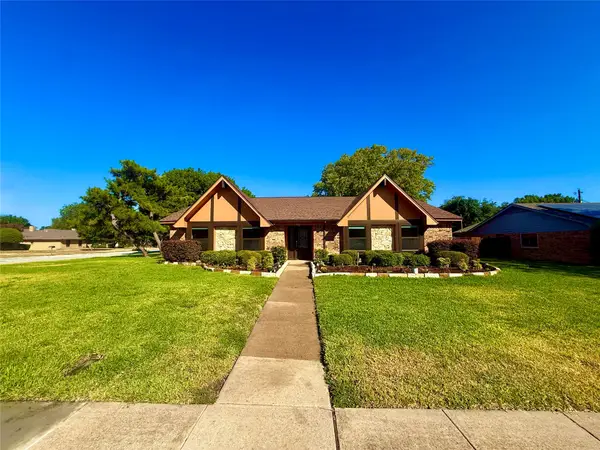 $760,000Active4 beds 2 baths1,857 sq. ft.
442 Valley Glen Drive, Richardson, TX 75080
MLS# 21387159Listed by: LOCAL REALTY AGENCY - New
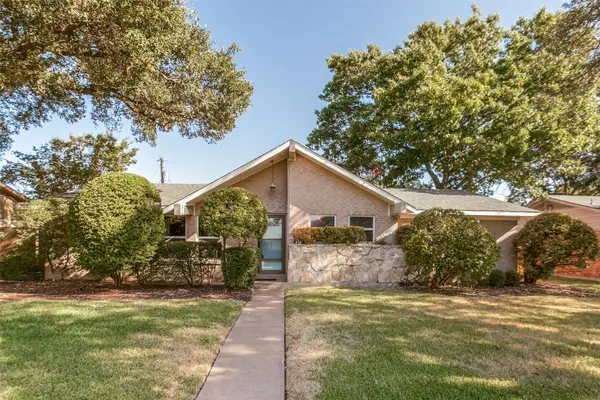 $400,000Active3 beds 2 baths1,482 sq. ft.
428 Sandy Trail, Richardson, TX 75080
MLS# 21351035Listed by: KELLER WILLIAMS CENTRAL - Open Sun, 12 to 2pmNew
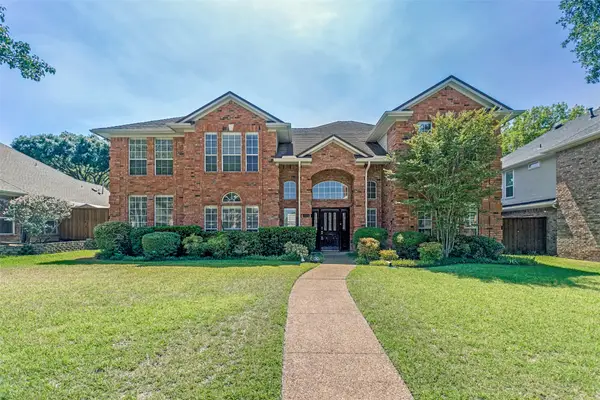 $565,000Active5 beds 4 baths4,237 sq. ft.
2674 Orchid Drive, Richardson, TX 75082
MLS# 21388296Listed by: RE/MAX DFW ASSOCIATES - Open Sat, 1 to 3pmNew
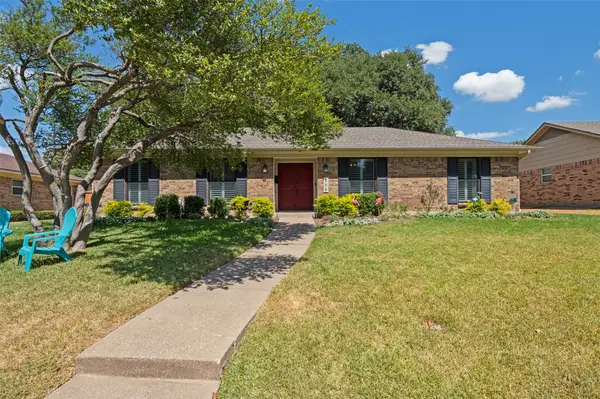 $449,892Active4 beds 2 baths1,985 sq. ft.
906 Loganwood Avenue, Richardson, TX 75080
MLS# 21387225Listed by: COMPASS RE TEXAS, LLC. - New
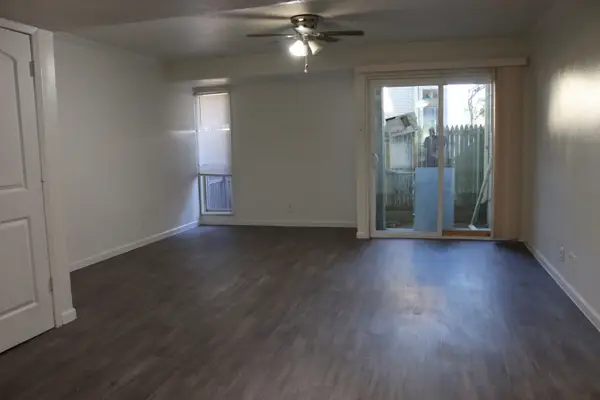 $139,999Active2 beds 2 baths958 sq. ft.
928 S Weatherred Drive, Richardson, TX 75080
MLS# 21384814Listed by: INC REALTY, LLC - Open Sun, 2 to 4pmNew
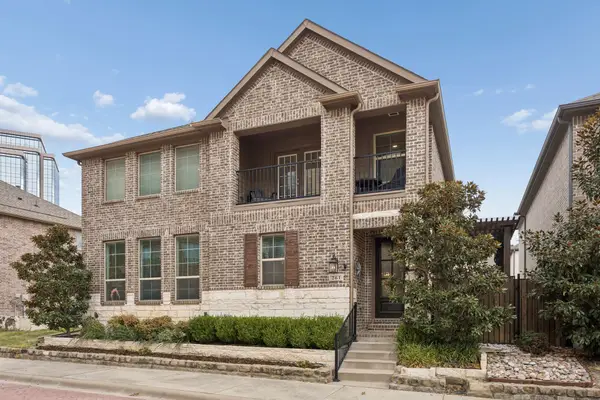 $619,000Active4 beds 3 baths2,243 sq. ft.
261 Golden Gate Drive, Richardson, TX 75080
MLS# 21375171Listed by: BRIGGS FREEMAN SOTHEBY'S INT'L - Open Sun, 1 to 3pmNew
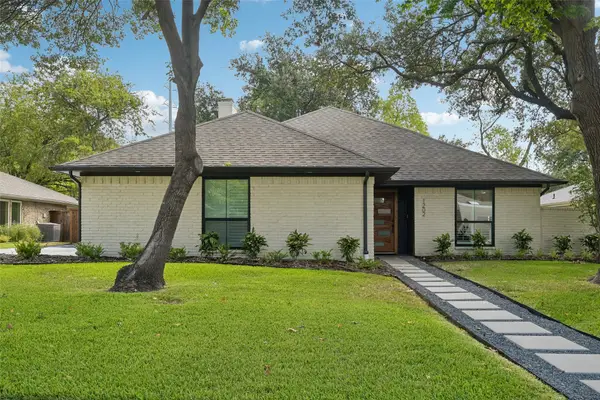 $559,000Active3 beds 2 baths1,979 sq. ft.
1202 Odessa Drive, Richardson, TX 75080
MLS# 21374470Listed by: DAVE PERRY MILLER REAL ESTATE - Open Sun, 1 to 3pmNew
 $327,000Active3 beds 3 baths1,669 sq. ft.
524 S Greenville Avenue, Richardson, TX 75081
MLS# 21381905Listed by: BEST HOME REALTY - Open Sun, 1 to 3pmNew
 $2,295,000Active5 beds 4 baths4,603 sq. ft.
3105 Canyon Creek Drive, Richardson, TX 75080
MLS# 21386245Listed by: BRIGGS FREEMAN SOTHEBY'S INT'L - New
 $679,000Active4 beds 3 baths2,258 sq. ft.
813 Brookhurst Drive, Richardson, TX 75080
MLS# 21372799Listed by: CALL IT CLOSED REALTY


Protect your home and budget from life's surprises with an Assurant Home Warranty, backed by a partner that supports you through every step of homeownership. Explore Plans.
©2026 Century 21 Real Estate LLC. All rights reserved. CENTURY 21®, the CENTURY 21 Logo and C21® are service marks owned by Century 21 Real Estate LLC. Century 21 Real Estate LLC fully supports the principles of the Fair Housing Act and the Equal Opportunity Act. Each office is independently owned and operated. Listing information is deemed reliable but not guaranteed accurate.