
442 Valley Glen Drive, Richardson, TX 75080
Local realty services provided by:CENTURY 21 Alliance Properties
442 Valley Glen Drive,Richardson, TX 75080
$760,000
- 4 Beds
- 2 Baths
- 1,857 sq. ft.
- Single family
- Active
Listed by: drake holt
Office: local realty agency
MLS#:21387159
Source:GDAR
Price summary
- Price:$760,000
- Price per sq. ft.:$409.26
About this home
Beautifully Remodeled Home on an Oversized Lot! Welcome to 442 Valley Glen Dr., where modern updates meet incredible outdoor space. This beautifully remodeled Richardson home offers a fresh, move-in-ready interior and a lot that is truly hard to find.
Step inside to a thoughtfully updated interior featuring stylish finishes, a welcoming layout, and a beautifully updated kitchen that is sure to impress. The home has been remodeled with today’s buyer in mind while maintaining a comfortable, inviting feel throughout.
Outside is where this property really shines! Situated on an approximately 15,246-square-foot lot, the expansive backyard offers plenty of room for entertaining, relaxing, gardening, pets, play, or creating your own outdoor oasis. The possibilities are endless with this amount of space.
Conveniently located in Richardson, this home is just minutes from Highway 75 and President George Bush Turnpike, making commuting throughout the Dallas-Fort Worth area a breeze. Enjoy easy access to shopping, dining, parks, schools, and major commuter routes while still enjoying the space and privacy of an established neighborhood.
Seller Incentive: Seller is willing to contribute money toward closing costs for serious, qualified buyers with an acceptable offer. Buyer should verify allowable contributions and eligibility with their lender.
Don’t miss the opportunity to own a beautifully remodeled home with an oversized lot and an incredible backyard. Come see 442 Valley Glen Dr. today!...
Contact an agent
Home facts
- Year built:1968
- Subdivision & Development:Canyon Creek Country Club 15
- Listing ID #:21387159
- Added:1 day(s) ago
- Updated:September 17, 2026 at 03:14 AM
Rooms and interior
- Bedrooms:4
- Total bathrooms:2
- Full bathrooms:2
- Flooring:Carpet, Ceramic Tile
- Kitchen Description:Dishwasher, Disposal, Double Oven, Electric Range, Microwave, Vented Exhaust Fan
- Living area:1,857 sq. ft.
Heating and cooling
- Cooling:Electric
- Heating:Electric
Structure and exterior
- Roof:Composition
- Year built:1968
- Building area:1,857 sq. ft.
- Lot area:0.35 Acres
- Architectural Style:English, Tudor
- Construction Materials:Brick
- Levels:1 Story
Schools
- High school:Vines,Plano Senior
- Middle school:Wilson
- Elementary school:Aldridge
Finances and disclosures
- Price:$760,000
- Price per sq. ft.:$409.26
- Tax amount:$9,382
Features and amenities
- Appliances:Dishwasher, Disposal, Double Oven, Dryer, Electric Range, Electric Water Heater, Microwave, Vented Exhaust Fan
- Laundry features:Dryer
- Amenities:Bay Windows, Fire Alarm, Smoke Detectors
Parking
- Garage:Yes
- Garage spaces:2
 Information provided, in part, by North Texas Real Estate Information Systems, Inc. Last Updated September 17, 2026 Listings with the NTREIS logo are listed by brokerages other than CENTURY 21 Alliance Properties. GDAR Member Broker: Roger Del Brandt II
New listings near 442 Valley Glen Drive
- New
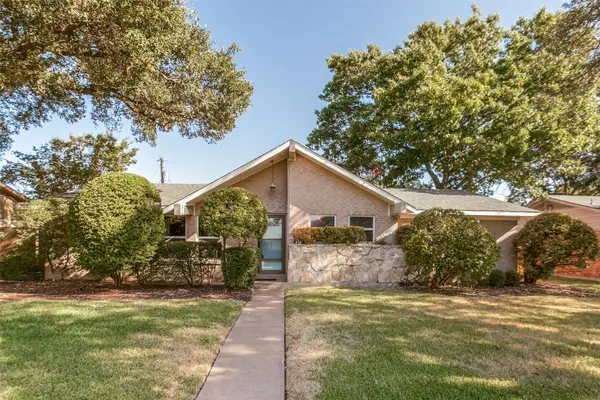 $400,000Active3 beds 2 baths1,482 sq. ft.
428 Sandy Trail, Richardson, TX 75080
MLS# 21351035Listed by: KELLER WILLIAMS CENTRAL - Open Sun, 12 to 2pmNew
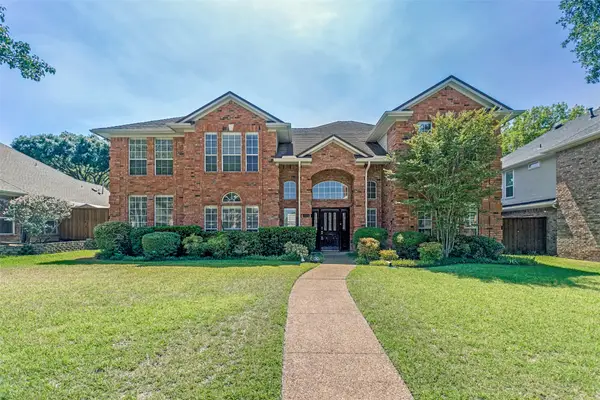 $565,000Active5 beds 4 baths4,237 sq. ft.
2674 Orchid Drive, Richardson, TX 75082
MLS# 21388296Listed by: RE/MAX DFW ASSOCIATES - Open Sat, 1 to 3pmNew
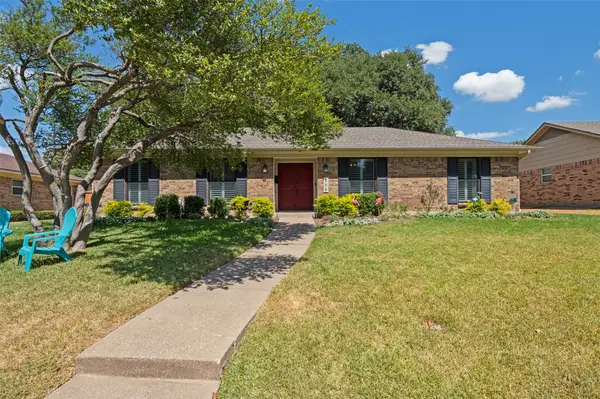 $449,892Active4 beds 2 baths1,985 sq. ft.
906 Loganwood Avenue, Richardson, TX 75080
MLS# 21387225Listed by: COMPASS RE TEXAS, LLC. - New
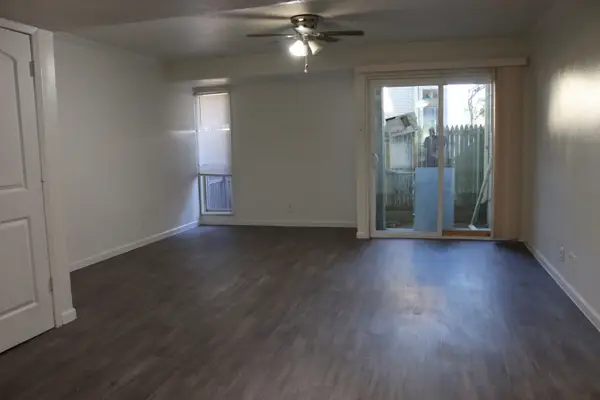 $139,999Active2 beds 2 baths958 sq. ft.
928 S Weatherred Drive, Richardson, TX 75080
MLS# 21384814Listed by: INC REALTY, LLC - Open Sun, 2 to 4pmNew
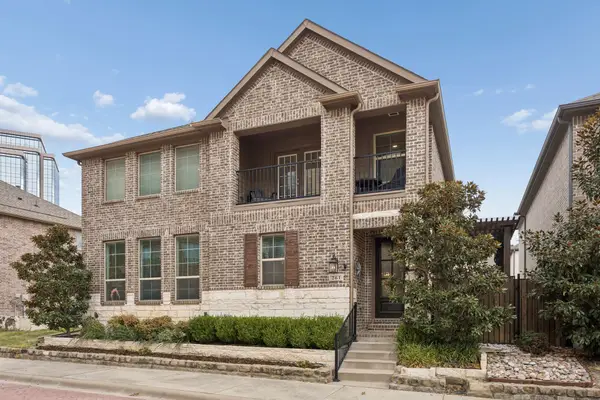 $619,000Active4 beds 3 baths2,243 sq. ft.
261 Golden Gate Drive, Richardson, TX 75080
MLS# 21375171Listed by: BRIGGS FREEMAN SOTHEBY'S INT'L - Open Sun, 1 to 3pmNew
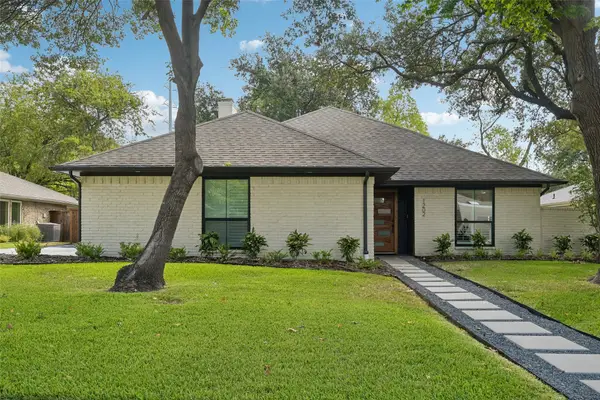 $559,000Active3 beds 2 baths1,979 sq. ft.
1202 Odessa Drive, Richardson, TX 75080
MLS# 21374470Listed by: DAVE PERRY MILLER REAL ESTATE - Open Sun, 1 to 3pmNew
 $327,000Active3 beds 3 baths1,669 sq. ft.
524 S Greenville Avenue, Richardson, TX 75081
MLS# 21381905Listed by: BEST HOME REALTY - Open Sun, 1 to 3pmNew
 $2,295,000Active5 beds 4 baths4,603 sq. ft.
3105 Canyon Creek Drive, Richardson, TX 75080
MLS# 21386245Listed by: BRIGGS FREEMAN SOTHEBY'S INT'L - New
 $679,000Active4 beds 3 baths2,258 sq. ft.
813 Brookhurst Drive, Richardson, TX 75080
MLS# 21372799Listed by: CALL IT CLOSED REALTY


Protect your home and budget from life's surprises with an Assurant Home Warranty, backed by a partner that supports you through every step of homeownership. Explore Plans.
©2026 Century 21 Real Estate LLC. All rights reserved. CENTURY 21®, the CENTURY 21 Logo and C21® are service marks owned by Century 21 Real Estate LLC. Century 21 Real Estate LLC fully supports the principles of the Fair Housing Act and the Equal Opportunity Act. Each office is independently owned and operated. Listing information is deemed reliable but not guaranteed accurate.