
4066 Kyndra Circle, Richardson, TX 75082
Local realty services provided by:CENTURY 21 Gold Coat Realtors
Listed by: heather shubzda, drew shubzda
Office: ebby halliday, realtors
MLS#:21335626
Source:GDAR
Price summary
- Price:$275,000
- Price per sq. ft.:$183.7
- Monthly HOA dues:$310
About this home
Rare dual-primary townhome in a fantastic location, just minutes from PGBT 190, Hwy. 75, CityLine, Breckenridge Park, shopping, dining, and more! This meticulously maintained home features a highly desirable split-bedroom layout with two spacious primary suites, each with its own private ensuite bath and large walk-in closet—perfect for roommates, guests, or multi-generational living. Enjoy the convenience of additional parking beside the garage and a beautifully maintained community green space right outside your door. This is truly low-maintenance living with the HOA handling the yard and exterior maintenance. Even better, the community exteriors are scheduled to be fully repainted beginning in August. Residents also enjoy access to a refreshing community pool and picnic area.
Contact an agent
Home facts
- Year built:2005
- Listing ID #:21335626
- Added:3 day(s) ago
- Updated:July 27, 2026 at 11:50 AM
Rooms and interior
- Bedrooms:2
- Total bathrooms:3
- Full bathrooms:2
- Half bathrooms:1
- Flooring:Carpet, Ceramic Tile, Luxury Vinyl Plank
- Kitchen Description:Dishwasher, Disposal, Electric Range, Microwave
- Living area:1,497 sq. ft.
Heating and cooling
- Cooling:Central Air
- Heating:Central
- Central air:Yes
Structure and exterior
- Roof:Composition
- Year built:2005
- Building area:1,497 sq. ft.
- Lot area:0.04 Acres
- Lot Features:Corner Lot, Few Trees, Landscaped, Subdivision
- Architectural Style:Traditional
- Construction Materials:Brick
- Foundation Description:Slab
- Levels:2 Story
Schools
- High school:Williams
- Middle school:Murphy
- Elementary school:Boggess
Finances and disclosures
- Price:$275,000
- Price per sq. ft.:$183.7
- Tax amount:$5,735
Features and amenities
- Appliances:Dishwasher, Disposal, Electric Range, Microwave
- Amenities:Window Coverings
Parking
- Garage:Yes
- Garage spaces:2
 Information provided, in part, by North Texas Real Estate Information Systems, Inc. Last Updated July 27, 2026 Listings with the NTREIS logo are listed by brokerages other than CENTURY 21 Gold Coat Realtors. GDAR Member Broker: Katherine Hein
New listings near 4066 Kyndra Circle
- New
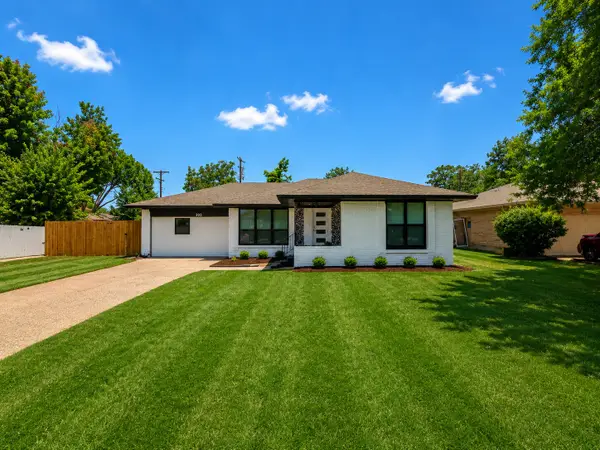 $519,900Active4 beds 3 baths1,806 sq. ft.
203 Abrams Road, Richardson, TX 75081
MLS# 21341628Listed by: CITIWIDE PROPERTIES CORP. - New
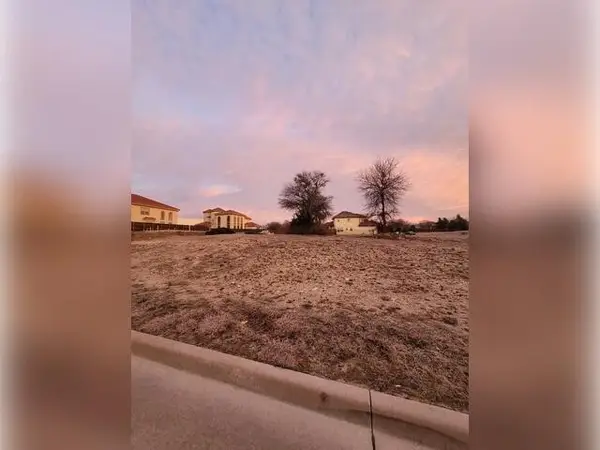 $349,000Active0.26 Acres
3909 Crescent Drive, Richardson, TX 75082
MLS# 21341590Listed by: BEYCOME BROKERAGE REALTY LLC - New
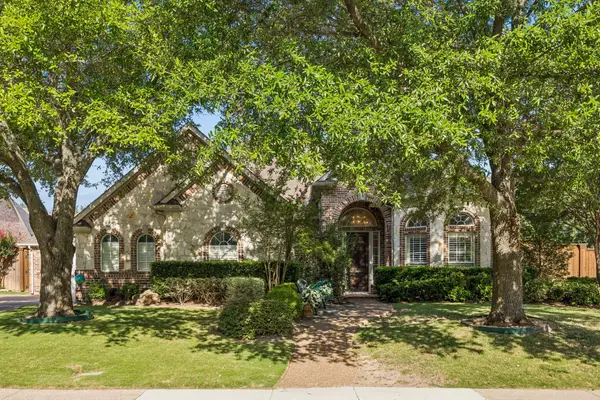 $699,900Active4 beds 3 baths3,107 sq. ft.
3121 Ashwood Court, Richardson, TX 75082
MLS# 21341453Listed by: GRAND REALTY SERVICES - New
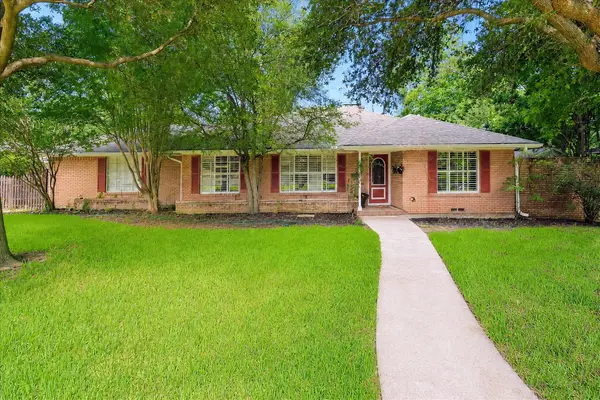 $899,000Active3 beds 3 baths1,935 sq. ft.
205 Thompson Drive, Richardson, TX 75080
MLS# 21339502Listed by: EBBY HALLIDAY, REALTORS - New
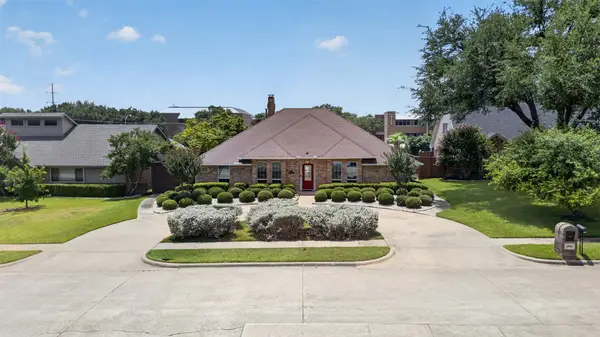 $545,000Active5 beds 3 baths2,892 sq. ft.
1508 Summertree Court, Richardson, TX 75082
MLS# 21341413Listed by: SPIRIT REAL ESTATE - New
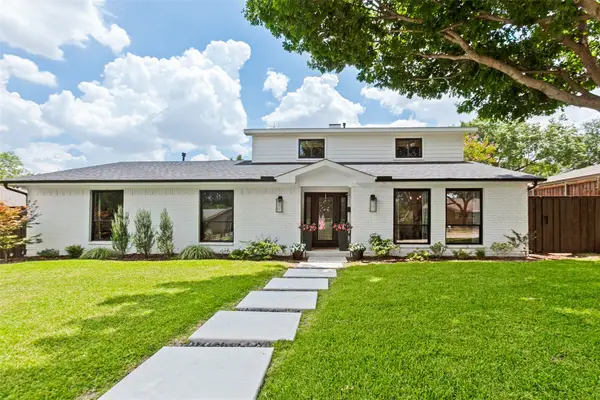 $1,199,000Active5 beds 4 baths3,280 sq. ft.
411 Ridgewood Drive, Richardson, TX 75080
MLS# 21341417Listed by: CALL IT CLOSED REALTY - New
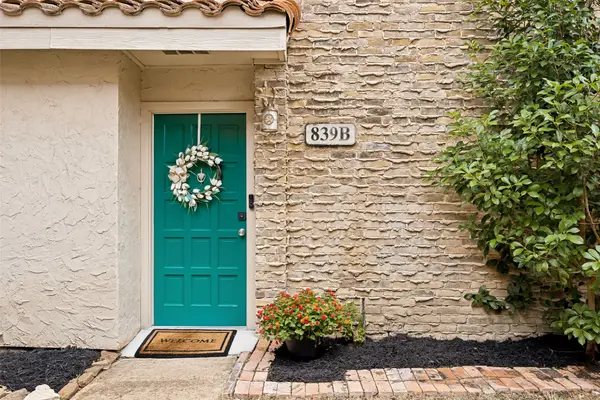 $224,900Active2 beds 3 baths1,114 sq. ft.
839 Dublin Drive #2, Richardson, TX 75080
MLS# 21341485Listed by: RE/MAX DFW ASSOCIATES - New
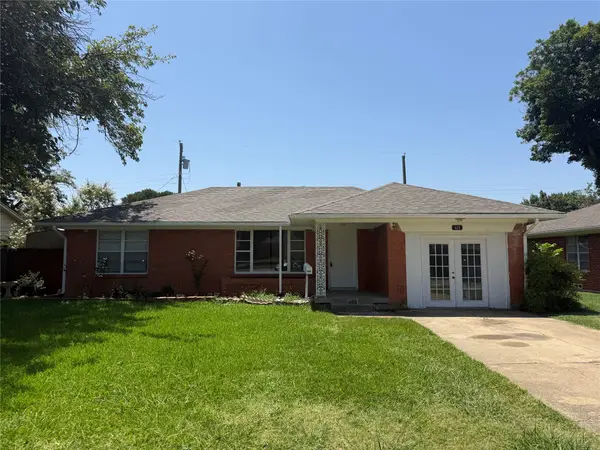 $315,000Active3 beds 2 baths1,546 sq. ft.
428 La Salle Drive, Richardson, TX 75081
MLS# 21341489Listed by: LAY TAN - New
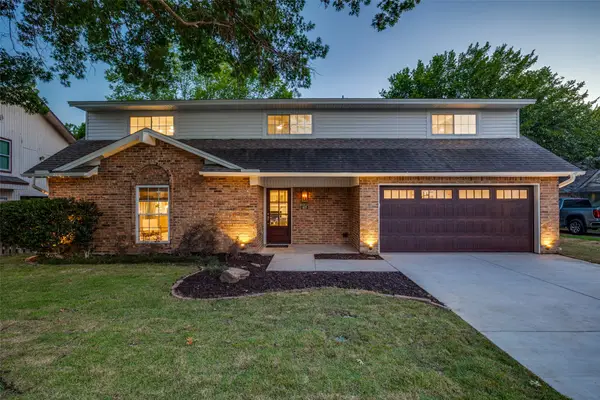 $949,000Active4 beds 4 baths2,609 sq. ft.
407 Valley Cove Drive, Richardson, TX 75080
MLS# 21336901Listed by: EBBY HALLIDAY, REALTORS - New
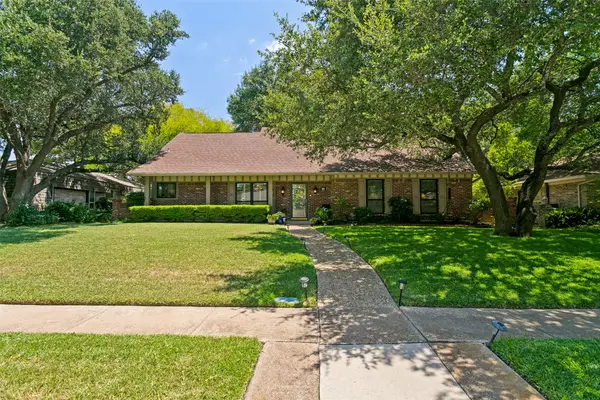 $675,000Active4 beds 3 baths2,511 sq. ft.
10 Lundys Lane, Richardson, TX 75080
MLS# 21340992Listed by: EBBY HALLIDAY, REALTORS


Protect your home and budget from life's surprises with an Assurant Home Warranty, backed by a partner that supports you through every step of homeownership. Explore Plans.
©2026 Century 21 Real Estate LLC. All rights reserved. CENTURY 21®, the CENTURY 21 Logo and C21® are service marks owned by Century 21 Real Estate LLC. Century 21 Real Estate LLC fully supports the principles of the Fair Housing Act and the Equal Opportunity Act. Each office is independently owned and operated. Listing information is deemed reliable but not guaranteed accurate.