
515 Lowell Lane, Richardson, TX 75080
Local realty services provided by:CENTURY 21 Elite
Upcoming open houses
- Sun, Sep 1301:00 pm - 03:00 pm
Listed by: josh winkler
Office: compass re texas, llc.
MLS#:21382110
Source:GDAR
Price summary
- Price:$409,500
- Price per sq. ft.:$287.97
About this home
Completely remodeled from the inside out! This beautifully renovated Richardson home offers the rare combination of designer finishes and extensive behind-the-walls improvements. The updates go far beyond cosmetics, including a new roof, new windows, new HVAC, new electrical wiring, new insulation, and new plumbing throughout—including both supply and drain lines. Add in new flooring and a completely remodeled interior, and you basically have a brand new home.
Inside, the bright, open-concept floor plan is finished with seamless engineered wood flooring and designed for both everyday living and entertaining. The showpiece kitchen features custom all-wood soft-close cabinetry, quartz countertops, and stainless steel appliances, all opening effortlessly to the main living spaces.
The primary suite offers its own private retreat with a beautifully remodeled bath featuring designer tile, a custom wood vanity, and deep soaking tub. The secondary bathroom received the same attention to detail with designer tile, a custom vanity, and rain shower head.
Outside, the spacious backyard provides plenty of room to entertain, play, garden, or simply relax.
Conveniently located in the heart of Richardson and just minutes from JJ Pearce High School, this home delivers the style of a modern renovation with something even harder to find: major updates to the systems you don't see, but will appreciate for years to come.
Beautiful on the surface. Extensively updated underneath. Come see what sets this remodeled home apart from the rest....
Contact an agent
Home facts
- Year built:1959
- Subdivision & Development:Northrich West 01
- Listing ID #:21382110
- Added:1 day(s) ago
- Updated:September 13, 2026 at 12:47 PM
Rooms and interior
- Bedrooms:3
- Total bathrooms:2
- Full bathrooms:2
- Flooring:Ceramic Tile
- Kitchen Description:Dishwasher, Disposal, Electric Oven
- Living area:1,422 sq. ft.
Heating and cooling
- Cooling:Central Air
- Heating:Central
- Central air:Yes
Structure and exterior
- Roof:Composition
- Year built:1959
- Building area:1,422 sq. ft.
- Lot area:0.19 Acres
- Construction Materials:Brick
- Foundation Description:Slab
- Levels:1 Story
Schools
- High school:Pearce
- Middle school:Richardson North
- Elementary school:Northrich
Finances and disclosures
- Price:$409,500
- Price per sq. ft.:$287.97
- Tax amount:$8,520
Features and amenities
- Appliances:Dishwasher, Disposal, Electric Oven
Parking
- Garage:Yes
- Garage spaces:2
 Information provided, in part, by North Texas Real Estate Information Systems, Inc. Last Updated September 13, 2026 Listings with the NTREIS logo are listed by brokerages other than CENTURY 21 Elite. GDAR Member Broker: Mike Salter
New listings near 515 Lowell Lane
- New
 $275,000Active3 beds 2 baths1,756 sq. ft.
410 Summit Drive, Richardson, TX 75081
MLS# 21384937Listed by: KELLER WILLIAMS URBAN DALLAS - New
 $715,000Active4 beds 3 baths2,399 sq. ft.
308 Canyon Valley Drive, Richardson, TX 75080
MLS# 21375525Listed by: POST OAK REALTY, LLC - New
 $795,000Active5 beds 4 baths3,716 sq. ft.
1814 Forest Meadow Lane, Richardson, TX 75081
MLS# 21379914Listed by: REAL BROKER, LLC - New
 $529,000Active3 beds 2 baths1,859 sq. ft.
2937 Forest Hills Lane, Richardson, TX 75080
MLS# 21377259Listed by: KELLER WILLIAMS CENTRAL - New
 $559,999Active5 beds 3 baths2,526 sq. ft.
1917 Provincetown Lane, Richardson, TX 75080
MLS# 21374210Listed by: PODER REAL ESTATE - New
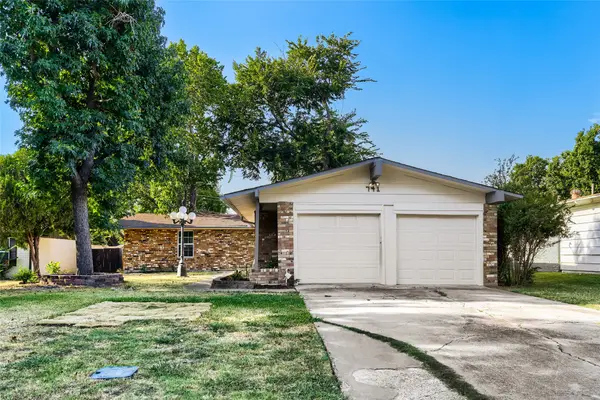 $400,000Active3 beds 2 baths1,512 sq. ft.
741 Greenhaven Drive, Richardson, TX 75080
MLS# 21376178Listed by: KELLER WILLIAMS REALTY - New
 $805,000Active5 beds 5 baths4,050 sq. ft.
3703 Trailwood Drive, Richardson, TX 75082
MLS# 21384655Listed by: REDFIN CORPORATION - New
 $535,000Active4 beds 3 baths2,829 sq. ft.
2510 Buttercup Drive, Richardson, TX 75082
MLS# 21384370Listed by: PINNACLE GROUP REALTORS - Open Sun, 1 to 3pmNew
 $419,000Active3 beds 2 baths1,355 sq. ft.
535 Westwood Drive, Richardson, TX 75080
MLS# 21382297Listed by: COMPASS RE TEXAS, LLC.


Protect your home and budget from life's surprises with an Assurant Home Warranty, backed by a partner that supports you through every step of homeownership. Explore Plans.
©2026 Century 21 Real Estate LLC. All rights reserved. CENTURY 21®, the CENTURY 21 Logo and C21® are service marks owned by Century 21 Real Estate LLC. Century 21 Real Estate LLC fully supports the principles of the Fair Housing Act and the Equal Opportunity Act. Each office is independently owned and operated. Listing information is deemed reliable but not guaranteed accurate.