
601 Winchester Drive, Richardson, TX 75080
Local realty services provided by:CENTURY 21 Alliance Properties
601 Winchester Drive,Richardson, TX 75080
$529,000
- 3 Beds
- 2 Baths
- 1,852 sq. ft.
- Single family
- Active
Listed by: heather kobs
Office: call it closed realty
MLS#:21421502
Source:GDAR
Price summary
- Price:$529,000
- Price per sq. ft.:$285.64
About this home
Welcome home!! Come see this beautifully maintained, light and bright 3-bedroom, 2-bath home on a corner lot in Richardson's highly sought after, Heights Park neighborhood! This layout is functional and works for everyday living and entertaining. Two separate living areas offer flexibility, with a front living room with a nice view and a family room built around a cozy fireplace. The large covered back patio is easily accessible with French doors from the family room and a sliding glass door from the breakfast area, perfect for indoor-outdoor living. This space is perfect for morning coffee or a barbecue with friends and family. Meals can be formal or casual and indoor or out, with both a dining room and the eat-in kitchen, or the large covered patio. Fresh paint throughout, brand-new carpet, and engineered hardwoods and tile flooring make the home move-in-ready. Recessed lighting, ceiling fans, and decorative light fixtures add style and comfort, and walk-in closets in two of the three bedrooms, with additional hall closets offer plenty of storage. An electric gate on the driveway adds privacy and security, and the 2-car garage adds convenience and extra space. Buyers will appreciate the peace of mind that comes with sewer clean-outs replaced out to the main line at the street and a new gas line. The location is ideal! Close to schools, shopping, dining, etc... everything you need just minutes away. Down the street is Heights Park which offers a playground, walking path, pool and tennis courts, and nearby are the Recreation Center and Senior Center. Don't miss this West Richardson gem!!...
Contact an agent
Home facts
- Year built:1961
- Subdivision & Development:Parkview Estates
- Listing ID #:21421502
- Added:1 day(s) ago
- Updated:October 30, 2026 at 04:42 PM
Rooms and interior
- Bedrooms:3
- Total bathrooms:2
- Full bathrooms:2
- Flooring:Carpet, Ceramic Tile, Laminate
- Kitchen Description:Dishwasher, Disposal, Refrigerator
- Living area:1,852 sq. ft.
Heating and cooling
- Cooling:Central Air
- Heating:Central, Natural Gas
- Central air:Yes
Structure and exterior
- Roof:Composition
- Year built:1961
- Building area:1,852 sq. ft.
- Lot area:0.28 Acres
- Lot Features:Corner Lot, Few Trees, Landscaped, Sprinkler System
- Architectural Style:Ranch, Traditional
- Construction Materials:Brick
- Foundation Description:Pillar Post Pier
- Levels:1 Story
Schools
- High school:Richardson
- Middle school:Richardson West
- Elementary school:Richardson Heights
Finances and disclosures
- Price:$529,000
- Price per sq. ft.:$285.64
- Tax amount:$10,083
Features and amenities
- Appliances:Dishwasher, Disposal, Refrigerator
- Amenities:Smoke Detectors, Window Coverings
Parking
- Garage:Yes
- Garage spaces:2
 Information provided, in part, by North Texas Real Estate Information Systems, Inc. Last Updated October 30, 2026 Listings with the NTREIS logo are listed by brokerages other than CENTURY 21 Alliance Properties. GDAR Member Broker: Roger Del Brandt II
New listings near 601 Winchester Drive
- New
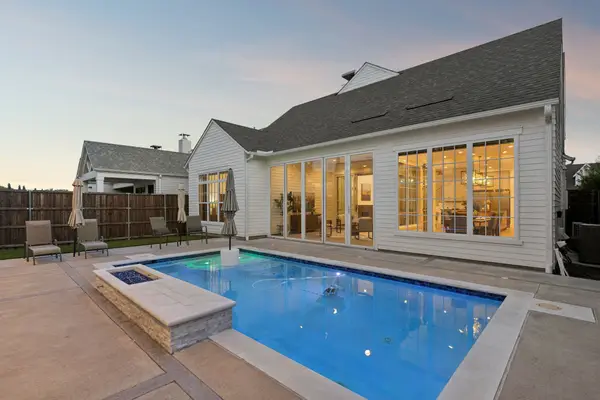 $1,690,000Active5 beds 4 baths3,781 sq. ft.
4 Mimosa Place, Richardson, TX 75080
MLS# 21423592Listed by: COMPASS RE TEXAS, LLC. - New
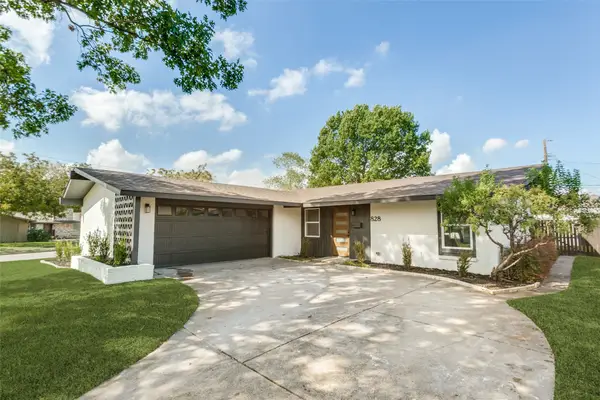 $500,000Active3 beds 2 baths1,704 sq. ft.
828 Melrose Drive, Richardson, TX 75234
MLS# 21424076Listed by: BALLMARK REALTY LLC - New
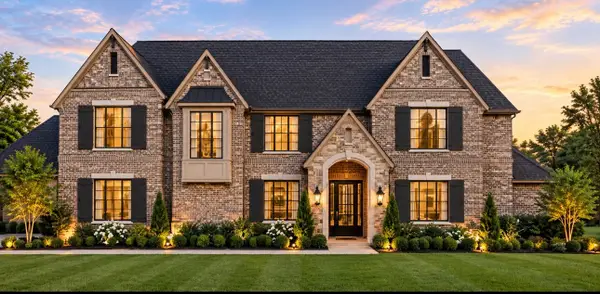 $2,389,000Active5 beds 6 baths4,731 sq. ft.
315 Ridgehaven Place, Richardson, TX 75080
MLS# 21378079Listed by: CALL IT CLOSED REALTY - New
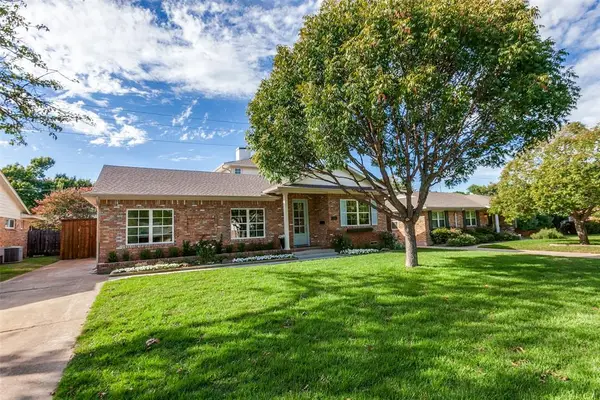 $798,500Active4 beds 3 baths2,370 sq. ft.
304 S Weatherred Drive, Richardson, TX 75080
MLS# 21423270Listed by: BETTER HOMES AND GARDENS REAL - New
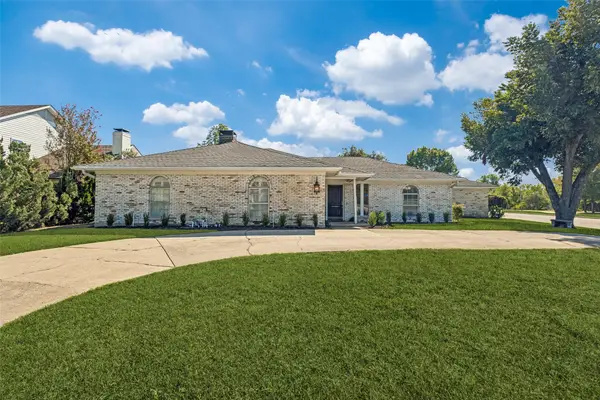 $520,000Active3 beds 3 baths2,051 sq. ft.
1137 Mill Springs, Richardson, TX 75080
MLS# 21422020Listed by: BRIGGS FREEMAN SOTHEBY'S INT'L - New
 $499,900Active3 beds 3 baths2,377 sq. ft.
2306 Blackberry Drive, Richardson, TX 75082
MLS# 21421426Listed by: EBBY HALLIDAY REALTORS - New
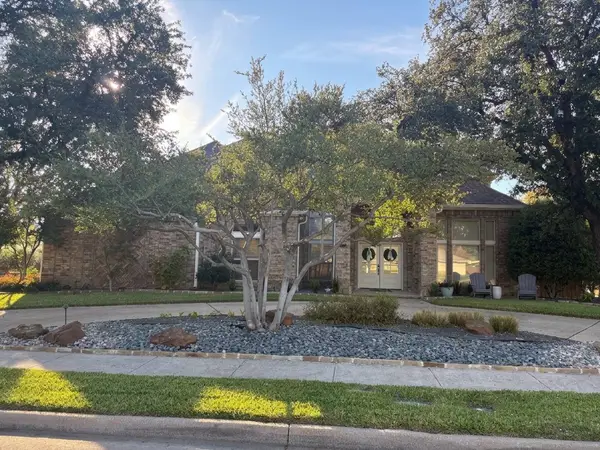 $929,000Active4 beds 4 baths3,467 sq. ft.
1701 Mimosa Drive, Richardson, TX 75080
MLS# 21414212Listed by: KELLER WILLIAMS CENTRAL - New
 $560,000Active4 beds 3 baths3,211 sq. ft.
3915 Compton Drive, Richardson, TX 75082
MLS# 21421604Listed by: EXCLUSIVE REALTY GROUP - Open Sat, 11am to 1pmNew
 $450,000Active4 beds 3 baths2,064 sq. ft.
713 Kindred Lane, Richardson, TX 75080
MLS# 21420494Listed by: KELLER WILLIAMS CENTRAL


Protect your home and budget from life's surprises with an Assurant Home Warranty, backed by a partner that supports you through every step of homeownership. Explore Plans.
©2026 Century 21 Real Estate LLC. All rights reserved. CENTURY 21®, the CENTURY 21 Logo and C21® are service marks owned by Century 21 Real Estate LLC. Century 21 Real Estate LLC fully supports the principles of the Fair Housing Act and the Equal Opportunity Act. Each office is independently owned and operated. Listing information is deemed reliable but not guaranteed accurate.