
713 Kindred Lane, Richardson, TX 75080
Local realty services provided by:CENTURY 21 Harvey Properties
713 Kindred Lane,Richardson, TX 75080
$450,000
- 4 Beds
- 2 Baths
- 2,064 sq. ft.
- Single family
- Active
Listed by: veronica warwick
Office: regal, realtors
MLS#:21347765
Source:GDAR
Price summary
- Price:$450,000
- Price per sq. ft.:$218.02
About this home
Recently renovated home offering a blend of modern updates and classic comfort. This home is highlighted by it's open floor plan, a feature for both livability and entertaining. Renovations include luxury vinyl plank throughout, new appliances decorative lighting and ceiling fans. A standout feature is the private gunite swimming pool and spa, ideal for Texas summers and outdoor relaxation. Situated in Richardson Heights neighborhood, this home benefits from proximity to schools and shopping.
Contact an agent
Home facts
- Year built:1963
- Subdivision & Development:Richardson Heights 14th Inst
- Listing ID #:21347765
- Added:1 day(s) ago
- Updated:August 01, 2026 at 10:52 PM
Rooms and interior
- Bedrooms:4
- Total bathrooms:2
- Full bathrooms:2
- Kitchen Description:Dishwasher, Disposal, Gas Range
- Living area:2,064 sq. ft.
Structure and exterior
- Year built:1963
- Building area:2,064 sq. ft.
- Lot area:0.18 Acres
- Levels:2 Story
Schools
- High school:Pearce
- Middle school:Richardson North
- Elementary school:Northrich
Finances and disclosures
- Price:$450,000
- Price per sq. ft.:$218.02
- Tax amount:$11,111
Features and amenities
- Appliances:Dishwasher, Disposal, Gas Range, Gas Water Heater, Plumbed For Gas, Some Gas Appliances
Parking
- Garage:Yes
- Garage spaces:2
- Carport spaces:2
 Information provided, in part, by North Texas Real Estate Information Systems, Inc. Last Updated August 1, 2026 Listings with the NTREIS logo are listed by brokerages other than CENTURY 21 Harvey Properties. GDAR Member Broker: Renee Harvey
New listings near 713 Kindred Lane
- New
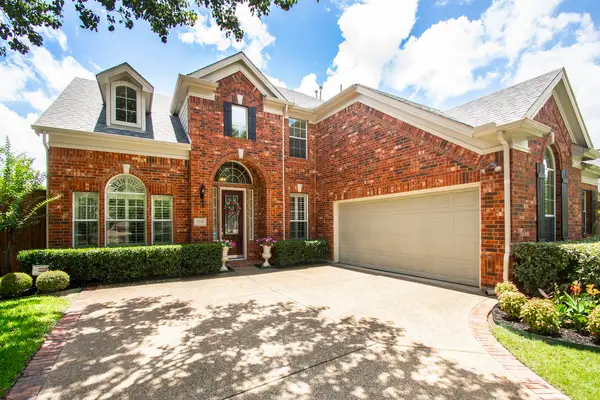 $649,000Active4 beds 4 baths3,259 sq. ft.
5220 Saint Croix Court, Richardson, TX 75082
MLS# 21347942Listed by: 31 REALTY, LLC - New
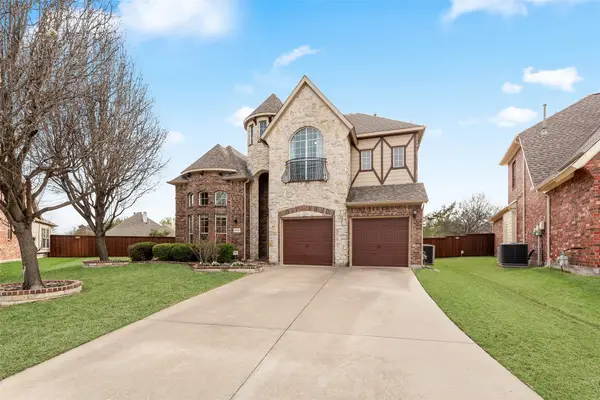 $624,900Active4 beds 4 baths3,472 sq. ft.
5736 New Castle Drive, Richardson, TX 75082
MLS# 21347632Listed by: FATHOM REALTY - New
 $479,000Active3 beds 2 baths1,618 sq. ft.
912 Fernwood Drive, Richardson, TX 75080
MLS# 21342199Listed by: CASTLE CONNECTION - New
 $435,000Active3 beds 3 baths1,956 sq. ft.
214 Alexandra Avenue, Richardson, TX 75081
MLS# 21347555Listed by: DHS REALTY - Open Sun, 1 to 3pmNew
 $590,000Active3 beds 3 baths2,102 sq. ft.
939 Blue Lake Circle, Richardson, TX 75080
MLS# 21344541Listed by: KELLER WILLIAMS CENTRAL - New
 $355,000Active3 beds 2 baths1,407 sq. ft.
519 Royal Crest Drive, Richardson, TX 75081
MLS# 21344937Listed by: KELLER WILLIAMS REALTY ALLEN - Open Sun, 1 to 3pmNew
 $649,900Active4 beds 3 baths2,126 sq. ft.
2800 Valley Ridge Drive, Richardson, TX 75080
MLS# 21335141Listed by: CALL IT CLOSED REALTY - New
 $425,000Active3 beds 4 baths1,939 sq. ft.
618 Alexandra Avenue, Richardson, TX 75081
MLS# 21346603Listed by: KELLER WILLIAMS FRISCO STARS - New
 $189,999Active2 beds 2 baths1,034 sq. ft.
333 Melrose Drive #16A, Richardson, TX 75080
MLS# 21346775Listed by: JPAR - PLANO


Protect your home and budget from life's surprises with an Assurant Home Warranty, backed by a partner that supports you through every step of homeownership. Explore Plans.
©2026 Century 21 Real Estate LLC. All rights reserved. CENTURY 21®, the CENTURY 21 Logo and C21® are service marks owned by Century 21 Real Estate LLC. Century 21 Real Estate LLC fully supports the principles of the Fair Housing Act and the Equal Opportunity Act. Each office is independently owned and operated. Listing information is deemed reliable but not guaranteed accurate.