
912 Fernwood Drive, Richardson, TX 75080
Local realty services provided by:CENTURY 21 Crew
Listed by: allison box
Office: castle connection
MLS#:21342199
Source:GDAR
Price summary
- Price:$479,000
- Price per sq. ft.:$296.04
About this home
Charm meets modern comfort in this beautifully updated 3-bedroom, 2-bathroom home nestled on a spacious corner lot in the heart of sought-after Richardson Heights. Original wood floors flow throughout the main living spaces, adding warmth and character you won't find in newer construction, while a cozy fireplace anchors the living room as the perfect gathering spot.
Recent updates give this home a fresh, move-in-ready feel: brand new windows and doors flood the interior with natural light and improve energy efficiency, while newly refreshed landscaping enhances the home's curb appeal from the moment you arrive. The corner lot offers extra privacy and yard space, ideal for outdoor entertaining or simply enjoying the neighborhood's tree-lined streets from your front porch.
Located just minutes from Richardson Heights Recreation Center, local parks, shopping, and dining, and zoned to highly rated Richardson ISD MAGNET feeder schools, this home offers the rare combination of classic character and everyday convenience — in one of DFW's most beloved
Don't miss your chance to own a piece of Richardson Heights charm. Buyer and buyers agent to confirm information....
Contact an agent
Home facts
- Year built:1960
- Subdivision & Development:Richardson Heights Estates
- Listing ID #:21342199
- Added:47 day(s) ago
- Updated:September 17, 2026 at 11:55 AM
Rooms and interior
- Bedrooms:3
- Total bathrooms:2
- Full bathrooms:2
- Flooring:Tile, Wood
- Kitchen Description:Dishwasher, Disposal, Electric Cooktop, Electric Oven
- Living area:1,618 sq. ft.
Heating and cooling
- Cooling:Central Air
- Heating:Central
- Central air:Yes
Structure and exterior
- Year built:1960
- Building area:1,618 sq. ft.
- Lot area:0.3 Acres
- Lot Features:Landscaped
- Architectural Style:Traditional
- Construction Materials:Brick
- Levels:1 Story
Schools
- High school:Richardson
- Middle school:Richardson West
- Elementary school:Arapaho
Finances and disclosures
- Price:$479,000
- Price per sq. ft.:$296.04
- Tax amount:$10,309
Features and amenities
- Appliances:Dishwasher, Disposal, Electric Cooktop, Electric Oven
Parking
- Garage:Yes
- Garage spaces:2
 Information provided, in part, by North Texas Real Estate Information Systems, Inc. Last Updated September 17, 2026 Listings with the NTREIS logo are listed by brokerages other than CENTURY 21 Crew. GDAR Member Broker: William Medlock
New listings near 912 Fernwood Drive
- New
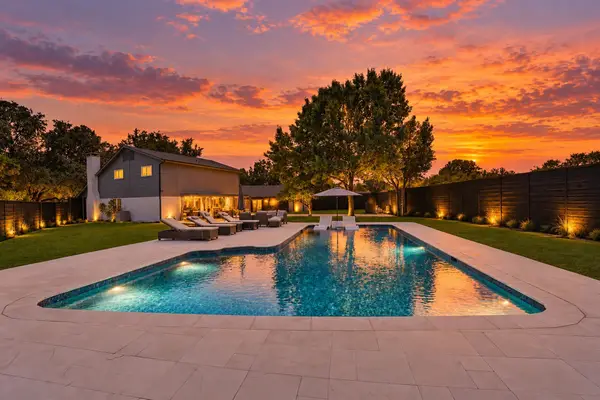 $544,900Active3 beds 3 baths2,032 sq. ft.
1635 Aurora Drive, Richardson, TX 75081
MLS# 21385487Listed by: REGAL, REALTORS - New
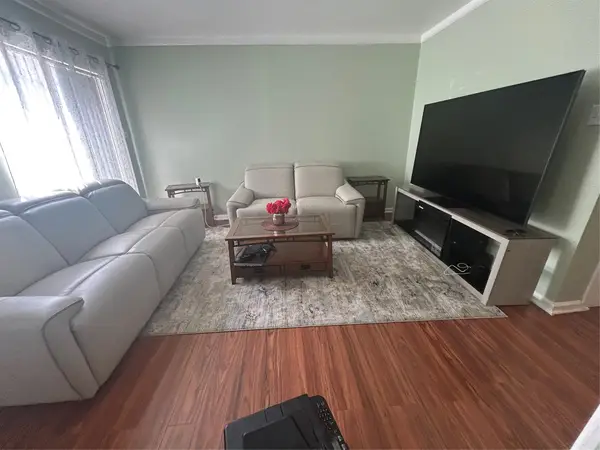 $238,000Active3 beds 2 baths1,156 sq. ft.
2317 Trellis Place, Richardson, TX 75081
MLS# 21383147Listed by: UNITED REAL ESTATE FRISCO - New
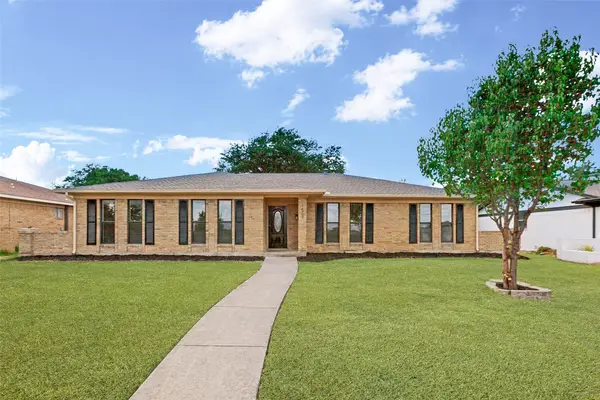 $429,000Active4 beds 2 baths2,172 sq. ft.
1503 Richland Drive, Richardson, TX 75081
MLS# 21388849Listed by: REGAL, REALTORS - New
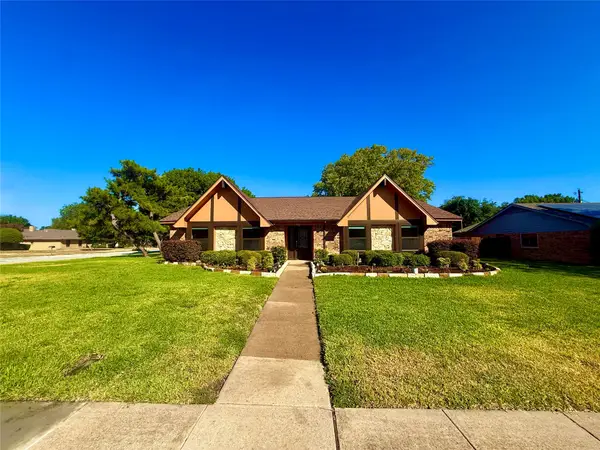 $760,000Active4 beds 2 baths1,857 sq. ft.
442 Valley Glen Drive, Richardson, TX 75080
MLS# 21387159Listed by: LOCAL REALTY AGENCY - New
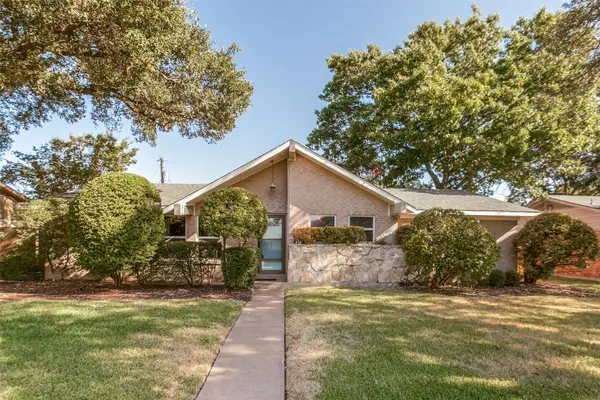 $400,000Active3 beds 2 baths1,482 sq. ft.
428 Sandy Trail, Richardson, TX 75080
MLS# 21351035Listed by: KELLER WILLIAMS CENTRAL - Open Sun, 12 to 2pmNew
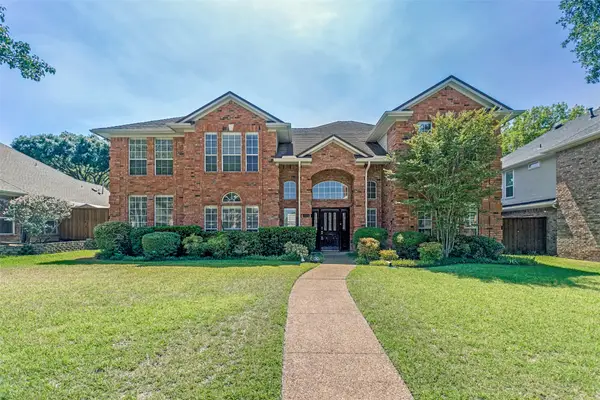 $565,000Active5 beds 4 baths4,237 sq. ft.
2674 Orchid Drive, Richardson, TX 75082
MLS# 21388296Listed by: RE/MAX DFW ASSOCIATES - Open Sat, 1 to 3pmNew
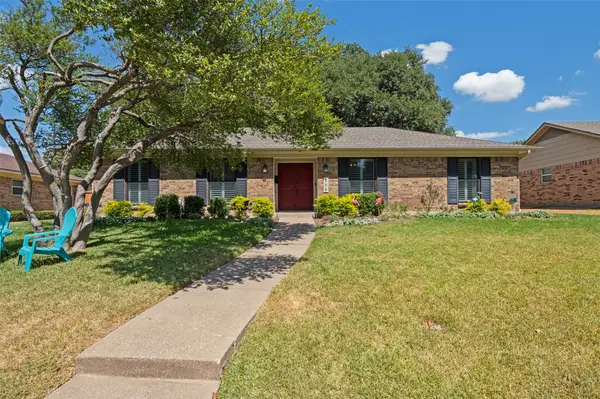 $449,892Active4 beds 2 baths1,985 sq. ft.
906 Loganwood Avenue, Richardson, TX 75080
MLS# 21387225Listed by: COMPASS RE TEXAS, LLC. - New
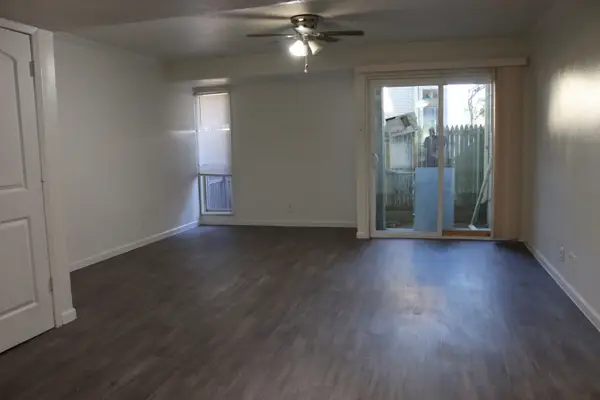 $139,999Active2 beds 2 baths958 sq. ft.
928 S Weatherred Drive, Richardson, TX 75080
MLS# 21384814Listed by: INC REALTY, LLC - Open Sun, 2 to 4pmNew
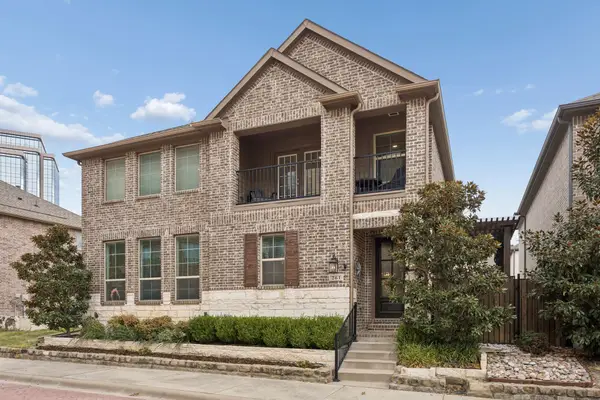 $619,000Active4 beds 3 baths2,243 sq. ft.
261 Golden Gate Drive, Richardson, TX 75080
MLS# 21375171Listed by: BRIGGS FREEMAN SOTHEBY'S INT'L - Open Sun, 1 to 3pmNew
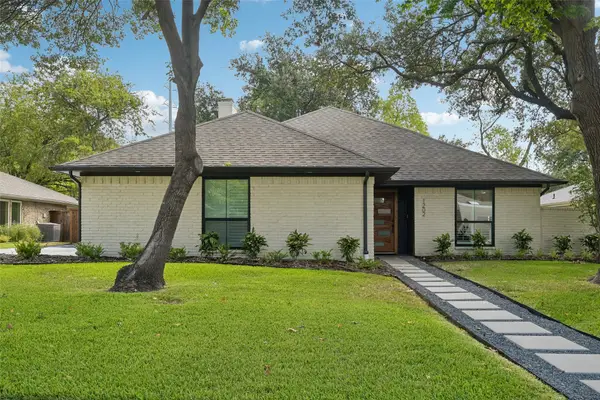 $559,000Active3 beds 2 baths1,979 sq. ft.
1202 Odessa Drive, Richardson, TX 75080
MLS# 21374470Listed by: DAVE PERRY MILLER REAL ESTATE


Protect your home and budget from life's surprises with an Assurant Home Warranty, backed by a partner that supports you through every step of homeownership. Explore Plans.
©2026 Century 21 Real Estate LLC. All rights reserved. CENTURY 21®, the CENTURY 21 Logo and C21® are service marks owned by Century 21 Real Estate LLC. Century 21 Real Estate LLC fully supports the principles of the Fair Housing Act and the Equal Opportunity Act. Each office is independently owned and operated. Listing information is deemed reliable but not guaranteed accurate.