
722 Westover Drive, Richardson, TX 75080
Local realty services provided by:CENTURY 21 Elite
Listed by: patricia massey, jennifer haddock
Office: dave perry miller real estate
MLS#:21336365
Source:GDAR
Price summary
- Price:$375,000
- Price per sq. ft.:$182.57
About this home
Richardson Heights Mid-Century Modern single-story home in the JJ Pearce High School district, conveniently located near shopping and restaurants, with a lush, sprinklered yard that is beautifully maintained and creates a serene outdoor setting. Inside, the home features a terrazzo-floored entry, two updated bathrooms, and updated kitchen with subway tile, a wine rack, a Bosch dishwasher, and recently added tile flooring. The kitchen also includes a built-in desk and a charming dining alcove, making the space both functional and inviting. With three distinct living areas, a fireplace, wood paneling, and parquet hardwood floors, the home offers a warm yet spacious feel throughout. The large paneled game room includes two generous storage closets and recently added flooring, providing an ideal space for entertaining or relaxing. The three bedrooms are well proportioned and offer abundant closet space to suit a variety of needs. Additional conveniences include a utility area with a pantry cabinet and a refrigerator. A safe in a storage closet will remain with the home. Outside, the property also offers a carport, two outdoor storage units, and plenty of room to enjoy the well-kept surroundings. This home blends comfort, convenience, and functionality in a highly desirable location....
Contact an agent
Home facts
- Year built:1962
- Listing ID #:21336365
- Added:4 day(s) ago
- Updated:July 27, 2026 at 11:50 AM
Rooms and interior
- Bedrooms:3
- Total bathrooms:2
- Full bathrooms:2
- Flooring:Carpet, Ceramic Tile, Hardwood, Parquet
- Kitchen Description:Dishwasher, Disposal, Electric Range, Microwave, Refrigerator
- Living area:2,054 sq. ft.
Heating and cooling
- Cooling:Ceiling Fans, Central Air, Electric, Heat Pump, Wall Units
- Heating:Fireplaces, Heat Pump, Natural Gas
- Central air:Yes
Structure and exterior
- Roof:Composition
- Year built:1962
- Building area:2,054 sq. ft.
- Lot area:0.19 Acres
- Lot Features:Few Trees, Interior Lot, Landscaped, Sprinkler System, Subdivision
- Architectural Style:Ranch
- Construction Materials:Brick, Wood Siding
- Foundation Description:Slab
- Levels:1 Story
Schools
- High school:Pearce
- Middle school:Richardson North
- Elementary school:Northrich
Finances and disclosures
- Price:$375,000
- Price per sq. ft.:$182.57
- Tax amount:$8,187
Features and amenities
- Appliances:Dishwasher, Disposal, Electric Range, Gas Water Heater, Microwave, Refrigerator
- Amenities:Window Coverings
Parking
- Carport spaces:2
 Information provided, in part, by North Texas Real Estate Information Systems, Inc. Last Updated July 27, 2026 Listings with the NTREIS logo are listed by brokerages other than CENTURY 21 Elite. GDAR Member Broker: Mike Salter
New listings near 722 Westover Drive
- New
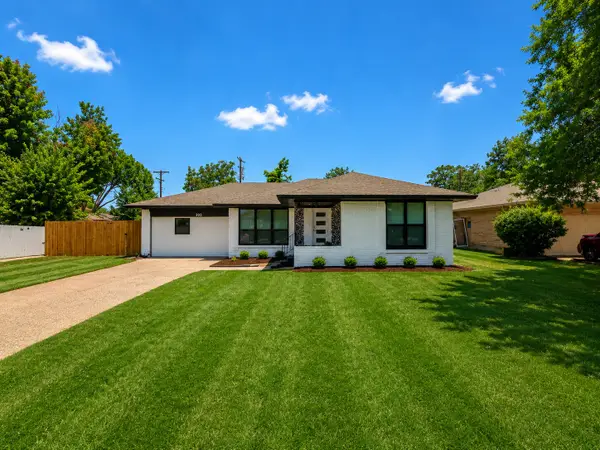 $519,900Active4 beds 3 baths1,806 sq. ft.
203 Abrams Road, Richardson, TX 75081
MLS# 21341628Listed by: CITIWIDE PROPERTIES CORP. - New
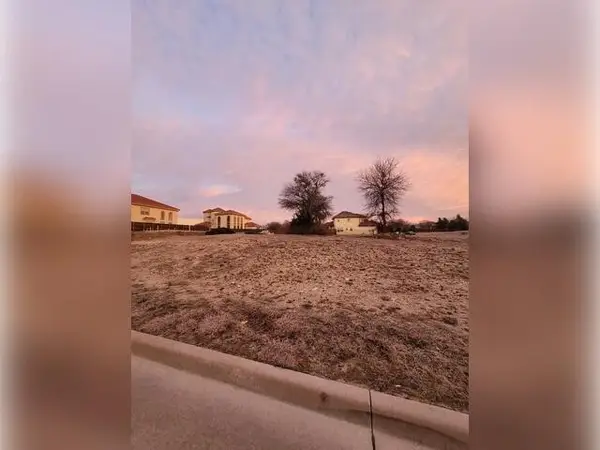 $349,000Active0.26 Acres
3909 Crescent Drive, Richardson, TX 75082
MLS# 21341590Listed by: BEYCOME BROKERAGE REALTY LLC - New
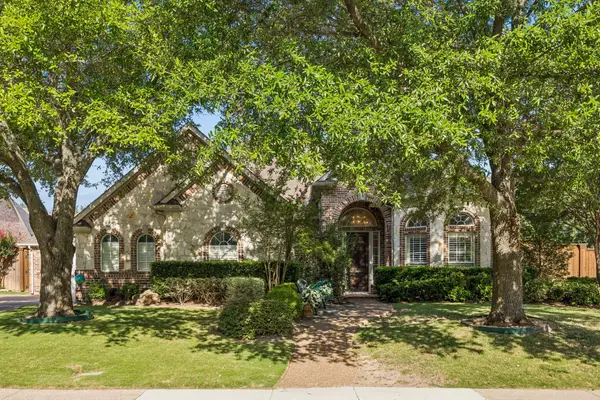 $699,900Active4 beds 3 baths3,107 sq. ft.
3121 Ashwood Court, Richardson, TX 75082
MLS# 21341453Listed by: GRAND REALTY SERVICES - New
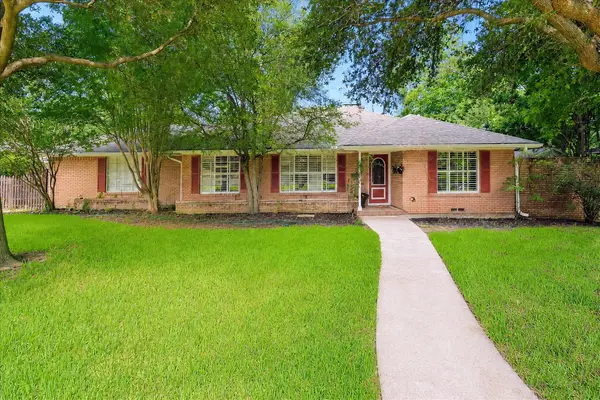 $899,000Active3 beds 3 baths1,935 sq. ft.
205 Thompson Drive, Richardson, TX 75080
MLS# 21339502Listed by: EBBY HALLIDAY, REALTORS - New
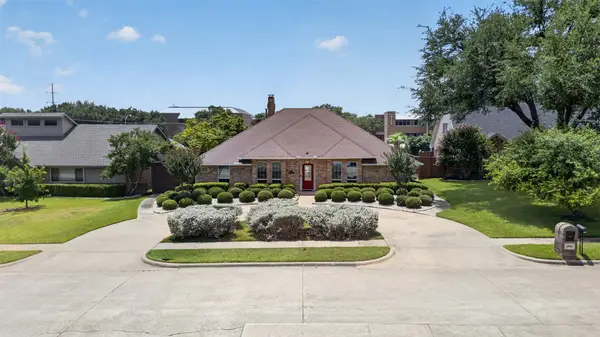 $545,000Active5 beds 3 baths2,892 sq. ft.
1508 Summertree Court, Richardson, TX 75082
MLS# 21341413Listed by: SPIRIT REAL ESTATE - New
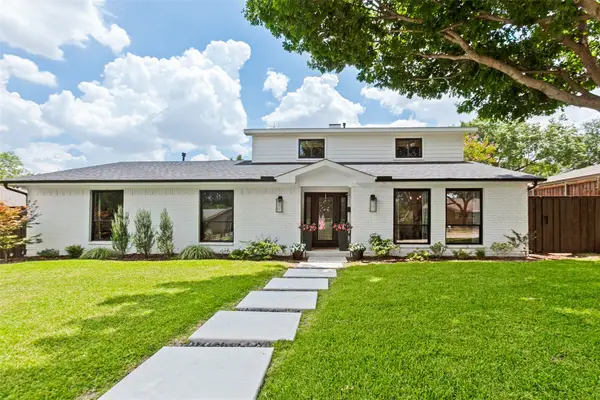 $1,199,000Active5 beds 4 baths3,280 sq. ft.
411 Ridgewood Drive, Richardson, TX 75080
MLS# 21341417Listed by: CALL IT CLOSED REALTY - New
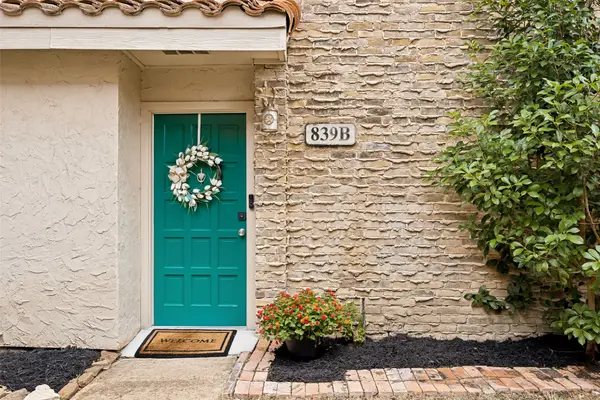 $224,900Active2 beds 3 baths1,114 sq. ft.
839 Dublin Drive #2, Richardson, TX 75080
MLS# 21341485Listed by: RE/MAX DFW ASSOCIATES - New
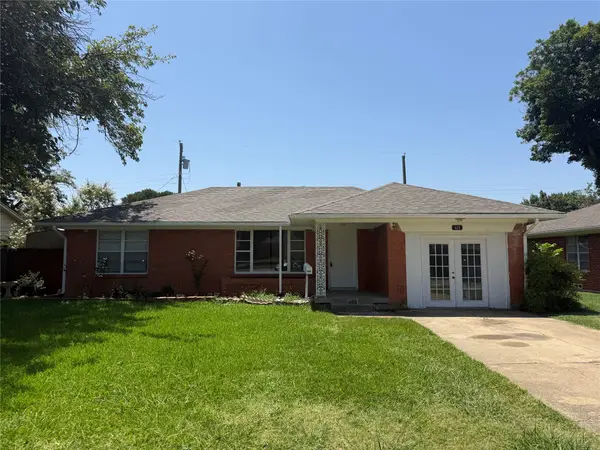 $315,000Active3 beds 2 baths1,546 sq. ft.
428 La Salle Drive, Richardson, TX 75081
MLS# 21341489Listed by: LAY TAN - New
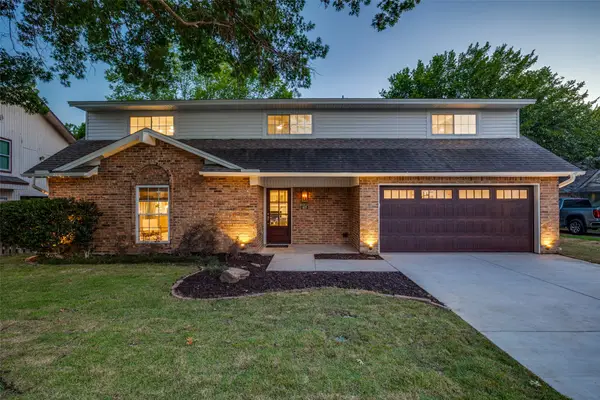 $949,000Active4 beds 4 baths2,609 sq. ft.
407 Valley Cove Drive, Richardson, TX 75080
MLS# 21336901Listed by: EBBY HALLIDAY, REALTORS - New
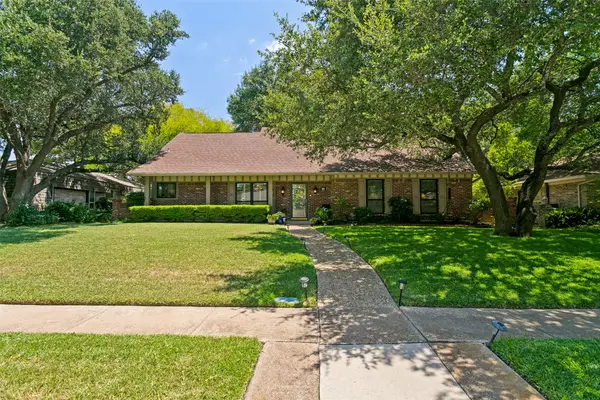 $675,000Active4 beds 3 baths2,511 sq. ft.
10 Lundys Lane, Richardson, TX 75080
MLS# 21340992Listed by: EBBY HALLIDAY, REALTORS


Protect your home and budget from life's surprises with an Assurant Home Warranty, backed by a partner that supports you through every step of homeownership. Explore Plans.
©2026 Century 21 Real Estate LLC. All rights reserved. CENTURY 21®, the CENTURY 21 Logo and C21® are service marks owned by Century 21 Real Estate LLC. Century 21 Real Estate LLC fully supports the principles of the Fair Housing Act and the Equal Opportunity Act. Each office is independently owned and operated. Listing information is deemed reliable but not guaranteed accurate.