
833 Chadwick Place, Richardson, TX 75080
Local realty services provided by:CENTURY 21 Harvey Properties
833 Chadwick Place,Richardson, TX 75080
$560,000
- 4 Beds
- 3 Baths
- 2,101 sq. ft.
- Single family
- Active
Listed by: ebby adesegun, rebecca stenoien
Office: ebby halliday, realtors
MLS#:21397770
Source:GDAR
Price summary
- Price:$560,000
- Price per sq. ft.:$266.54
About this home
Nestled on a corner lot in a quiet cul-de-sac in Arapaho Heights, 833 Chadwick Place offers the character of a traditional Richardson home with meaningful updates already in place. Original hardwood floors flow through the main living areas alongside solid wood doors and fresh interior paint. The front room offers flexibility as a formal dining or living room, while the main living room is anchored by a large brick fireplace with a statement mantel. The eat-in kitchen features an island and a breakfast nook with a bay window, and each secondary bedroom includes its own walk-in closet.
Recent improvements include a brand-new roof with Class 4 impact-resistant shingles, new heating and air conditioning with a 90% efficiency furnace, open-cell foam insulation at the roofline, a new front door, and new ceiling fans in the secondary bedrooms. Outside, established native Texas landscaping surrounds the home and complements a spacious, private backyard with plenty of room to relax, entertain, garden, or play. With its corner cul-de-sac setting, original charm, and major recent upgrades, this Arapaho Heights home is ready for its next chapter....
Contact an agent
Home facts
- Year built:1967
- Subdivision & Development:Northlake Estates
- Listing ID #:21397770
- Added:1 day(s) ago
- Updated:October 31, 2026 at 01:46 PM
Rooms and interior
- Bedrooms:4
- Total bathrooms:3
- Full bathrooms:2
- Half bathrooms:1
- Flooring:Tile, Wood
- Kitchen Description:Dishwasher, Gas Range, Refrigerator
- Living area:2,101 sq. ft.
Heating and cooling
- Cooling:Ceiling Fans, Central Air
- Heating:Central
- Central air:Yes
Structure and exterior
- Year built:1967
- Building area:2,101 sq. ft.
- Lot area:0.19 Acres
- Lot Features:Corner Lot, Cul De Sac
- Architectural Style:Ranch, Traditional
- Construction Materials:Brick
- Foundation Description:Pillar Post Pier
- Levels:1 Story
Schools
- High school:Richardson
- Middle school:Richardson West
- Elementary school:Arapaho
Finances and disclosures
- Price:$560,000
- Price per sq. ft.:$266.54
- Tax amount:$12,025
Features and amenities
- Appliances:Dishwasher, Gas Range, Refrigerator
- Amenities:Bay Windows, Carbon Monoxide Detectors, Fire Alarm, Fire Sprinkler System
Parking
- Garage:Yes
- Garage spaces:2
 Information provided, in part, by North Texas Real Estate Information Systems, Inc. Last Updated October 31, 2026 Listings with the NTREIS logo are listed by brokerages other than CENTURY 21 Harvey Properties. GDAR Member Broker: Renee Harvey
New listings near 833 Chadwick Place
- New
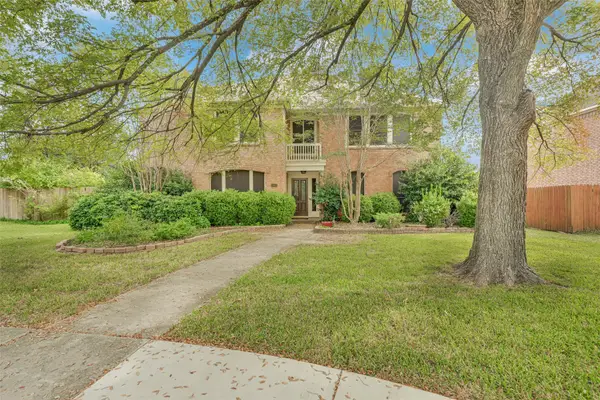 $485,000Active4 beds 3 baths3,057 sq. ft.
2107 Woodbury Place, Richardson, TX 75082
MLS# 21423304Listed by: EXP REALTY LLC - New
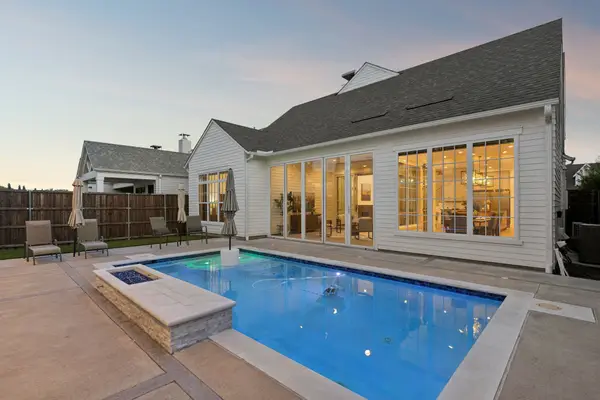 $1,690,000Active5 beds 4 baths4,027 sq. ft.
4 Mimosa Place, Richardson, TX 75080
MLS# 21423592Listed by: COMPASS RE TEXAS, LLC. - New
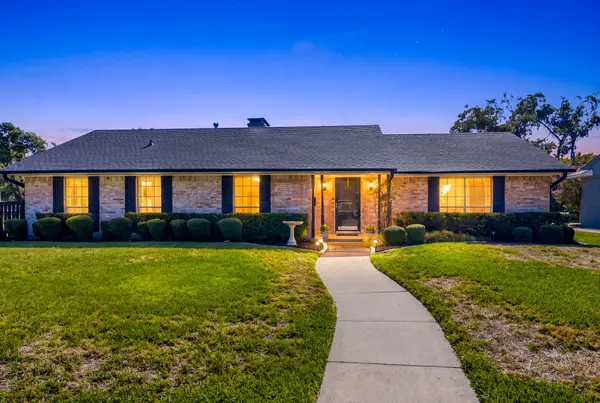 $529,000Active3 beds 2 baths1,852 sq. ft.
601 Winchester Drive, Richardson, TX 75080
MLS# 21421502Listed by: CALL IT CLOSED REALTY - New
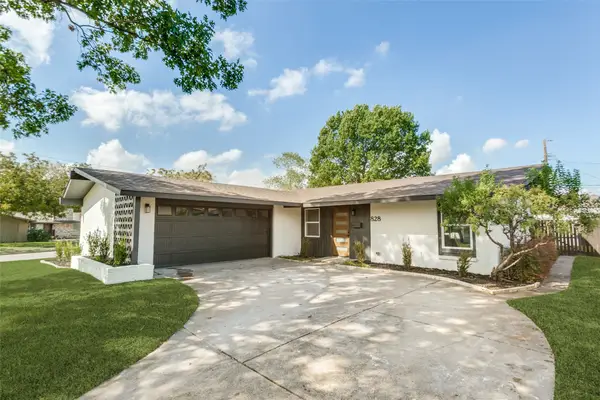 $500,000Active3 beds 2 baths1,704 sq. ft.
828 Melrose Drive, Richardson, TX 75234
MLS# 21424076Listed by: BALLMARK REALTY LLC - New
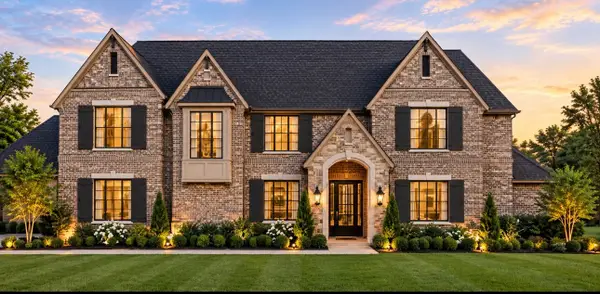 $2,389,000Active5 beds 6 baths4,731 sq. ft.
315 Ridgehaven Place, Richardson, TX 75080
MLS# 21378079Listed by: CALL IT CLOSED REALTY - New
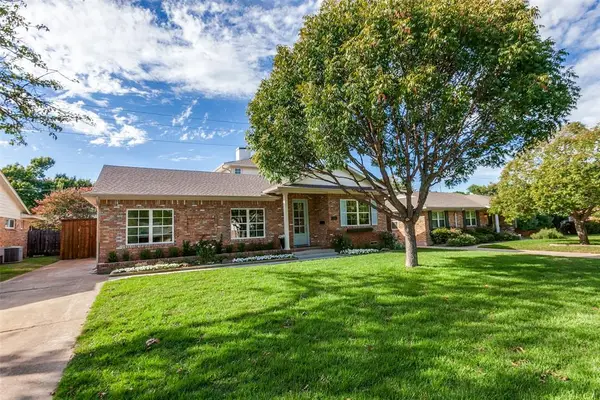 $798,500Active4 beds 3 baths2,370 sq. ft.
304 S Weatherred Drive, Richardson, TX 75080
MLS# 21423270Listed by: BETTER HOMES AND GARDENS REAL - New
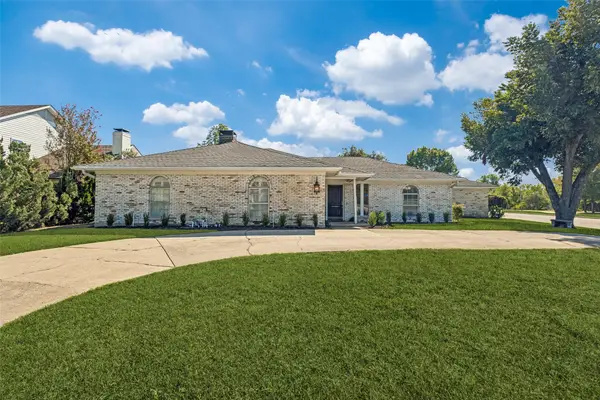 $520,000Active3 beds 3 baths2,051 sq. ft.
1137 Mill Springs, Richardson, TX 75080
MLS# 21422020Listed by: BRIGGS FREEMAN SOTHEBY'S INT'L - New
 $499,900Active3 beds 3 baths2,377 sq. ft.
2306 Blackberry Drive, Richardson, TX 75082
MLS# 21421426Listed by: EBBY HALLIDAY REALTORS - New
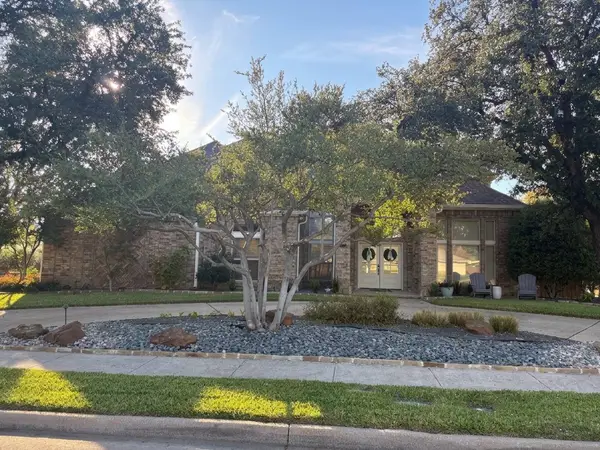 $929,000Active4 beds 4 baths3,467 sq. ft.
1701 Mimosa Drive, Richardson, TX 75080
MLS# 21414212Listed by: KELLER WILLIAMS CENTRAL - New
 $560,000Active4 beds 3 baths3,211 sq. ft.
3915 Compton Drive, Richardson, TX 75082
MLS# 21421604Listed by: EXCLUSIVE REALTY GROUP


Protect your home and budget from life's surprises with an Assurant Home Warranty, backed by a partner that supports you through every step of homeownership. Explore Plans.
©2026 Century 21 Real Estate LLC. All rights reserved. CENTURY 21®, the CENTURY 21 Logo and C21® are service marks owned by Century 21 Real Estate LLC. Century 21 Real Estate LLC fully supports the principles of the Fair Housing Act and the Equal Opportunity Act. Each office is independently owned and operated. Listing information is deemed reliable but not guaranteed accurate.