
3116 Cedar Park Boulevard, Richland Hills, TX 76118
Local realty services provided by:CENTURY 21 Crew
3116 Cedar Park Boulevard,Richland Hills, TX 76118
$205,000Last list price
- 3 Beds
- 2 Baths
- - sq. ft.
- Single family
- Sold
Listed by: gale caveness
Office: coldwell banker realty
MLS#:21372419
Source:GDAR
Sorry, we are unable to map this address
Price summary
- Price:$205,000
About this home
Call your Agent! A rare One owner find in Richland Hills. Well cared for, well appointed property with vintage vibe. Large Living Space. Hi Bar Counter eat in kitchen, Entry hall, two full bathrooms both have showers, one walk-in-shower inst.2024. Full Laundry room needs new paint. third bedroom is used as office or crafts room. Central Heat Gas, Central Air-condition electric. Tankless WH 2019. Tall Cedar Fence 2021, Roof replaced 2024 is Category 3, attic was completely cleaned and re-insulated. Very efficient home. Comes with all appliances. Priced to sell. Room sizes and schools are to be verified by buyer agent. Original asking price is correct but appraisal had other agenda like comparing apples to oranges. Refused to consider any of the ROV. This property got gypt on value. Great buyers and BA.
Contact an agent
Home facts
- Year built:1950
- Subdivision & Development:Richland Park Add
- Listing ID #:21372419
- Added:55 day(s) ago
- Updated:October 23, 2026 at 06:07 AM
Rooms and interior
- Bedrooms:3
- Total bathrooms:2
- Full bathrooms:2
- Flooring:Carpet, Ceramic Tile
- Kitchen Description:Dishwasher, Disposal, Electric Oven, Gas Cooktop, Microwave, Refrigerator
Heating and cooling
- Cooling:Ceiling Fans, Central Air, Electric
- Heating:Central, Natural Gas
- Central air:Yes
Structure and exterior
- Roof:Composition
- Year built:1950
- Architectural Style:Traditional
- Construction Materials:Frame, Steel Siding, Wood Siding
- Levels:1 Story
Schools
- High school:Birdville
- Middle school:Richland
- Elementary school:Richland
Finances and disclosures
- Price:$205,000
- Tax amount:$3,579
Features and amenities
- Appliances:Dishwasher, Disposal, Dryer, Electric Oven, Gas Cooktop, Microwave, Plumbed For Gas, Refrigerator, Some Gas Appliances, Tankless Water Heater, Washer
- Laundry features:Dryer, Washer
- Amenities:Security System, Security System Owned, Window Coverings
Parking
- Carport spaces:2
 Information provided, in part, by North Texas Real Estate Information Systems, Inc. Last Updated October 23, 2026 Listings with the NTREIS logo are listed by brokerages other than CENTURY 21 Crew. GDAR Member Broker: William Medlock
New listings near 3116 Cedar Park Boulevard
- Open Sat, 11am to 1pmNew
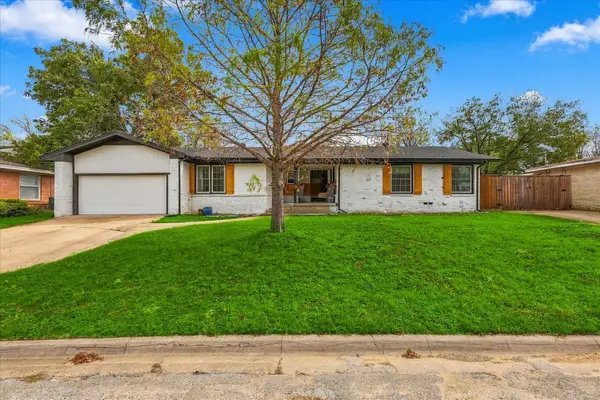 $365,000Active3 beds 2 baths1,593 sq. ft.
2740 Spruce Park Drive, Richland Hills, TX 76118
MLS# 21410905Listed by: COMPASS RE TEXAS, LLC - New
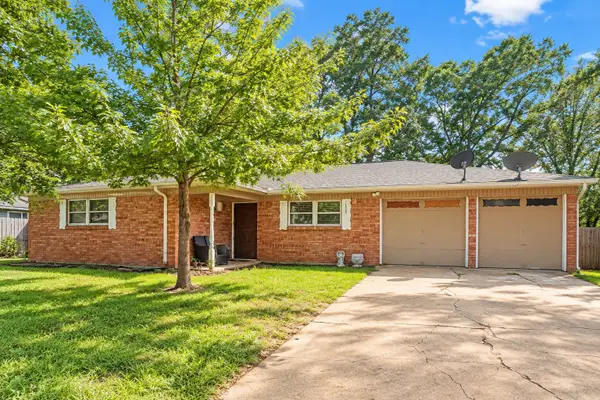 $210,000Active4 beds 2 baths1,529 sq. ft.
7608 Evergreen Road, Richland Hills, TX 76118
MLS# 21410512Listed by: OC TX REALTY, LLC - New
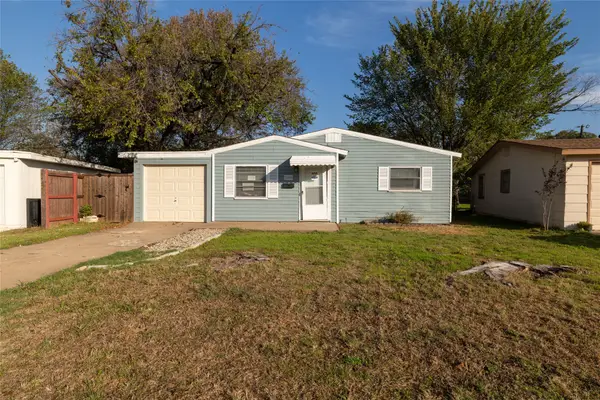 $187,000Active2 beds 1 baths1,041 sq. ft.
7109 Dogwood Park Drive, Richland Hills, TX 76118
MLS# 21405575Listed by: KELLER WILLIAMS REALTY 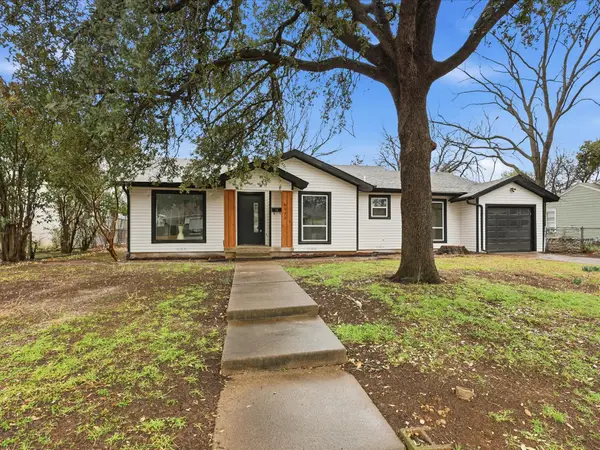 $325,000Active3 beds 2 baths1,464 sq. ft.
6624 Reeves Street, Richland Hills, TX 76118
MLS# 21408534Listed by: THE PROPERTY SHOP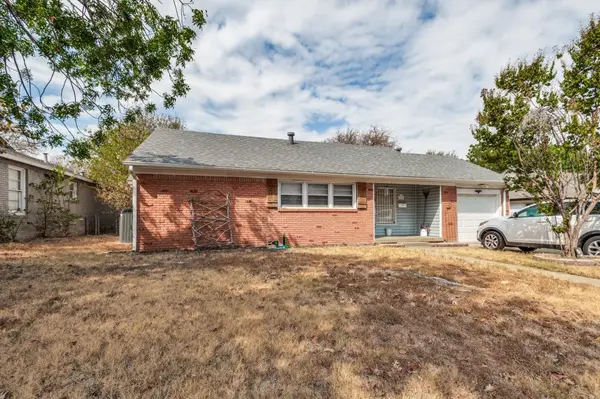 $185,000Active3 beds 2 baths1,474 sq. ft.
3143 Willow Park Street, Richland Hills, TX 76118
MLS# 21398932Listed by: DHS REALTY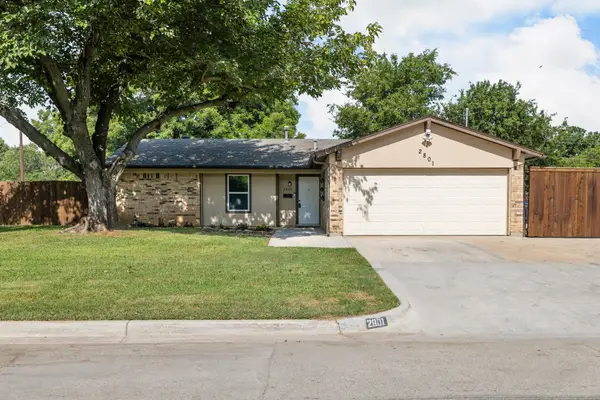 $335,000Active3 beds 2 baths1,766 sq. ft.
2801 Rosebud Lane, Richland Hills, TX 76118
MLS# 21396698Listed by: COLDWELL BANKER APEX, REALTORS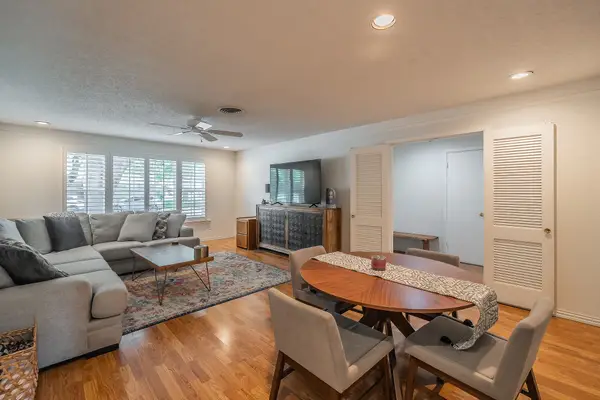 $327,000Active3 beds 2 baths2,062 sq. ft.
3513 Granada Drive, Richland Hills, TX 76118
MLS# 21396217Listed by: COMPASS RE TEXAS, LLC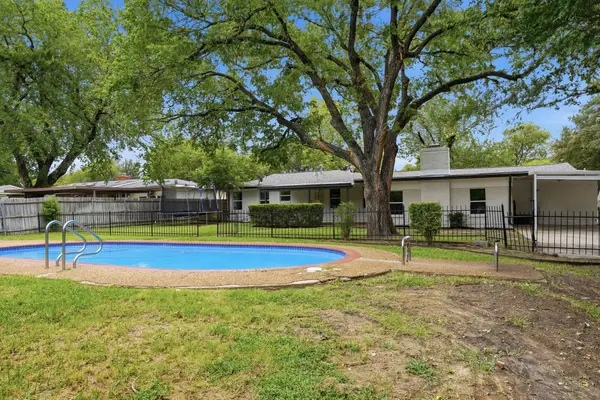 $369,000Active4 beds 3 baths2,383 sq. ft.
7125 Richland Road, Richland Hills, TX 76118
MLS# 21390732Listed by: REAL BROKER, LLC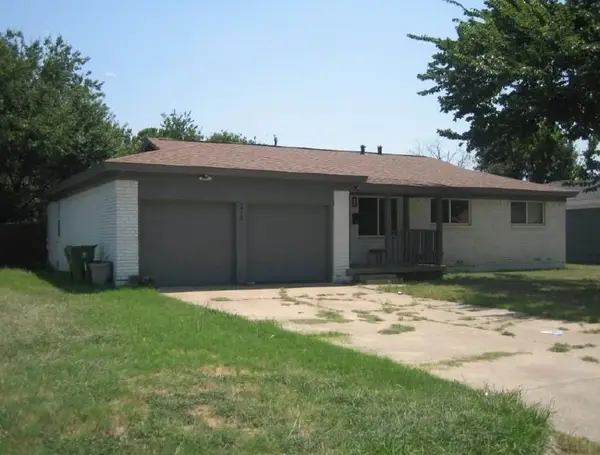 $203,060Active4 beds 2 baths1,488 sq. ft.
2716 Cedar Park Boulevard, Fort Worth, TX 76118
MLS# 8220748Listed by: STARCREST REALTY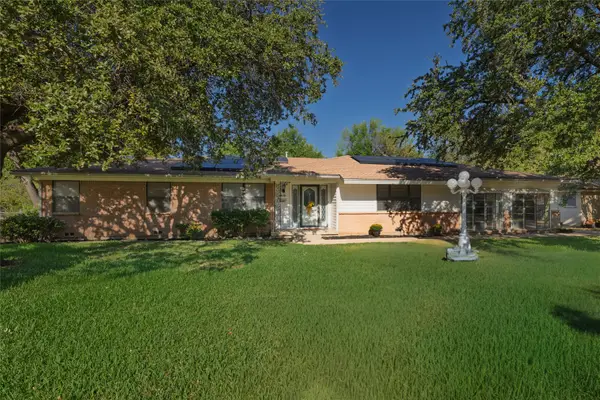 $345,000Active3 beds 2 baths2,764 sq. ft.
3613 Jonette Drive, Richland Hills, TX 76118
MLS# 21379011Listed by: KEY 2 YOUR MOVE REAL ESTATE


Protect your home and budget from life's surprises with an Assurant Home Warranty, backed by a partner that supports you through every step of homeownership. Explore Plans.
©2026 Century 21 Real Estate LLC. All rights reserved. CENTURY 21®, the CENTURY 21 Logo and C21® are service marks owned by Century 21 Real Estate LLC. Century 21 Real Estate LLC fully supports the principles of the Fair Housing Act and the Equal Opportunity Act. Each office is independently owned and operated. Listing information is deemed reliable but not guaranteed accurate.