
3533 Granada Drive, Richland Hills, TX 76118
Local realty services provided by:CENTURY 21 Judge Fite Company
3533 Granada Drive,Richland Hills, TX 76118
$390,000Last list price
- 4 Beds
- 2 Baths
- - sq. ft.
- Single family
- Sold
Listed by: lisa koren
Office: phelps realty group, llc.
MLS#:21326192
Source:GDAR
Sorry, we are unable to map this address
Price summary
- Price:$390,000
About this home
Welcome to 3533 Granada Drive in Richland Hills. This updated 4-bedroom, 2-bath home offers additional living space thanks to a thoughtfully designed addition that includes a fourth bedroom and a second living area, providing flexibility for a growing household, guests, or a home office.
The remodeled kitchen features updated finishes, refreshing lighting, ample cabinet space, tons of counter room, and a walk-up pantry area. This functional layout opens up the main living areas, making everyday living and entertaining easy. The home's layout offers comfortable living spaces and well-sized bedrooms throughout.
Outside, you'll find a spacious backyard with a veggie garden, dog run, built-in fire pit, storage building, and room to relax, play, or entertain. Conveniently located near shopping, dining, parks, and major highways, this home combines added space, modern updates, and a great location in the heart of Richland Hills.
Solar Panels will be paid off at closing!
Schedule your showing today to see everything this home has to offer!...
Contact an agent
Home facts
- Year built:1956
- Subdivision & Development:Richland Hills Add
- Listing ID #:21326192
- Added:56 day(s) ago
- Updated:September 05, 2026 at 06:00 AM
Rooms and interior
- Bedrooms:4
- Total bathrooms:2
- Full bathrooms:2
- Flooring:Luxury Vinyl Plank, Tile
- Kitchen Description:Dishwasher, Electric Cooktop, Electric Oven, Electric Range, Refrigerator
Heating and cooling
- Cooling:Ceiling Fans, Central Air, Electric
- Heating:Central, Natural Gas
- Central air:Yes
Structure and exterior
- Roof:Composition
- Year built:1956
- Lot Features:Few Trees, Interior Lot, Landscaped, Lawn, Subdivision
- Architectural Style:Ranch, Traditional
- Construction Materials:Brick, Wood Siding
- Foundation Description:Pillar Post Pier
- Levels:1 Story
Schools
- High school:Birdville
- Middle school:Richland
- Elementary school:Jackbinion
Finances and disclosures
- Price:$390,000
- Tax amount:$6,745
Features and amenities
- Appliances:Dishwasher, Electric Cooktop, Electric Oven, Electric Range, Gas Water Heater, Refrigerator
- Amenities:Carbon Monoxide Detectors, Window Coverings
Parking
- Garage:Yes
- Garage spaces:1
 Information provided, in part, by North Texas Real Estate Information Systems, Inc. Last Updated September 5, 2026 Listings with the NTREIS logo are listed by brokerages other than CENTURY 21 Judge Fite Company. GDAR Member Broker: Ashley Conlon
New listings near 3533 Granada Drive
- Open Sun, 1 to 3pmNew
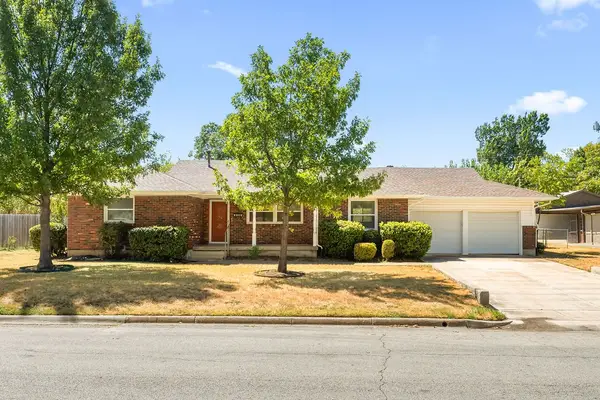 $325,000Active2 beds 2 baths1,414 sq. ft.
3505 Ruth Road, Richland Hills, TX 76118
MLS# 21376735Listed by: PERLA REALTY GROUP, LLC - New
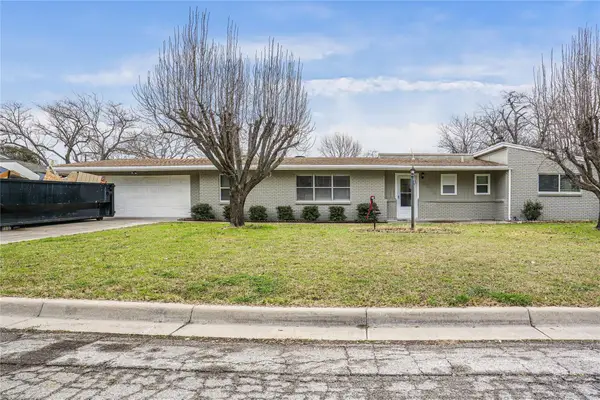 $330,000Active4 beds 5 baths1,684 sq. ft.
3616 Labadie Drive, Richland Hills, TX 76118
MLS# 21374158Listed by: RENDON REALTY, LLC - New
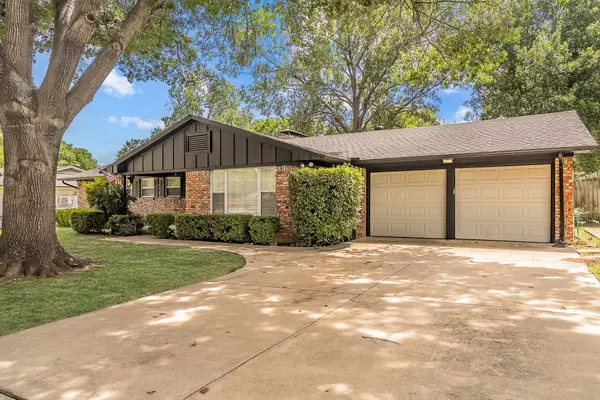 $354,000Active3 beds 2 baths2,062 sq. ft.
3513 Granada Drive, Richland Hills, TX 76118
MLS# 21373474Listed by: COMPASS RE TEXAS, LLC - New
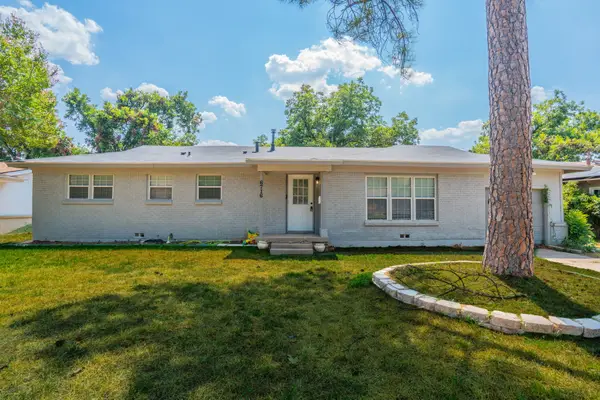 $237,000Active3 beds 2 baths1,546 sq. ft.
6716 John Drive, Richland Hills, TX 76118
MLS# 21373129Listed by: REKONNECTION, LLC - New
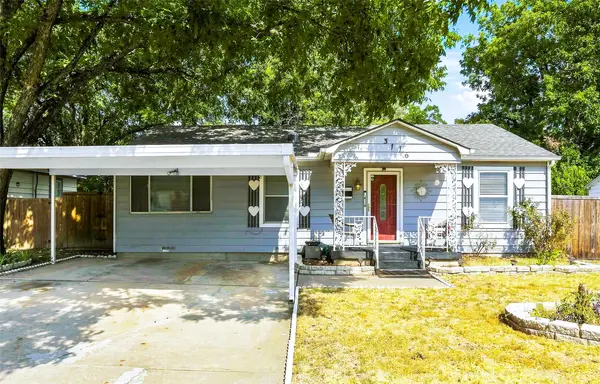 $217,500Active3 beds 2 baths1,183 sq. ft.
3116 Cedar Park Boulevard, Richland Hills, TX 76118
MLS# 21372419Listed by: COLDWELL BANKER REALTY - New
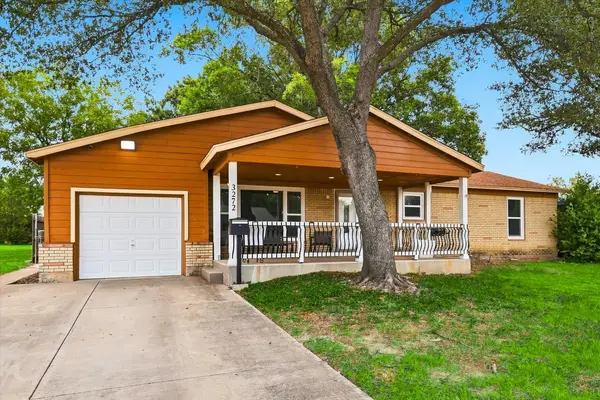 $279,000Active2 beds 1 baths1,272 sq. ft.
3272 Mimosa Park Drive, Richland Hills, TX 76118
MLS# 21366251Listed by: EBBY HALLIDAY, REALTORS - New
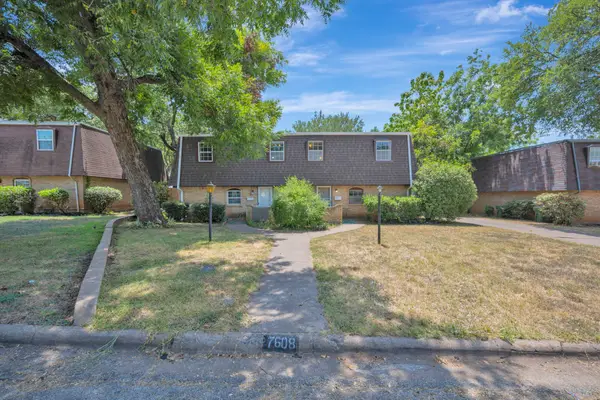 $460,000Active4 beds 4 baths2,976 sq. ft.
7608 Bridges Avenue, Richland Hills, TX 76118
MLS# 21369004Listed by: WES WALSER REALTY - Open Sat, 11am to 1pm
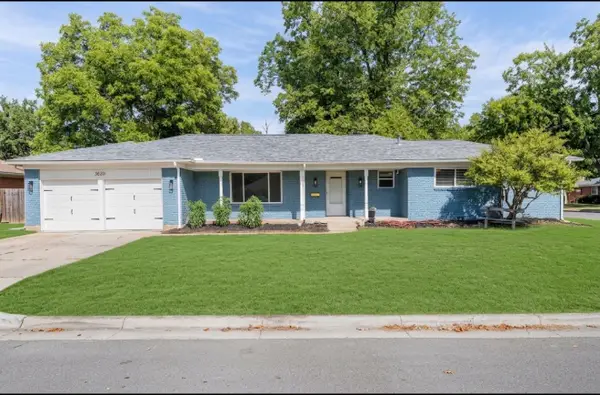 $389,999Active4 beds 3 baths2,050 sq. ft.
3620 Chaffin Drive, Richland Hills, TX 76118
MLS# 21333922Listed by: MOMENTUM REAL ESTATE GROUP,LLC 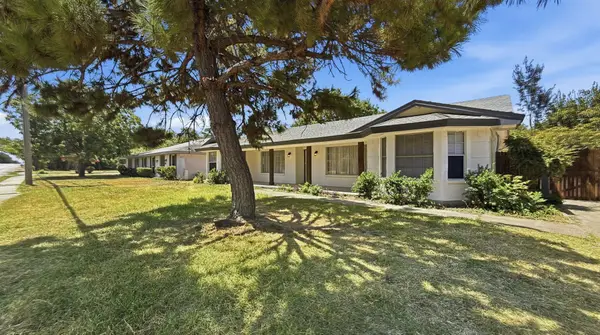 $329,500Active3 beds 2 baths1,617 sq. ft.
3625 Booth Calloway Road, Richland Hills, TX 76118
MLS# 21365672Listed by: BRIGGS FREEMAN SOTHEBY'S INT'L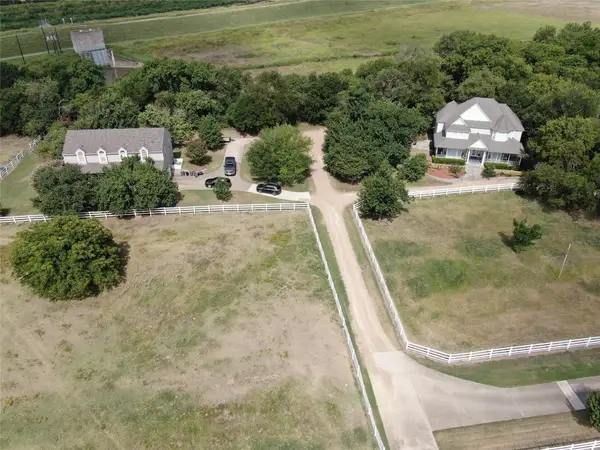 $1,500,000Active8 beds 5 baths6,061 sq. ft.
2600 Rosebud Lane, Richland Hills, TX 76118
MLS# 21363160Listed by: MCELYEA REALTY GROUP


Protect your home and budget from life's surprises with an Assurant Home Warranty, backed by a partner that supports you through every step of homeownership. Explore Plans.
©2026 Century 21 Real Estate LLC. All rights reserved. CENTURY 21®, the CENTURY 21 Logo and C21® are service marks owned by Century 21 Real Estate LLC. Century 21 Real Estate LLC fully supports the principles of the Fair Housing Act and the Equal Opportunity Act. Each office is independently owned and operated. Listing information is deemed reliable but not guaranteed accurate.