
3613 Chaffin Drive, Richland Hills, TX 76118
Local realty services provided by:CENTURY 21 Mike Bowman, Inc.
Listed by:
 CENTURY 21 Mike Bowman, Inc.
Office: century 21 mike bowman, inc.
MLS#:21346720
Source:GDAR
Price summary
- Price:$285,000
- Price per sq. ft.:$162.3
About this home
Welcome to this spacious, move-in ready home nestled in one of the area's most sought-after established neighborhoods! Offering generous living spaces, beautiful hardwood floors, and an inviting floor plan, this home provides the perfect blend of comfort and functionality.
The spacious living areas are ideal for both everyday living and entertaining, while the large kitchen features abundant cabinetry, expansive granite countertops, ample prep space, and plenty of storage for the home chef. Multiple oversized bedrooms offer flexibility for family, guests, or a home office.
Outside, you'll find mature trees, established landscaping, a large front yard, and a spacious driveway leading to a two-car garage. The oversized lot provides room to relax, garden, or enjoy outdoor activities.
Located in a highly desirable neighborhood known for its strong sense of community, this home is zoned to an excellent school district and offers convenient access to shopping, dining, parks, major highways, and everyday amenities.
Whether you're a first-time buyer, growing family, or simply looking for more space in a fantastic location, this home is one you won't want to miss. Schedule your private showing today!...
Contact an agent
Home facts
- Year built:1956
- Subdivision & Development:Richland Hills Add
- Listing ID #:21346720
- Added:53 day(s) ago
- Updated:September 23, 2026 at 04:56 AM
Rooms and interior
- Bedrooms:3
- Total bathrooms:2
- Full bathrooms:2
- Flooring:Carpet, Ceramic Tile, Wood
- Kitchen Description:Dishwasher, Electric Oven, Electric Range, Microwave, Water Purifier
- Living area:1,756 sq. ft.
Heating and cooling
- Cooling:Ceiling Fans, Central Air, Electric
- Heating:Central, Natural Gas
- Central air:Yes
Structure and exterior
- Roof:Composition
- Year built:1956
- Building area:1,756 sq. ft.
- Lot area:0.35 Acres
- Lot Features:Lawn
- Architectural Style:Traditional
- Construction Materials:Brick
- Foundation Description:Pillar Post Pier
- Levels:1 Story
Schools
- High school:Birdville
- Middle school:Richland
- Elementary school:Jackbinion
Finances and disclosures
- Price:$285,000
- Price per sq. ft.:$162.3
- Tax amount:$4,061
Features and amenities
- Appliances:Dishwasher, Electric Oven, Electric Range, Microwave, Water Purifier
- Amenities:Security Lights, Smoke Detectors
Parking
- Garage:Yes
- Garage spaces:2
Information provided, in part, by North Texas Real Estate Information Systems, Inc. Last Updated September 23, 2026 Listings with the NTREIS logo are listed by brokerages other than CENTURY 21 Mike Bowman, Inc.. GDAR Member Broker: Dave BowmanNew listings near 3613 Chaffin Drive
- New
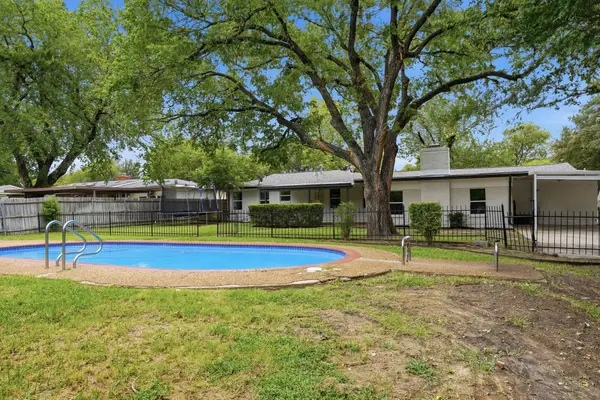 $389,000Active4 beds 3 baths2,383 sq. ft.
7125 Richland Road, Richland Hills, TX 76118
MLS# 21390732Listed by: REAL BROKER, LLC - New
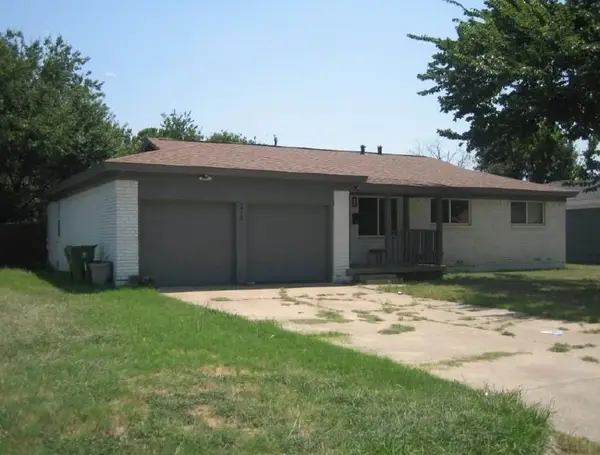 $203,060Active4 beds 2 baths1,488 sq. ft.
2716 Cedar Park Boulevard, Fort Worth, TX 76118
MLS# 8220748Listed by: STARCREST REALTY 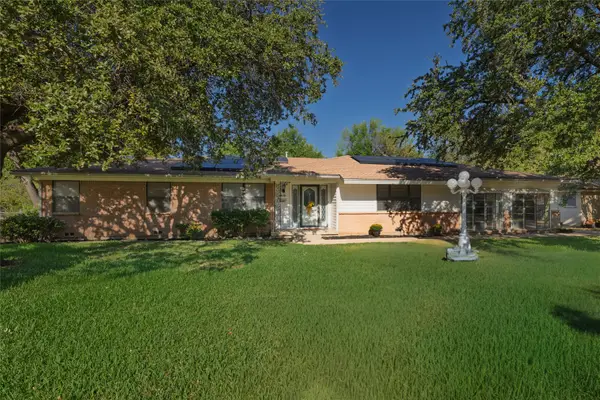 $345,000Active3 beds 2 baths2,764 sq. ft.
3613 Jonette Drive, Richland Hills, TX 76118
MLS# 21379011Listed by: KEY 2 YOUR MOVE REAL ESTATE $300,000Active3 beds 3 baths1,387 sq. ft.
7069 Cypress Drive, Richland Hills, TX 76118
MLS# 21380892Listed by: LILY MOORE REALTY $270,000Active3 beds 2 baths1,260 sq. ft.
6614 Bridges Avenue, Richland Hills, TX 76118
MLS# 21372811Listed by: KELLER WILLIAMS CENTRAL- Open Sun, 1:30 to 3:30pm
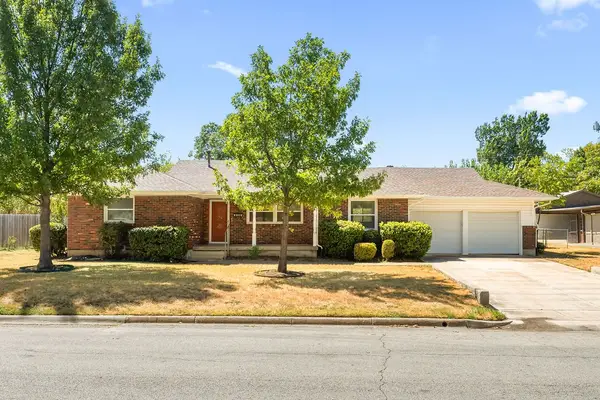 $299,000Active2 beds 2 baths1,414 sq. ft.
3505 Ruth Road, Richland Hills, TX 76118
MLS# 21376735Listed by: PERLA REALTY GROUP, LLC 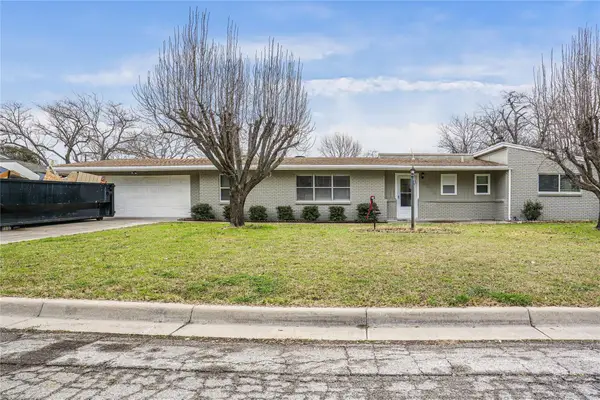 $300,000Active4 beds 5 baths1,684 sq. ft.
3616 Labadie Drive, Richland Hills, TX 76118
MLS# 21374158Listed by: RENDON REALTY, LLC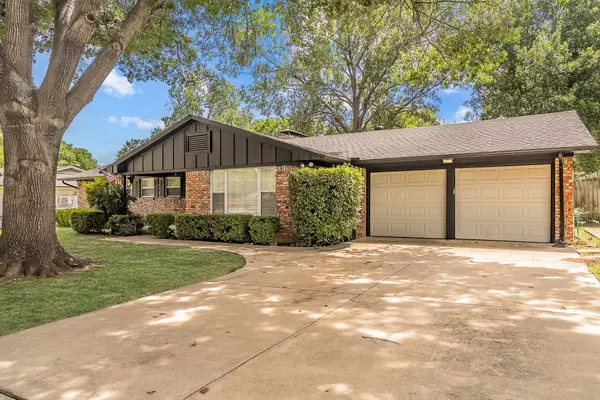 $339,000Active3 beds 2 baths2,062 sq. ft.
3513 Granada Drive, Richland Hills, TX 76118
MLS# 21373474Listed by: COMPASS RE TEXAS, LLC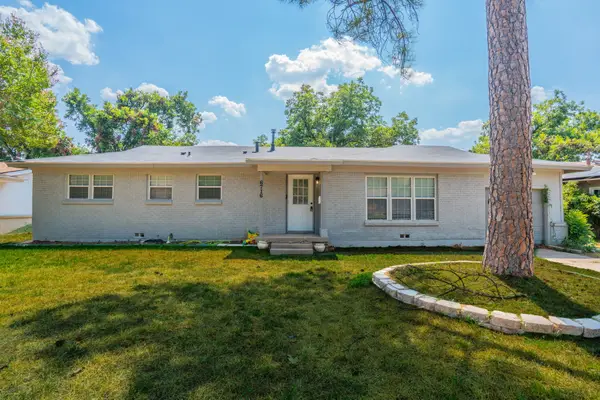 $234,000Active3 beds 2 baths1,546 sq. ft.
6716 John Drive, Richland Hills, TX 76118
MLS# 21373129Listed by: REKONNECTION, LLC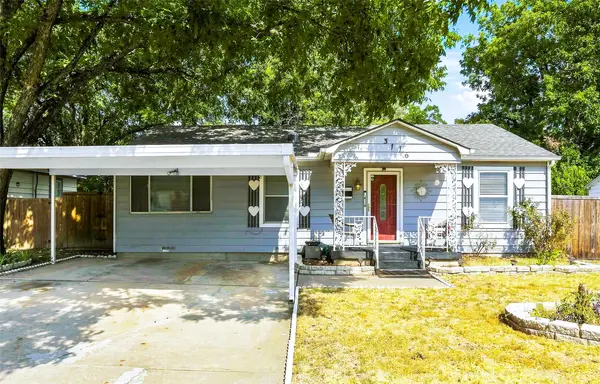 $217,500Pending3 beds 2 baths1,183 sq. ft.
3116 Cedar Park Boulevard, Richland Hills, TX 76118
MLS# 21372419Listed by: COLDWELL BANKER REALTY


Protect your home and budget from life's surprises with an Assurant Home Warranty, backed by a partner that supports you through every step of homeownership. Explore Plans.
©2026 Century 21 Real Estate LLC. All rights reserved. CENTURY 21®, the CENTURY 21 Logo and C21® are service marks owned by Century 21 Real Estate LLC. Century 21 Real Estate LLC fully supports the principles of the Fair Housing Act and the Equal Opportunity Act. Each office is independently owned and operated. Listing information is deemed reliable but not guaranteed accurate.