
6909 Park Place Drive, Richland Hills, TX 76118
Local realty services provided by:CENTURY 21 Judge Fite Company
6909 Park Place Drive,Richland Hills, TX 76118
$339,990Last list price
- 4 Beds
- 2 Baths
- - sq. ft.
- Single family
- Sold
Listed by: jason standiford
Office: vibrant real estate
MLS#:21328881
Source:GDAR
Sorry, we are unable to map this address
Price summary
- Price:$339,990
About this home
Like-new construction in the heart of Richland Hills! Completely rebuilt from the studs with permits, this exceptional home offers the quality and efficiency of new construction while preserving the charm of an established neighborhood. Located in highly sought-after Birdville ISD, this beautifully reimagined home sits on nearly half an acre on a quiet street within walking distance of Windmill Park. Enjoy quick access to NE Mall, major highways, DFW Airport, Downtown Fort Worth, and the shopping and dining of North Richland Hills and Colleyville. The flexible floor plan offers 4 bedrooms and 2 baths or can be configured as 3 bedrooms with an oversized family, media, or flex room. This is far more than a cosmetic remodel. Nearly every major component has been replaced, including the roof, siding, energy-efficient windows, insulation, drywall, plumbing, electrical wiring and panel, furnace, water heater, hardwood flooring, solid wood cabinetry, and foundation improvements backed by an engineer's report. The designer kitchen features solid wood cabinetry, quartz countertops, a genuine marble backsplash, and a full stainless steel appliance package with a gas range, microwave, dishwasher, and French-door refrigerator. Both bathrooms showcase designer tile, while the primary suite features a frameless glass walk-in shower. Rich hardwood floors and custom stained wood trim throughout the main living areas create a warm, custom-built feel. Outdoor spaces include a covered front porch, expansive covered back porch, and an additional sun porch off the utility room. The newly built detached two-car garage includes new electrical wiring, two automatic garage door openers, and new concrete flatwork. A rare opportunity to own a home that combines the character of an established neighborhood with the confidence, efficiency, and low-maintenance lifestyle of new construction. Move in with peace of mind knowing virtually every major system and finish has already been replaced....
Contact an agent
Home facts
- Year built:1951
- Subdivision & Development:Richland Park Add
- Listing ID #:21328881
- Added:56 day(s) ago
- Updated:September 06, 2026 at 06:00 AM
Rooms and interior
- Bedrooms:4
- Total bathrooms:2
- Full bathrooms:2
- Flooring:Carpet, Hardwood
- Kitchen Description:Dishwasher, Disposal, Gas Oven, Gas Range, Microwave, Refrigerator
Heating and cooling
- Cooling:Electric
- Heating:Natural Gas
Structure and exterior
- Year built:1951
- Construction Materials:Brick
- Foundation Description:Pillar Post Pier
- Levels:1 Story
Schools
- High school:Birdville
- Middle school:Richland
- Elementary school:Cheney Hills
Finances and disclosures
- Price:$339,990
- Tax amount:$4,287
Features and amenities
- Appliances:Dishwasher, Disposal, Electric Water Heater, Gas Oven, Gas Range, Microwave, Refrigerator
Parking
- Garage:Yes
- Garage spaces:2
 Information provided, in part, by North Texas Real Estate Information Systems, Inc. Last Updated September 6, 2026 Listings with the NTREIS logo are listed by brokerages other than CENTURY 21 Judge Fite Company. GDAR Member Broker: Ashley Conlon
New listings near 6909 Park Place Drive
- Open Sun, 1 to 3pmNew
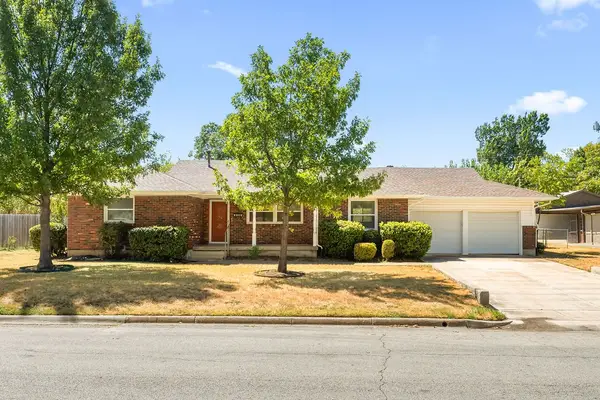 $325,000Active2 beds 2 baths1,414 sq. ft.
3505 Ruth Road, Richland Hills, TX 76118
MLS# 21376735Listed by: PERLA REALTY GROUP, LLC - New
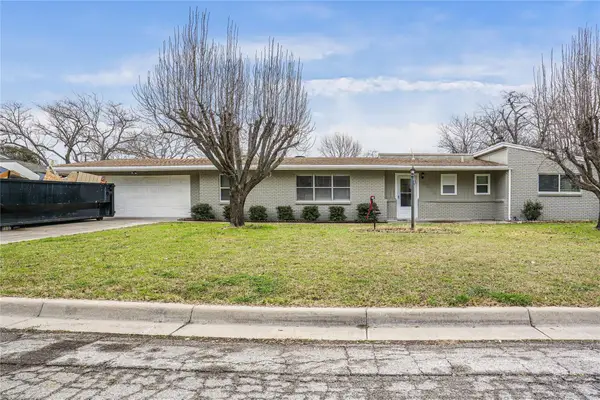 $330,000Active4 beds 5 baths1,684 sq. ft.
3616 Labadie Drive, Richland Hills, TX 76118
MLS# 21374158Listed by: RENDON REALTY, LLC - New
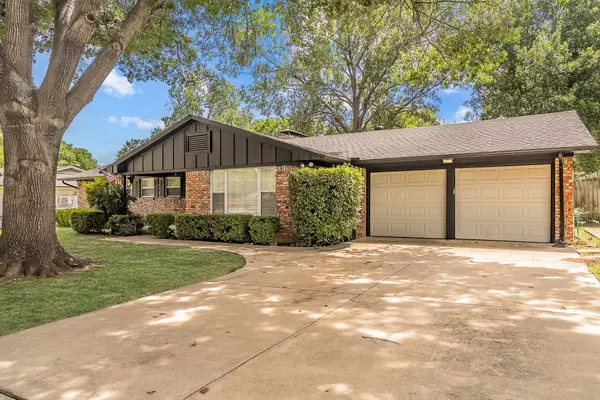 $354,000Active3 beds 2 baths2,062 sq. ft.
3513 Granada Drive, Richland Hills, TX 76118
MLS# 21373474Listed by: COMPASS RE TEXAS, LLC - New
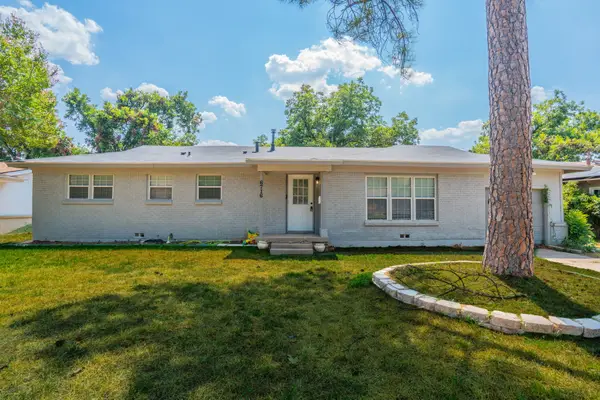 $237,000Active3 beds 2 baths1,546 sq. ft.
6716 John Drive, Richland Hills, TX 76118
MLS# 21373129Listed by: REKONNECTION, LLC - New
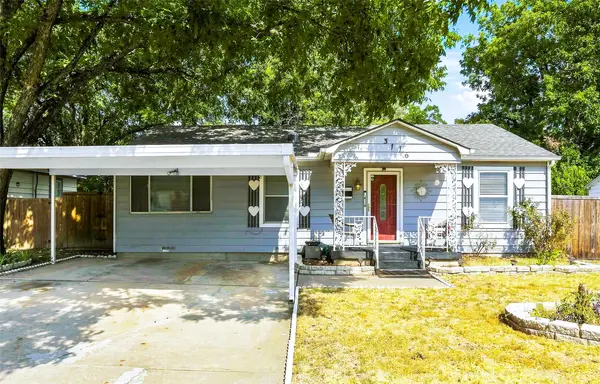 $217,500Active3 beds 2 baths1,183 sq. ft.
3116 Cedar Park Boulevard, Richland Hills, TX 76118
MLS# 21372419Listed by: COLDWELL BANKER REALTY - New
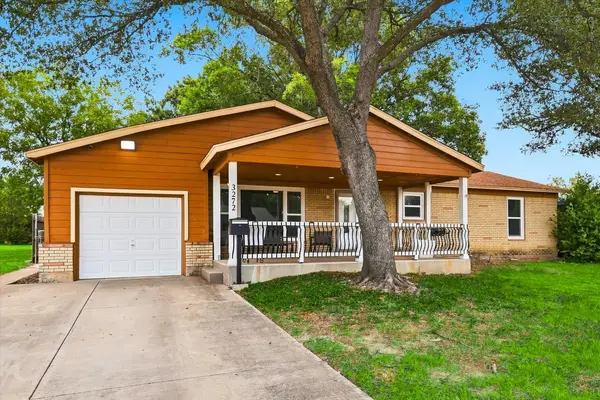 $279,000Active2 beds 1 baths1,272 sq. ft.
3272 Mimosa Park Drive, Richland Hills, TX 76118
MLS# 21366251Listed by: EBBY HALLIDAY, REALTORS - New
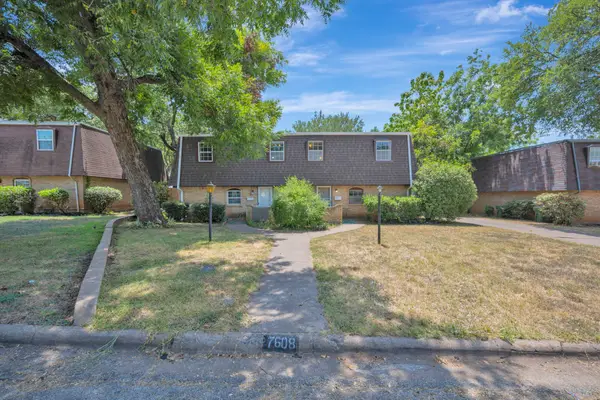 $460,000Active4 beds 4 baths2,976 sq. ft.
7608 Bridges Avenue, Richland Hills, TX 76118
MLS# 21369004Listed by: WES WALSER REALTY 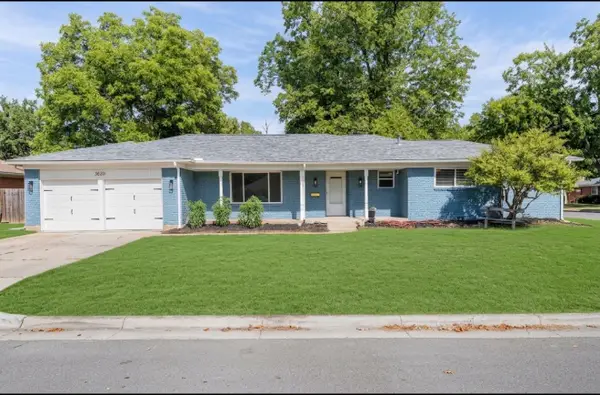 $389,999Active4 beds 3 baths2,050 sq. ft.
3620 Chaffin Drive, Richland Hills, TX 76118
MLS# 21333922Listed by: MOMENTUM REAL ESTATE GROUP,LLC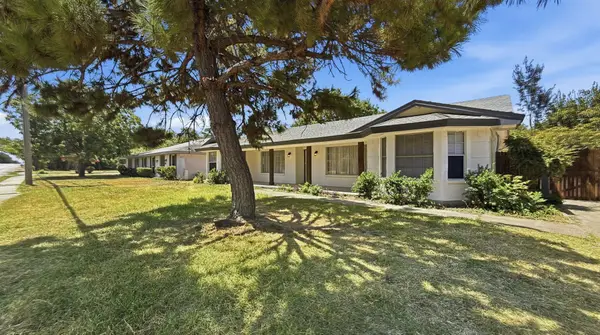 $329,500Active3 beds 2 baths1,617 sq. ft.
3625 Booth Calloway Road, Richland Hills, TX 76118
MLS# 21365672Listed by: BRIGGS FREEMAN SOTHEBY'S INT'L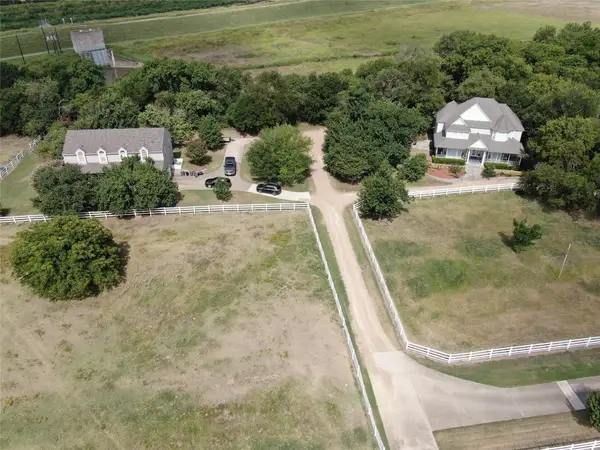 $1,500,000Active8 beds 5 baths6,061 sq. ft.
2600 Rosebud Lane, Richland Hills, TX 76118
MLS# 21363160Listed by: MCELYEA REALTY GROUP


Protect your home and budget from life's surprises with an Assurant Home Warranty, backed by a partner that supports you through every step of homeownership. Explore Plans.
©2026 Century 21 Real Estate LLC. All rights reserved. CENTURY 21®, the CENTURY 21 Logo and C21® are service marks owned by Century 21 Real Estate LLC. Century 21 Real Estate LLC fully supports the principles of the Fair Housing Act and the Equal Opportunity Act. Each office is independently owned and operated. Listing information is deemed reliable but not guaranteed accurate.