
151 County Road 133, Richland Springs, TX 76871
Local realty services provided by:CENTURY 21 Elite
Listed by: jennifer huggins
Office: exp realty, llc.
MLS#:21340403
Source:GDAR
Price summary
- Price:$625,000
- Price per sq. ft.:$226.78
About this home
If you are searching for acreage for sale in Richland Springs, TX, or a small farm in the Texas Hill Country, 151 CR 133 offers 9.88 unrestricted acres with a 5 bedroom, 2 bath home spanning 2,756 square feet.
Inside, you will find generous room sizes throughout, including a formal dining room with rich blue walls and wainscoting, a living area centered around a classic painted brick fireplace, and an open concept kitchen with Saltillo tile flooring and a large island for gathering and entertaining. A versatile home office provides flexible space for remote work or an additional bedroom, while the primary suite offers a peaceful retreat with a spacious ensuite bathroom and walk in shower. The guest bedrooms are bright and comfortable, each with their own character.
A patio connects the main home to a separate plumbed flex space, ready to become a guest suite, office, or studio depending on your needs. A large metal barn provides ample storage for equipment, tools, or a workshop, and paid off solar panels help keep energy costs low. A stock pond adds to the peaceful setting, and mature shade trees along with open pasture create room to relax or work the land.
For buyers looking for a homestead property near San Saba or land close to the Regency Suspension Bridge, this location is hard to beat, sitting just 15 miles from San Saba, 37 miles from Brownwood, and only 4 miles from the bridge itself, a well known Hill Country landmark for scenic drives and photography.
Whether you are searching for a peaceful homestead, a small acreage property, or simply more room to breathe outside city life, this Richland Springs property offers privacy, space, and true country living. Schedule a showing to see it in person....
Contact an agent
Home facts
- Year built:1998
- Subdivision & Development:Harwood & Fentress Add
- Listing ID #:21340403
- Added:51 day(s) ago
- Updated:September 14, 2026 at 11:55 AM
Rooms and interior
- Bedrooms:5
- Total bathrooms:2
- Full bathrooms:2
- Flooring:Luxury Vinyl Plank, Tile
- Kitchen Description:Dishwasher, Electric Oven, Electric Range, Microwave, Refrigerator
- Living area:2,756 sq. ft.
Heating and cooling
- Cooling:Central Air, Electric
- Heating:Central, Electric
- Central air:Yes
Structure and exterior
- Roof:Metal
- Year built:1998
- Building area:2,756 sq. ft.
- Lot area:9.88 Acres
- Lot Features:Acreage, Cleared, Pasture
- Architectural Style:Colonial, Traditional
- Construction Materials:Brick
- Foundation Description:Slab
- Levels:2 Story
Schools
- High school:San Saba
- Middle school:San Saba
- Elementary school:San Saba
Finances and disclosures
- Price:$625,000
- Price per sq. ft.:$226.78
- Tax amount:$7,870
Features and amenities
- Appliances:Dishwasher, Electric Oven, Electric Range, Electric Water Heater, Microwave, Refrigerator
Parking
- Garage:Yes
- Garage spaces:1
- Carport spaces:2
 Information provided, in part, by North Texas Real Estate Information Systems, Inc. Last Updated September 14, 2026 Listings with the NTREIS logo are listed by brokerages other than CENTURY 21 Elite. GDAR Member Broker: Mike Salter
New listings near 151 County Road 133
- New
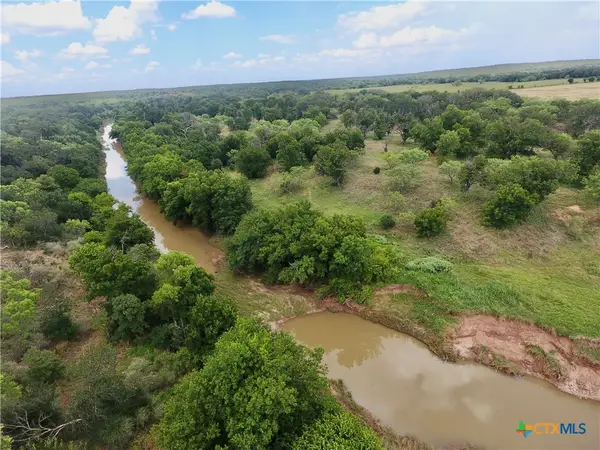 $1,590,000Active2 beds 1 baths1,420 sq. ft.
1345 Pr 5001, Richland Springs, TX 76871
MLS# 625167Listed by: JANETTE PADGETT REAL ESTATE - New
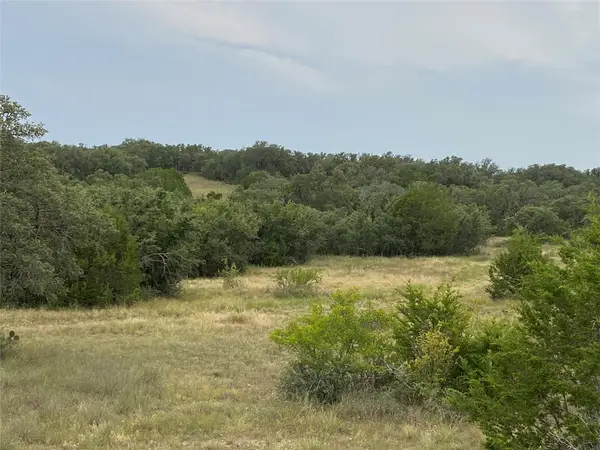 $1,899,200Active319.17 Acres
TBD Cr 296, Richland Springs, TX 76871
MLS# 6538819Listed by: DOUBLE C REALTY GROUP 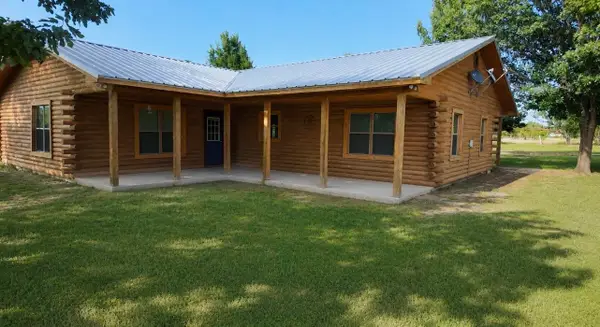 $685,000Active3 beds 2 baths1,728 sq. ft.
301 S Hall St., Richland Springs, TX 76801
MLS# 178488Listed by: RICKY MCKINNERNEY, BROKER $134,000Active2 beds 1 baths672 sq. ft.
107 N Hall Street, Richland Springs, TX 76871
MLS# 178952Listed by: RICKY MCKINNERNEY, BROKER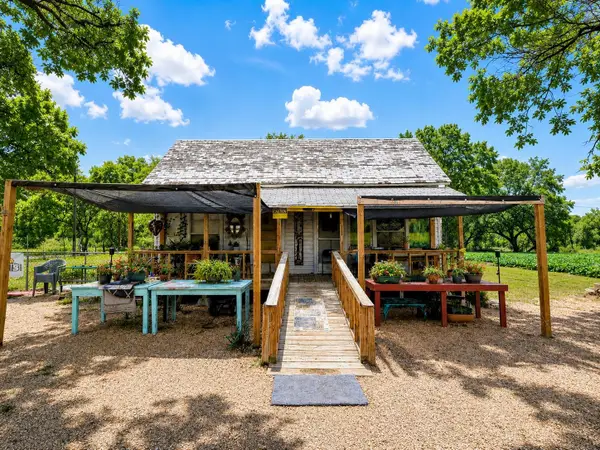 $89,900Active2 beds 1 baths1,008 sq. ft.
Address Withheld By Seller, Richland Springs, TX 76871-0001
MLS# 178911Listed by: RICKY MCKINNERNEY, BROKER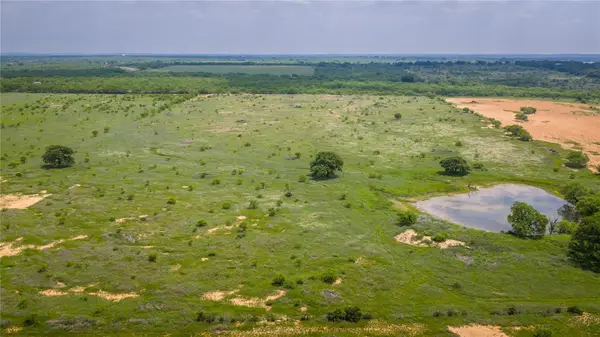 $350,000Active-- beds -- baths
19815 Farm To Market 500, Richland Springs, TX 76871
MLS# 3460622Listed by: WHITE WING REALTY $385,000Active53.78 Acres
6990 County Road 246, Richland Springs, TX 76871
MLS# 8154393Listed by: HORNSBY REALTY, LLC $179,500Active3 beds 2 baths1,512 sq. ft.
204 N Marion Street, Richland Springs, TX 76871
MLS# 21263086Listed by: LISTINGSPARK $360,400Active3 beds 2 baths1,120 sq. ft.
204 Fm 2997, Richland Springs, TX 76871
MLS# 176000Listed by: RICKY MCKINNERNEY, BROKER


Protect your home and budget from life's surprises with an Assurant Home Warranty, backed by a partner that supports you through every step of homeownership. Explore Plans.
©2026 Century 21 Real Estate LLC. All rights reserved. CENTURY 21®, the CENTURY 21 Logo and C21® are service marks owned by Century 21 Real Estate LLC. Century 21 Real Estate LLC fully supports the principles of the Fair Housing Act and the Equal Opportunity Act. Each office is independently owned and operated. Listing information is deemed reliable but not guaranteed accurate.